Skip main navigation
Off market
  • Price Unknown

    28 Grandview Ave, Cambridge, ON N1R 1E7

    2beds
    765sqft
    SingleFamily
    Built in ----
    -- sqft lot
    $-- Zestimate®
    C$--/sqft
    C$2,065 Estimated rent

    Home value

    Not available

    Estimated sales range

    Not available

    Not available

    Loading
    Loading...

    Owner options

    List your home for rent

    C$2,065/mo

    Rent Zestimate®

    Find your next renter with Zillow Rental Manager. Plus, with online applications, you can quickly screen prospective tenants – for free.

    Learn more

    C$2,065/mo

    Rent Zestimate®

    Refinance and save

    Refinancing to a lower rate could help reduce your monthly payments and save thousands over the life of the loan.

    See today's rates

    Explore your selling options

    Work with a Zillow partner agent

    Leverage their expertise and Zillow's premium Showcase listings to get your home seen by more buyers.

    Get started

    List with your own agent

    Get your home in front of millions of buyers by listing it on Zillow.

    Learn how to do it

    Sell it yourself

    Take full control of how buyers see your home on Zillow by listing For Sale by Owner (FSBO).

    List your home

    What's special

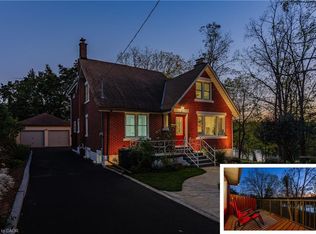
    Welcome home to 28 Grandview Ave. This cozy and updated single detached home is conveniently located close to shopping, public transit, schools, easy hwy access and so much more! The curb appeal of this home is on point with its brand new siding, front porch, new windows, and the inviting red front door! Step inside and see why this is so much better than condo living! The open concept main floor features a good sized living room that flows into the gourmet kitchen which makes this a great living and entertaining space. The brand new white kitchen is complete with peninsula for dining, plenty of counter/prep space, loads of cupboards and pantry storage, coffee bar, under cabinet lighting, stainless appliances and high end leather finish granite counters and sleek glass back splash! Wow! Right off the kitchen are sliders to the big fully fenced yard. The options here are endless with a blank slate for your landscape dreams. Back inside, the main floor laundry is very convenient which is just outside the brand new gorgeous 4 pc bath. There are 2 good sized bedrooms, one which is the primary bedroom and a second with ample storage space. This would make a great spare room/ home office / den. This home has updated electrical, furnace and central ac, newer roof, new siding facia and trough, new windows and doors, insulation and the list goes on! Come and see for yourself! You will be impressed!

    This property is off market, which means it's not currently listed for sale or rent on Zillow. This may be different from what's available on other websites or public sources.
    Facts & features

    Interior

    Bedrooms & bathrooms
    • Bedrooms: 2
    • Bathrooms: 1
    • Full bathrooms: 1
    Appliances
    • Laundry: Main Level
    Features
    • Water Heater Owned, Air Exchanger, Ceiling Fans
    Interior area
    • Total interior livable area: 765 sqft

    Property

    Details
    • Additional structures: Shed

    Construction

    Type & style
    • Home type: SingleFamily
    • Architectural style: Bungalow

    Utilities & green energy

    • Sewer: Sewer (Municipal)

    Community & HOA

    Community
    • Security: Carbon Monoxide Detector(s), Smoke Detector(s)
    Location
    • Region: Cambridge

    Price history

    DateEventPrice
    2/3/2021Listed for saleC$429,900C$562/sqft
    Source: Royal LePage Wolle Realty #40062429 Report a problem

    Public tax history

    Tax history is unavailable.

    Neighborhood: N1R

    Nearby schools

    GreatSchools rating

    No schools nearby

    We couldn't find any schools near this home.

    Schools provided by the listing agent
    • Elementary: St. Peter: JK-8/ Manchester PS: JK-6/ Avenue Rd PS
    • High: St. Benedict CSS: 9-12/ Galt CI: 9-12

    Source: The MLS. This data may not be complete. We recommend contacting the local school district to confirm school assignments for this home.