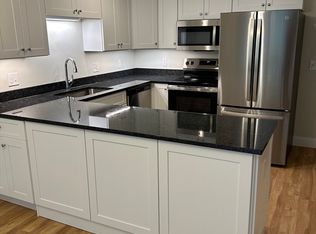
Convenient first floor 2 bedroom 2 bath unit with garage 7 in the newest building. This unit is like new. It has been lived in for less than a year. Luxury vinyl plank flooring in living room, kitchen and hall. All new white appliances, granite countertop. Spacious walk in closet in the primary bedroom with en suite. All you have to do is move in. Enjoy sitting on your private patio with a wooded view. Close access to the Norwottuck Rail Trail. Close to shopping, restaurants, movies and UMASS. Single floor living at it's best. Adult Community Age 55+
Sold for $354,000
$354,000
28 Green Leaves Dr #804, Amherst, MA 01002
2beds
979sqft
Condominium
Built in 2025
-- sqft lot
$370,200 Zestimate®
$362/sqft
$2,483 Estimated rent
Home value
$370,200
$318,000 - $429,000
$2,483/mo
Zestimate® history
Owner options
List your home for rent
$2,483/mo
Rent Zestimate®
Find your next renter with Zillow Rental Manager. Plus, with online applications, you can quickly screen prospective tenants – for free.
$2,483/mo
Rent Zestimate®
Refinance and save
$2,674/mo
Est. payment
Refinancing to a lower rate could help reduce your monthly payments and save thousands over the life of the loan.
$2,674/mo
Est. payment
Explore your selling options
Work with a Zillow partner agent
Leverage their expertise and Zillow's premium Showcase listings to get your home seen by more buyers.
Get startedList with your own agent
Get your home in front of millions of buyers by listing it on Zillow.
Learn how to do itSell it yourself
Take full control of how buyers see your home on Zillow by listing For Sale by Owner (FSBO).
List your homeWhat's special
Granite countertopAll new white appliances
Zillow last checked:
Listing updated:
Listed by:
Suzanne Mongeon 508-450-3864,
Greenleaves Realty Group 413-253-1800
Bought with:
Suzanne Mongeon
Greenleaves Realty Group
Source: MLS PIN,MLS#: 73504317
Facts & features
Interior
Bedrooms & bathrooms
- Bedrooms: 2
- Bathrooms: 2
- Full bathrooms: 2
Primary bedroom
- Level: First
Bedroom 2
- Level: First
Bathroom 1
- Level: First
Bathroom 2
- Level: First
Kitchen
- Level: First
Living room
- Level: First
Heating
- Forced Air, Heat Pump, Electric
Cooling
- Central Air
Appliances
- Included: Range, Dishwasher, Disposal, Microwave, Refrigerator, Washer, Dryer
- Laundry: First Floor, Electric Dryer Hookup
Features
- Flooring: Vinyl, Carpet
- Doors: Storm Door(s)
- Has basement: No
- Has fireplace: No
- Common walls with other units/homes: 2+ Common Walls
Interior area
- Total structure area: 979
- Total interior livable area: 979 sqft
- Finished area above ground: 979
Property
Parking
- Total spaces: 2
- Parking features: Under, Common
- Attached garage spaces: 1
- Uncovered spaces: 1
Accessibility
- Accessibility features: No
Features
- Entry location: Unit Placement(Street)
- Patio & porch: Patio
- Exterior features: Patio
Details
- Parcel number: 5112175
- Zoning: RES
Construction
Type & style
- Home type: Condo
- Property subtype: Condominium
- Attached to another structure: Yes
Materials
- Frame
- Roof: Shingle
Condition
- Year built: 2025
Utilities & green energy
- Electric: 110 Volts, 220 Volts
- Sewer: Public Sewer
- Water: Public
- Utilities for property: for Electric Range, for Electric Oven, for Electric Dryer
Community & HOA
Community
- Features: Public Transportation, Shopping, Golf, Medical Facility, Bike Path, University, Adult Community
- Security: Intercom
- Senior community: Yes
HOA
- Amenities included: Elevator(s), Clubroom
- Services included: Water, Sewer, Insurance, Maintenance Structure, Road Maintenance, Maintenance Grounds, Snow Removal, Trash
- HOA fee: $362 monthly
Location
- Region: Amherst
Financial & listing details
- Price per square foot: $362/sqft
- Tax assessed value: $168,900
- Annual tax amount: $2,856
- Date on market: 6/3/2026
Price history
| Date | Event | Price |
|---|---|---|
| 6/10/2026 | Sold | $354,000-3%$362/sqft |
Source: MLS PIN #73504317 Report a problem | ||
| 4/20/2026 | Listed for sale | $365,000+3.7%$373/sqft |
Source: MLS PIN #73504317 Report a problem | ||
| 10/28/2025 | Sold | $352,000$360/sqft |
Source: Public Record Report a problem | ||
Public tax history
| Year | Property taxes | Tax assessment |
|---|---|---|
| 2025 | $2,782 -11.2% | $155,000 -8.4% |
| 2024 | $3,134 +35.4% | $169,300 +47.1% |
| 2023 | $2,314 +3.7% | $115,100 +9.7% |
| 2022 | $2,231 +162.2% | $104,900 +169% |
| 2021 | $851 | $39,000 |
Find assessor info on the county website
Neighborhood: 01002
Nearby homes
- $365,0002 bd2 ba902 sqft28 Green Leaves Dr #827, Amherst, MA 01002Sold

- $335,0002 bd2 ba979 sqft28 Green Leaves Dr #822, Amherst, MA 01002Pending
- $305,0002 bd2 ba937 sqft27 Greenleaves Dr #728, Amherst, MA 01002Sold
- $308,0002 bd2 ba979 sqft27 Green Leaves Dr UNIT 704, Amherst, MA 01002Off Market
- $287,0002 bd2 ba902 sqft27 Green Leaves Dr UNIT 713, Amherst, MA 01002Sold
- $300,0002 bd2 ba979 sqft27 Green Leaves Dr UNIT 722, Amherst, MA 01002Sold
- $365,0002 bd2 ba979 sqft27 Green Leaves Dr UNIT 703, Amherst, MA 01002Sold
- $285,0002 bd2 ba902 sqft27 Green Leaves Dr UNIT 726, Amherst, MA 01002Sold
Nearby schools
GreatSchools rating
- 8/10Crocker Farm Elementary SchoolGrades: PK-6Distance: 1.2 mi
- 8/10Amherst Regional Middle SchoolGrades: 7-8Distance: 2.1 mi
- 8/10Amherst Regional High SchoolGrades: 9-12Distance: 1.9 mi


Get pre-qualified for a loan
At Zillow Home Loans, we can pre-qualify you in as little as 5 minutes with no impact to your credit score.An equal housing lender. NMLS #10287.
Sell for more on Zillow
Get a Zillow Showcase℠ listing at no additional cost and you could sell for .
$370,200
2% more
+$7,404
With Zillow Showcase(estimated)
$377,604
- Massachusetts
- Hampshire County
- Amherst
- 01002
- 28 Green Leaves Dr Unit 804
Nearby cities
Nearby neighborhoods
Nearby zip codes
Other Amherst Topics
