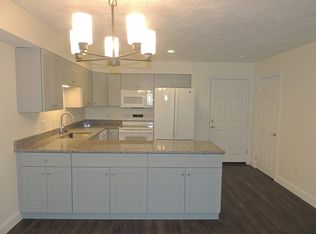
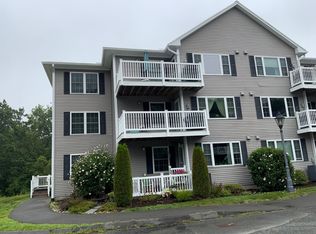
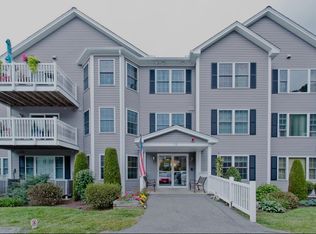
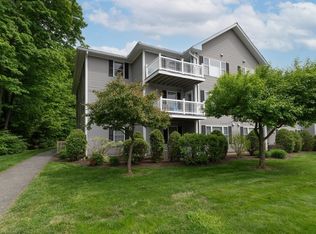
BRAND NEW 2 bedroom 2 bath unit in the newest building 28 Greenleaves You choose the wonderful finish work that is offered! Granite Countertops, Stainless Steel Appliances. Glass Top Stove, Freezer Bottom with French Doors Refrigerator, Microwave, Dishwasher and Washer/Dryer is included. Primary bedroom with en suite and walk in closet. Close to shopping, movies, restaurants and UMASS. Enjoy the close access to the Norwottuck Rail! Single Floor Living at it's Best. Age 55+ . Finish a unit within 10-12 weeks from signing the PSA. PHOTOS show units just finished with standard and upgraded floors.
Pending
$335,000
28 Green Leaves Dr #822, Amherst, MA 01002
2beds
979sqft
:
Get pre-qualified$2,718/mo
Condominium
Built in 2026
-- sqft lot
$237,500 Zestimate®
$342/sqft
$344/mo HOA
What's special
Granite countertopsStainless steel appliancesWalk in closetGlass top stove
- 87 days |
- 18 |
- 0 |
Zillow last checked:
Listing updated:
Listed by:
Suzanne Mongeon 508-450-3864,
Greenleaves Realty Group 413-253-1800
Source: MLS PIN,MLS#: 73491662
Facts & features
Interior
Bedrooms & bathrooms
- Bedrooms: 2
- Bathrooms: 2
- Full bathrooms: 2
Primary bedroom
- Level: Second
Bedroom 2
- Level: Second
Bathroom 1
- Level: Second
Bathroom 2
- Level: Second
Kitchen
- Level: Second
Living room
- Level: Second
Heating
- Forced Air, Heat Pump, Electric
Cooling
- Central Air
Appliances
- Included: Range, Dishwasher, Disposal, Microwave, Refrigerator, Washer, Dryer
- Laundry: Second Floor
Features
- Flooring: Vinyl, Carpet
- Doors: Storm Door(s)
- Has basement: No
- Has fireplace: No
- Common walls with other units/homes: 2+ Common Walls
Interior area
- Total structure area: 979
- Total interior livable area: 979 sqft
- Finished area above ground: 979
Property
Parking
- Total spaces: 1
- Uncovered spaces: 1
Features
- Exterior features: Balcony
Details
- Parcel number: 5112175
- Zoning: RES
Construction
Type & style
- Home type: Condo
- Property subtype: Condominium
- Attached to another structure: Yes
Materials
- Frame
- Roof: Shingle
Condition
- Year built: 2026
Utilities & green energy
- Electric: 110 Volts, 220 Volts
- Sewer: Public Sewer
- Water: Public
Community & HOA
Community
- Features: Public Transportation, Shopping, Golf, Medical Facility, Bike Path, University, Adult Community
- Security: Intercom
HOA
- Amenities included: Elevator(s), Clubroom
- Services included: Water, Sewer, Insurance, Maintenance Structure, Road Maintenance, Maintenance Grounds, Snow Removal
- HOA fee: $344 monthly
Location
- Region: Amherst
Financial & listing details
- Price per square foot: $342/sqft
- Tax assessed value: $155
- Annual tax amount: $2,627
- Date on market: 5/1/2026
Estimated market value
$237,500
$219,000 - $259,000
$2,108/mo
Price history
| Date | Event | Price |
|---|---|---|
| 6/27/2026 | Pending sale | $335,000$342/sqft |
Source: MLS PIN #73491662 Report a problem | ||
| 3/25/2026 | Listed for sale | $335,000$342/sqft |
Source: MLS PIN #73491662 Report a problem | ||
Public tax history
| Year | Property taxes | Tax assessment |
|---|---|---|
| 2025 | $2,561 -11.2% | $142,700 -8.4% |
| 2024 | $2,884 +41.9% | $155,800 +54.1% |
| 2023 | $2,032 +3.7% | $101,100 +9.8% |
| 2022 | $1,959 +162.6% | $92,100 +169.3% |
| 2021 | $746 | $34,200 |
Find assessor info on the county website
Monthly payment
Est. payment
Payment breakdown
Explore the cost of this home by adjusting the details. Changes won't be saved.Climate risks
Neighborhood: 01002
Nearby schools
GreatSchools rating
- 8/10Crocker Farm Elementary SchoolGrades: PK-6Distance: 1.2 mi
- 8/10Amherst Regional Middle SchoolGrades: 7-8Distance: 2.1 mi
- 8/10Amherst Regional High SchoolGrades: 9-12Distance: 1.9 mi
- $365,0002 bd2 ba902 sqft28 Green Leaves Dr #827, Amherst, MA 01002Sold

- $354,0002 bd2 ba979 sqft28 Green Leaves Dr #804, Amherst, MA 01002Sold
- $305,0002 bd2 ba937 sqft27 Greenleaves Dr #728, Amherst, MA 01002Sold
- $308,0002 bd2 ba979 sqft27 Green Leaves Dr UNIT 704, Amherst, MA 01002Off Market
- $287,0002 bd2 ba902 sqft27 Green Leaves Dr UNIT 713, Amherst, MA 01002Sold
- $300,0002 bd2 ba979 sqft27 Green Leaves Dr UNIT 722, Amherst, MA 01002Sold
- $365,0002 bd2 ba979 sqft27 Green Leaves Dr UNIT 703, Amherst, MA 01002Sold
- $285,0002 bd2 ba902 sqft27 Green Leaves Dr UNIT 726, Amherst, MA 01002Sold
A local agent can set up tours, give advice and negotiate with sellers.
A local lender can help you make sure your offer is ready when you are.
Similar homes
- $339,7503 bd2 ba1.3k sqftThe Brook At Amherst Green, Amherst, MA 01002For Sale
 MLS ID #73553274, Matthew Crowner, William Raveis R.E. & Home Services. MLS PIN
 - $295,0002 bd1 ba899 sqftGreenleaves, Amherst, MA 01002For Sale
 MLS ID #73524587, Kathleen Carney Iles, Delap Real Estate LLC. MLS PIN
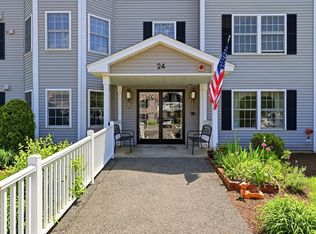
 - $295,0002 bd1 ba864 sqft24 Green Leaves Dr Unit 413, Amherst, MA 01002For Sale
 MLS ID #73520973, Amy Heflin, Keller Williams Realty. MLS PIN
 - $279,0002 bd1 ba875 sqftGreenleaves Condominium, Amherst, MA 01002For Sale
 MLS ID #73515520, Jocelyn Cleary, Canon Real Estate, Inc.. MLS PIN
 - $355,0002 bd1 ba1k sqft71 Chestnut St, Hatfield, MA 01038For SaleMLS ID #73553124, Meghan McCormick, REMAX Connections - Easthampton. MLS PIN
- $229,0001 bd1 ba675 sqft23 Green Leaves Dr Unit 105, Amherst, MA 01002For SaleMLS ID #73501649, Lori Baronas, Coldwell Banker Community REALTORS®. MLS PIN
- $249,0001 bd1 ba675 sqftGreenleaves Condominiums, Amherst, MA 01002For SaleMLS ID #73515411, Jocelyn Cleary, Canon Real Estate, Inc.. MLS PIN
- $194,9001 bd1 ba620 sqft170 E Hadley Rd APT 140, Amherst, MA 01002For SaleMLS ID #73553198, Gregory Haughton, 5 College REALTORS®. MLS PIN
- $399,9993 bd2 ba1.3k sqft10 Winston Ct Unit 10, Amherst, MA 01002For SaleMLS ID #73542983, Ryan Randall, Signature Realty. MLS PIN
- $339,9002 bd1 ba1.1k sqft351 Pleasant St APT 9, Northampton, MA 01060For SaleMLS ID #73548789, Armando Roman, Signature Realty. MLS PIN
- $354,9002 bd1 ba1k sqftMillbank Place One, Northampton, MA 01060For SaleMLS ID #73538407, Bradley McGrath, Coldwell Banker Community REALTORS®. MLS PIN
- $369,0002 bd1 ba1.3k sqft84 Line St, Southampton, MA 01073For SaleMLS ID #73553790, Jessica Ryan Lapinski, Delap Real Estate LLC. MLS PIN
- $420,0003 bd2 ba1.3k sqft461 Warren Wright Rd, Belchertown, MA 01007For SaleMLS ID #73546519, Roy Johnson, William Raveis R.E. & Home Services. MLS PIN
- $289,9002 bd2 ba1k sqftYankee Hill, Leeds, MA 01053For SaleMLS ID #73538449, Matthew Crowner, William Raveis R.E. & Home Services. MLS PIN
- $350,0002 bd1 ba1.2k sqft62 Main St #6-2, Hatfield, MA 01038For SaleMLS ID #73539941, Greg A. Dibrindisi, Berkshire Hathaway HomeServices Realty Professionals. MLS PIN
- $287,0002 bd2 ba1k sqftYankee Hill, Leeds, MA 01053For SaleMLS ID #73543233, Ruthie Oland, Keller Williams Realty. MLS PIN
- $349,9002 bd3 ba1.4k sqftLibrary Commons, South Hadley, MA 01075For SaleMLS ID #73553616, Ryan McDowell, Naples Realty Group. MLS PIN
- $349,9001 bd2 ba1.1k sqftThe Columns At Rockwell Place, Northampton, MA 01060For SaleMLS ID #73543063, Robert A Canon, Canon Real Estate, Inc.. MLS PIN
- $340,0002 bd3 ba1.1k sqftPine Grove, South Hadley, MA 01075For SaleMLS ID #73544796, The Aimee Kelly Crew, eXp Realty LLC. MLS PIN
- $260,0002 bd2 ba1k sqft80 Damon Rd APT 4302, Northampton, MA 01060For SaleMLS ID #73542568, Jocelyn Cleary, Canon Real Estate, Inc.. MLS PIN
