Experience ultimate privacy and top-tier luxury in Heritage Crest's finest Roxbury style condo. Positioned at the very end of the cul-de-sac, this fully remodeled, no-stair, 3 bedroom, 2 bath residence offers a seamless open concept design with real hardwood floors, custom wainscoting, crown molding, custom shutters and blinds and Anderson High Efficiency windows and sliders. The gourmet kitchen features quartzite countertops, Sub-Zero fridge, Wolf Induction range, Bosch dishwasher, drawer microwave, and center isle. The primary suite offers dual walk-in custom California closets, heated bathroom floors, tiled walk-in shower and a water closet. 3rd bedroom can be used as office or guest room with the Murphy bed available. The extended private deck and backyard opens directly to Platt Park walking trails. Garage includes EV-ready outlet, epoxy floor and finished storage area. High-Tech Upgrades include motorized blinds, smart door locks and lighting. Single level living has never looked or felt this sophisticated. Enjoy your afternoons on your private extended deck with a good book or relax in the shade with the custom awning. Convenient location to highway, shops, restaurants, schools and many conveniences. A beautiful home indeed! HOA requires a $3,000 transfer fee at closing
Sold for $660,000
$660,000
28 Heritage Crest #E, Southbury, CT 06488
3beds
1,847sqft
Condominium
Built in 1983
-- sqft lot
$660,100 Zestimate®
$357/sqft
$3,154 Estimated rent
Home value
$660,100
$601,000 - $726,000
$3,154/mo
Zestimate® history
Owner options
List your home for rent
$3,154/mo
Rent Zestimate®
Find your next renter with Zillow Rental Manager. Plus, with online applications, you can quickly screen prospective tenants – for free.
$3,154/mo
Rent Zestimate®
Refinance and save
$4,346/mo
Est. payment
Refinancing to a lower rate could help reduce your monthly payments and save thousands over the life of the loan.
$4,346/mo
Est. payment
Explore your selling options
Work with a Zillow partner agent
Leverage their expertise and Zillow's premium Showcase listings to get your home seen by more buyers.
Get startedList with your own agent
Get your home in front of millions of buyers by listing it on Zillow.
Learn how to do itSell it yourself
Take full control of how buyers see your home on Zillow by listing For Sale by Owner (FSBO).
List your homeWhat's special
Primary suiteEpoxy floorSingle level livingCustom awningCrown moldingGarage includes ev-ready outletCustom wainscoting
Zillow last checked:
Listing updated:
Listed by:
Marian Van Egas (203)228-0393,
Berkshire Hathaway NE Prop. 203-264-2880
Bought with:
Marian Van Egas, REB.0756524
Berkshire Hathaway NE Prop.
Source: Smart MLS,MLS#: 24180783
Facts & features
Interior
Bedrooms & bathrooms
- Bedrooms: 3
- Bathrooms: 2
- Full bathrooms: 2
Rooms
- Room types: Bonus Room
Primary bedroom
- Features: Remodeled, Full Bath, Walk-In Closet(s), Hardwood Floor
- Level: Main
- Area: 195 Square Feet
- Dimensions: 13 x 15
Bedroom
- Features: Hardwood Floor
- Level: Main
- Area: 196 Square Feet
- Dimensions: 14 x 14
Bedroom
- Features: Hardwood Floor
- Level: Main
- Area: 182 Square Feet
- Dimensions: 13 x 14
Dining room
- Features: High Ceilings, Sliders, Hardwood Floor
- Level: Main
- Area: 182 Square Feet
- Dimensions: 13 x 14
Kitchen
- Features: Remodeled, Quartz Counters, Pantry, Hardwood Floor
- Level: Main
- Area: 169 Square Feet
- Dimensions: 13 x 13
Living room
- Features: High Ceilings, Fireplace, Sliders, Hardwood Floor
- Level: Main
- Area: 340 Square Feet
- Dimensions: 17 x 20
Heating
- Heat Pump, Electric
Cooling
- Central Air
Appliances
- Included: Oven/Range, Microwave, Range Hood, Subzero, Dishwasher, Washer, Dryer, Water Heater
- Laundry: Main Level
Features
- Open Floorplan, Smart Thermostat
- Windows: Thermopane Windows
- Basement: None
- Attic: Storage,Access Via Hatch
- Number of fireplaces: 1
- Common walls with other units/homes: End Unit
Interior area
- Total structure area: 1,847
- Total interior livable area: 1,847 sqft
- Finished area above ground: 1,847
Property
Parking
- Total spaces: 2
- Parking features: Attached, Garage Door Opener
- Attached garage spaces: 2
Features
- Stories: 1
- Patio & porch: Deck, Patio
- Exterior features: Garden
- Has private pool: Yes
- Pool features: In Ground
Lot
- Features: Secluded, Few Trees, Level, Cul-De-Sac
Details
- Parcel number: 1335446
- Zoning: RES
Construction
Type & style
- Home type: Condo
- Architectural style: Ranch
- Property subtype: Condominium
- Attached to another structure: Yes
Materials
- Wood Siding
Condition
- New construction: No
- Year built: 1983
Utilities & green energy
- Sewer: Public Sewer
- Water: Public
- Utilities for property: Underground Utilities, Cable Available
Green energy
- Energy efficient items: Thermostat, Windows
Community & HOA
Community
- Features: Golf, Health Club, Lake, Library, Medical Facilities, Private School(s), Public Rec Facilities, Stables/Riding
- Subdivision: Heritage Crest
HOA
- Has HOA: Yes
- Amenities included: Pool, Management
- Services included: Maintenance Grounds, Trash, Snow Removal, Pool Service, Road Maintenance, Insurance
- HOA fee: $384 monthly
Location
- Region: Southbury
Financial & listing details
- Price per square foot: $357/sqft
- Tax assessed value: $296,780
- Annual tax amount: $7,182
- Date on market: 6/5/2026
Price history
| Date | Event | Price |
|---|---|---|
| 7/30/2026 | Sold | $660,000+7.3%$357/sqft |
Source:  Smart MLS #24180783 Report a problem Smart MLS #24180783 Report a problem | ||
| 7/30/2026 | Pending sale | $615,000$333/sqft |
Source: Smart MLS #24180783 Report a problem | ||
| 6/5/2026 | Listed for sale | $615,000$333/sqft |
Source: Smart MLS #24180783 Report a problem | ||
Public tax history
Tax history is unavailable.
Neighborhood: Heritage Village
Nearby homes
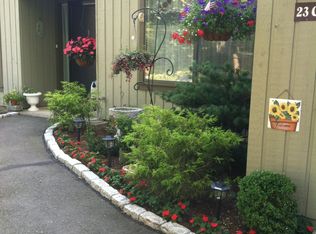
- $384,7002 bd2 ba1.2k sqft23 Heritage Crst #C, Southbury, CT 06488Off Market
- $398,5002 bd2 ba1.2k sqft24B Heritage Crst #B, Southbury, CT 06488For Sale

- $395,0002 bd2 ba1.2k sqft26 Heritage Crst #C, Southbury, CT 06488Sold

- $167,5002 bd2 ba1k sqft124 Heritage Vlg #E, Southbury, CT 06488Sold
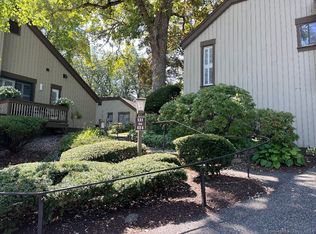
- $734,2004 bd3 ba2.8k sqft16A Meadowcre St, Southbury, CT 06488Off Market
- $390,0003 bd2 ba1.7k sqft18 Heritage Crst #D, Southbury, CT 06488Sold
- $403,6002 bd2 ba1.4k sqft26 Heritage Crst #B, Southbury, CT 06488Off Market
- $418,1002 bd2 ba1.4k sqft8 Heritage Crst #D, Southbury, CT 06488Off Market
Nearby schools
GreatSchools rating
- 8/10Gainfield Elementary SchoolGrades: PK-5Distance: 1.2 mi
- 7/10Rochambeau Middle SchoolGrades: 6-8Distance: 1.4 mi
- 8/10Pomperaug Regional High SchoolGrades: 9-12Distance: 4.7 mi
Schools provided by the listing agent
- Elementary: Gainfield
- Middle: Rochambeau
- High: Pomperaug
Source: Smart MLS. This data may not be complete. We recommend contacting the local school district to confirm school assignments for this home.


Get pre-qualified for a loan
At Zillow Home Loans, we can pre-qualify you in as little as 5 minutes with no impact to your credit score.An equal housing lender. NMLS #10287.
Sell for more on Zillow
Get a Zillow Showcase℠ listing at no additional cost and you could sell for .
$660,100
2% more
+$13,202
With Zillow Showcase(estimated)
$673,302
- Connecticut
- New Haven County
- Southbury
- 06488
- Heritage Village
- 28 Heritage Crest Unit E
Nearby cities
Nearby neighborhoods
Nearby zip codes
Other Southbury Topics
