Skip main navigation
Sold for $2,000,000
  • $2,000,000

    28 High Point Lane, Scarsdale, NY 10583

    5beds
    4,362sqft
    Single Family Residence, Residential
    Built in 1946
    0.55 Acres Lot
    $2,342,700 Zestimate®
    $459/sqft
    $10,499 Estimated rent

    Home value

    $2,342,700

    $2.16M - $2.58M

    $10,499/mo

    Zestimate® history
    Loading
    Loading...

    Owner options

    List your home for rent

    $10,499/mo

    Rent Zestimate®

    Find your next renter with Zillow Rental Manager. Plus, with online applications, you can quickly screen prospective tenants – for free.

    Learn more

    $10,499/mo

    Rent Zestimate®

    Refinance and save

    $13,343/mo

    Est. payment

    Refinancing to a lower rate could help reduce your monthly payments and save thousands over the life of the loan.

    See today's rates

    $13,343/mo

    Est. payment

    Explore your selling options

    Work with a Zillow partner agent

    Leverage their expertise and Zillow's premium Showcase listings to get your home seen by more buyers.

    Get started

    List with your own agent

    Get your home in front of millions of buyers by listing it on Zillow.

    Learn how to do it

    Sell it yourself

    Take full control of how buyers see your home on Zillow by listing For Sale by Owner (FSBO).

    List your home

    What's special

    Lush backyardExpansive backyardOffice areaPrivate guest areaSide patio seating areaExpansive great roomCasual relaxation
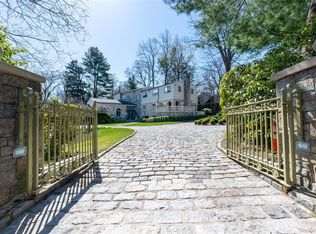
    Escape the hustle and bustle of the city and embrace a life of luxury and tranquility in this meticulously crafted suburban haven. Nestled on over half an acre of pristine, level land, this move-in ready masterpiece is designed to captivate the hearts of sophisticated buyers seeking the perfect retreat. Step into a world of opulence as you explore this updated and expanded residence. The heart of this home is its updated eat-in Chef's kitchen, equipped with top-of-the-line appliances, a large island, and custom Rutt cabinetry. The kitchen flows effortlessly into a spacious family room, creating the perfect setting for family gatherings and casual relaxation. Entertain in style with the expansive great room, where a formal living room with a fireplace seamlessly connects to a dining area and wet bar. Access the side patio seating area for intimate gatherings or step onto the large stone terrace that overlooks the lush backyard and inviting pool area. Enjoy the convenience of an outdoor shower after a refreshing swim or soak in the hot tub. The oversized primary bedroom suite is a sanctuary of indulgence, boasting cathedral ceilings, his and her walk-in closets, and a window seat overlooking the expansive backyard. The primary bath is a spa-like oasis, featuring double sinks, a separate jacuzzi tub, and a rejuvenating steam shower. A private guest area, accessible via a rear staircase, ensures that guests enjoy their own retreat. The expanded 2-car garage and a sizable mudroom, accessible from the garage or side door, provide practical solutions for daily life. Light-filled and spacious, this home boasts a playroom and office area on the main floor, offering flexibility for both work and play. With its great flow and thoughtfully designed layout, every room exudes an inviting warmth, making family living and entertaining a breeze. This exquisite home, located in the highly-ranked Edgemont School District is a short drive to the nearby Rivertowns, Scarsdale Village, and the Metro North train station to NYC – offering a seamless connection to the vibrant energy of the city. Welcome to a residence that truly has it all. Seize the opportunity to make this suburban oasis your own – a place where luxury, comfort, and sophistication converge in perfect harmony. Welcome to a lifestyle where every detail has been meticulously curated to elevate your everyday living experience. Additional Information: Amenities:Steam Shower,HeatingFuel:Oil Above Ground,ParkingFeatures:2 Car Attached,

    Zillow last checked:

    Listing updated:

    Listed by:

    Andrea K. Weiss 917-324-4505,

    Julia B Fee Sothebys Int. Rlty 914-725-3305

    Bought with:

    Sophia R. Smith CBR, 49HI1103018

    Sterling Anderson Realty Group

    Source: OneKey® MLS as distributed by MLS GRID,MLS#: H6268488MLS Logo

    Facts & features

    Interior

    Bedrooms & bathrooms
    • Bedrooms: 5
    • Bathrooms: 5
    • Full bathrooms: 4
    • 1/2 bathrooms: 1
    Other
    • Description: Entry foyer, open living room with fireplace and dining room with bar area and access to both side patio and back stone terrace for outdoor dining, Chef’s eat-in-kitchen with island and sliding doors to patio and backyard, large family, playroom / office area, powder room, mudroom, access to 2-car garage
    • Level: First
    Other
    • Description: Large primary bedroom with cathedral ceiling, window seat, his/her walk-in closets, primary bath with double sinks, jacuzzi tub, steam shower, 3 family bedrooms, 2 hall bathrooms, office / guestroom with adjacent full bathroom, access from back staircase, laundry
    • Level: Second
    Heating
    • Baseboard, Forced Air, Oil
    Cooling
    • Central Air
    Appliances
    • Included: Cooktop, Dishwasher, Dryer, Microwave, Refrigerator, Stainless Steel Appliance(s), Washer, Oil Water Heater, Wine Refrigerator
    Features
    • Built-in Features, Cathedral Ceiling(s), Chandelier, Chefs Kitchen, Double Vanity, Eat-in Kitchen, Entrance Foyer, Primary Bathroom
    • Flooring: Carpet, Hardwood
    • Windows: Blinds, Double Pane Windows, Oversized Windows, Wall of Windows
    • Basement: Bilco Door(s),Partial
    • Attic: Pull Stairs
    • Number of fireplaces: 1
    Interior area
    • Total structure area: 4,362
    • Total interior livable area: 4,362 sqft

    Property

    Parking
    • Total spaces: 2
    • Parking features: Attached, Driveway, Garage Door Opener
    • Has uncovered spaces: Yes
    Features
    • Levels: Two
    • Stories: 2
    • Patio & porch: Patio, Terrace
    • Exterior features: Speakers
    Lot
    • Size: 0.55 Acres
    • Features: Cul-De-Sac, Level, Near Public Transit, Near School, Near Shops, Sprinklers In Front, Sprinklers In Rear
    Details
    • Parcel number: 2689008520003580000010
    • Other equipment: Lawn Maintenance Equipment, Pool Equip/Cover

    Construction

    Type & style
    • Home type: SingleFamily
    • Architectural style: Colonial
    • Property subtype: Single Family Residence, Residential
    Materials
    • Wood Siding
    Condition
    • Actual
    • Year built: 1946
    • Major remodel year: 2010

    Utilities & green energy

    • Sewer: Public Sewer
    • Water: Public
    • Utilities for property: Trash Collection Public

    Community & neighborhood

    Security
    • Security features: Security System
    Community
    • Community features: Park
    Location
    • Region: Scarsdale

    Other

    Other facts
    • Listing agreement: Exclusive Right To Sell

    Price history

    DateEventPrice
    7/16/2024Sold$2,000,000+6.7%$459/sqft
    Source: OneKey® MLS as distributed by MLS GRID #H6268488 Report a problem
    3/5/2024Pending sale$1,875,000$430/sqft
    Source: OneKey® MLS as distributed by MLS GRID #H6268488 Report a problem
    3/1/2024Listed for sale$1,875,000$430/sqft
    Source: OneKey® MLS as distributed by MLS GRID #H6268488 Report a problem
    2/29/2024Pending sale$1,875,000$430/sqft
    Source: OneKey® MLS as distributed by MLS GRID #H6268488 Report a problem
    2/22/2024Listed for sale$1,875,000+83.8%$430/sqft
    Source: OneKey® MLS as distributed by MLS GRID #H6268488 Report a problem
    11/6/2000Sold$1,020,000$234/sqft
    Source: Public Record Report a problem

    Public tax history

    YearProperty taxesTax assessment
    2025-- $1,945,100 +29.3%
    2024-- $1,504,100 +18.7%
    2023-- $1,266,700 +5.6%
    2022-- $1,200,000
    2021-- $1,200,000 +6.2%
    2020-- $1,130,000 -8.5%
    2019-- $1,234,600
    2018-- $1,234,600 -4.1%
    2017-- $1,287,000 -5.3%
    2016-- $1,359,400 +3341.5%
    2015-- $39,500
    2014-- $39,500 -3.7%
    2013-- $41,000
    2012-- $41,000
    2011-- $41,000 -3.1%
    2010-- $42,300 +7.6%
    2009-- $39,300 +5.4%
    2008-- $37,300
    2007-- $37,300
    2006-- $37,300
    2005-- $37,300
    2004-- $37,300
    2003-- $37,300
    2002-- $37,300
    2001-- $37,300

    Find assessor info on the county website

    Neighborhood: Greenville

    Nearby schools

    GreatSchools rating
    Schools provided by the listing agent
    • Elementary: Greenville
    • Middle: Edgemont Junior-Senior High School
    • High: Edgemont Junior-Senior High School

    Source: OneKey® MLS as distributed by MLS GRID. This data may not be complete. We recommend contacting the local school district to confirm school assignments for this home.

    Get a cash offer in 3 minutes
    Find out how much your home could sell for in as little as 3 minutes with a no-obligation cash offer.
    Estimated market value
    $2,342,700
    Get a cash offer in 3 minutes
    Find out how much your home could sell for in as little as 3 minutes with a no-obligation cash offer.
    Estimated market value
    $2,342,700