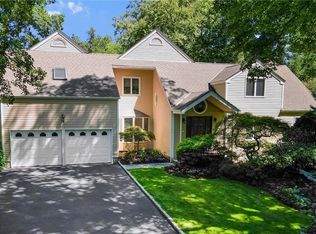
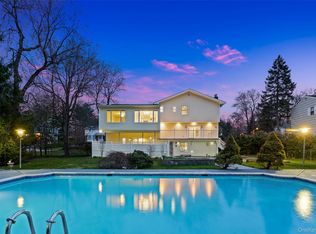
Welcome to this Edgemont home, set on a bucolic, park-like over half-acre lot at the end of a tranquil dead end street. Offering a wonderful blend of classic charm and modern updates, this home is designed for comfortable everyday living and effortless entertaining. A welcoming entry foyer leads to the spacious living room, where a fireplace and oversized baywindows showcase picturesque views of the lush property and fill the space with natural light. The dining room features sliding glass doors that open to an expansive wraparound deck, creating a seamless indoor-outdoor flow. Beyond, the private backyard offers an exceptional outdoor setting with sweeping lawn space and a sense of privacy rarely found. The recently renovated chef’s eat-in kitchen opens directly to the family room, highlighted by soaring ceilings and walls of windows overlooking the beautifully landscaped grounds. A tastefully updated powder room, first-floor laundry room, mudroom, and private home office add convenience and functionality. Upstairs, three generously sized bedrooms share two full hall baths, while the spacious primary suite offers a peaceful retreat with its own en-suite bath featuring marble floors, a skylit ceiling, jacuzzi, and European style bidet. The lower level includes an additional 289 square feet of flexible bonus space, ideal for a playroom, gym, hobby room, workshop, or storage. Set on a spectacular property with an ideal layout and sought-after location, this home offers the space, comfort, and lifestyle today’s buyers are looking for!
Pending
$1,695,000
30 High Point Lane, Scarsdale, NY 10583
4beds
3,777sqft
Single Family Residence, Residential
Built in 1949
0.54 Acres Lot
$-- Zestimate®
$449/sqft
$-- HOA
What's special
European style bidetNatural lightThree generously sized bedroomsPrivate home officeBeautifully landscaped groundsExpansive wraparound deckWelcoming entry foyer
- 34 days |
- 815 |
- 59 |
Likely to sell faster than
Zillow last checked:
Listing updated:
Listed by:
Houlihan Lawrence Inc. 914-723-8877,
Frank C. Scalia 914-924-9772,
Kyung J. Scalia 914-484-1186,
Houlihan Lawrence Inc.
Source: OneKey® MLS as distributed by MLS GRID,MLS#: 1007448
Facts & features
Interior
Bedrooms & bathrooms
- Bedrooms: 4
- Bathrooms: 4
- Full bathrooms: 3
- 1/2 bathrooms: 1
Other
- Description: Entry foyer, Living room, Formal dining area w sliding doors to deck, Office, Powder room, Family room, Eat in kitchen, Laundry room, Mudroom
- Level: First
Other
- Description: Primary bedroom w en-suite bath, Bedroom, Bedroom, Bedroom, Full hall bathroom, Full hall bathroom
- Level: Second
Other
- Description: Playroom/workout area, Crawl space, utility room
- Level: Basement
Heating
- Oil
Cooling
- Central Air
Appliances
- Included: Dishwasher, Dryer, Freezer, Microwave, Oven, Refrigerator, Stainless Steel Appliance(s), Washer
- Laundry: Inside
Features
- Beamed Ceilings, Bidet, Built-in Features, Cathedral Ceiling(s), Chefs Kitchen, Crown Molding, Double Vanity, Eat-in Kitchen, Entrance Foyer, Formal Dining, His and Hers Closets, Kitchen Island, Open Kitchen, Primary Bathroom, Stone Counters, Storage
- Flooring: Hardwood
- Windows: Bay Window(s), Oversized Windows, Skylight(s)
- Basement: Partial
- Attic: Scuttle
- Number of fireplaces: 1
Interior area
- Total structure area: 4,066
- Total interior livable area: 3,777 sqft
Property
Parking
- Total spaces: 2
- Parking features: Garage
- Garage spaces: 2
Features
- Levels: Two
- Patio & porch: Deck, Wrap Around
Lot
- Size: 0.54 Acres
- Features: Landscaped, Level
Details
- Parcel number: 2689008520003580000011
- Special conditions: None
- Other equipment: Generator
Construction
Type & style
- Home type: SingleFamily
- Architectural style: Colonial
- Property subtype: Single Family Residence, Residential
Materials
- Clapboard
Condition
- Year built: 1949
Utilities & green energy
- Sewer: Public Sewer
- Water: Public
- Utilities for property: Cable Connected, Electricity Connected, Phone Connected, Propane, Sewer Connected, Trash Collection Public, Water Connected
Community & HOA
HOA
- Has HOA: No
Location
- Region: Scarsdale
Financial & listing details
- Price per square foot: $449/sqft
- Tax assessed value: $1,809,900
- Annual tax amount: $55,359
- Date on market: 6/5/2026
- Cumulative days on market: 33 days
- Listing agreement: Exclusive Right To Sell
- Inclusions: Light Fixtures, 2nd Freezer in the laundry room
- Electric utility on property: Yes
Estimated market value
Not available
Estimated sales range
Not available
Not available
Price history
| Date | Event | Price |
|---|---|---|
| 6/17/2026 | Pending sale | $1,695,000$449/sqft |
Source: | ||
| 6/5/2026 | Listed for sale | $1,695,000$449/sqft |
Source: | ||
Public tax history
| Year | Property taxes | Tax assessment |
|---|---|---|
| 2025 | -- | $1,809,900 +9% |
| 2024 | -- | $1,660,500 +25.9% |
| 2023 | -- | $1,319,400 +5.6% |
| 2022 | -- | $1,250,000 +2.4% |
| 2021 | -- | $1,221,100 +9.8% |
| 2020 | -- | $1,112,100 |
| 2019 | -- | $1,112,100 |
| 2018 | -- | $1,112,100 +2.9% |
| 2017 | -- | $1,080,900 +4% |
| 2016 | -- | $1,039,300 +3459.2% |
| 2015 | $26,789 | $29,200 |
| 2014 | $26,789 | $29,200 |
| 2013 | $26,789 | $29,200 |
| 2012 | -- | $29,200 |
| 2011 | -- | $29,200 |
| 2010 | -- | $29,200 |
| 2009 | -- | $29,200 |
| 2008 | -- | $29,200 |
| 2007 | -- | $29,200 |
| 2006 | -- | $29,200 |
| 2005 | -- | $29,200 |
| 2004 | -- | $29,200 |
| 2003 | -- | $29,200 |
| 2002 | -- | $29,200 |
| 2001 | -- | $29,200 +3.5% |
| 2000 | -- | $28,200 |
| 1999 | -- | $28,200 |
Find assessor info on the county website
Monthly payment
Estimated monthly payment$1,822
All calculations are estimates and provided by Zillow, Inc. for informational purposes only. Actual amounts may vary.
HOA fees may include property taxes on listings classified as Co-Ops. Contact the listing agent and/or owner for fee details.
Mortgage interest rates are dependent on a number of factors, including credit score, down payment, and repayment length. Interest rate data provided by Zillow Group Marketplace, Inc. as of 1/1/1970 from various mortgage lenders with which we have lead or other similar arrangements; the Estimated Payment is an average of those rates.
See how much you could borrow to make a competitive offer.
Climate risks
Neighborhood: Greenville
Nearby schools
GreatSchools rating
- 10/10Greenville SchoolGrades: K-6Distance: 0.6 mi
- 10/10Edgemont Junior Senior High SchoolGrades: 7-12Distance: 1.4 mi
Schools provided by the listing agent
- Elementary: Greenville
- Middle: Edgemont Junior-Senior High School
- High: Edgemont Junior-Senior High School
Source: OneKey® MLS as distributed by MLS GRID. This data may not be complete. We recommend contacting the local school district to confirm school assignments for this home.
A local agent can set up tours, give advice and negotiate with sellers.
- New York
- Westchester County
- Scarsdale
- 10583
- Greenville
- 30 High Point Lane