Charming, bright 1920s built solid brick 2.5 storey home in desirable south Hamilton Neighbourhood adjacent to Gage Park. Home offers large living room, old style formal dining room and ample kitchen space with white cabinets, stainless steel appliances and attractive butcher block countertops. Second floor has 3 bedrooms, including a very spacious primary bedroom and a 4 piece bathroom with clawfoot bathtub and shower attachment. Third floor attic space with stairwell access offers the potential for an additional 200-300 sq ft. of living space or ample storage/exercise area. Basement is accessible through separate side entrance from large private driveway. Aesthetic, private rear yard with deck and sitting area and a spacious detached garage. Walking distance to Gage park, grocery stores and trendy Ottawa St N commercial area.
Sold for $651,000
C$651,000
28 Hilda Ave, Hamilton, ON L8M 3E6
3beds
1,372sqft
Single Family Residence, Residential
Built in 1920
2,850 Square Feet Lot
$-- Zestimate®
C$474/sqft
C$2,428 Estimated rent
Home value
Not available
Estimated sales range
Not available
Not available
Owner options
List your home for rent
C$2,428/mo
Rent Zestimate®
Find your next renter with Zillow Rental Manager. Plus, with online applications, you can quickly screen prospective tenants – for free.
C$2,428/mo
Rent Zestimate®
Refinance and save
C$2,752/mo
Est. payment
Refinancing to a lower rate could help reduce your monthly payments and save thousands over the life of the loan.
C$2,752/mo
Est. payment
Explore your selling options
Work with a Zillow partner agent
Leverage their expertise and Zillow's premium Showcase listings to get your home seen by more buyers.
Get startedList with your own agent
Get your home in front of millions of buyers by listing it on Zillow.
Learn how to do itSell it yourself
Take full control of how buyers see your home on Zillow by listing For Sale by Owner (FSBO).
List your homeWhat's special
Zillow last checked:
Listing updated:
Listed by:
Glenn White, Salesperson,
Search Realty,
Rachel White, Salesperson,
Search Realty
Source: ITSO,MLS®#: 40676887Originating MLS®#: Cornerstone Association of REALTORS®
Facts & features
Interior
Bedrooms & bathrooms
- Bedrooms: 3
- Bathrooms: 2
- Full bathrooms: 2
Other
- Level: Second
Bedroom
- Level: Second
Bedroom
- Level: Second
Bathroom
- Features: 4-Piece
- Level: Second
Bathroom
- Features: 3-Piece
- Level: Basement
Other
- Description: unfinished, but spacious with potential for extra living space. Accessed by stairwell from 2nd floor hallway
- Level: Third
Dining room
- Level: Main
Eat in kitchen
- Level: Main
Living room
- Level: Main
Heating
- Natural Gas, Water Radiators
Cooling
- Window Unit(s), None
Appliances
- Included: Dishwasher, Dryer, Refrigerator, Stove, Washer
- Laundry: In Basement
Features
- None
- Windows: Window Coverings
- Basement: Separate Entrance,Full,Partially Finished
- Has fireplace: Yes
- Fireplace features: Wood Burning
Interior area
- Total structure area: 1,372
- Total interior livable area: 1,372 sqft
- Finished area above ground: 1,372
Property
Parking
- Total spaces: 4
- Parking features: Detached Garage, Asphalt, Private Drive Single Wide
- Garage spaces: 1
- Uncovered spaces: 3
Features
- Has view: Yes
- View description: Trees/Woods
- Frontage type: West
- Frontage length: 30.00
Lot
- Size: 2,850 Square Feet
- Dimensions: 95 x 30
- Features: Urban, City Lot
- Topography: Flat
Details
- Parcel number: 172270060
- Zoning: R1
Construction
Type & style
- Home type: SingleFamily
- Architectural style: 2.5 Storey
- Property subtype: Single Family Residence, Residential
Materials
- Brick
- Foundation: Concrete Perimeter
- Roof: Asphalt
Condition
- 100+ Years
- New construction: No
- Year built: 1920
Utilities & green energy
- Sewer: Sewer (Municipal)
- Water: Municipal
Community & HOA
Location
- Region: Hamilton
Financial & listing details
- Price per square foot: C$474/sqft
- Annual tax amount: C$4,330
- Date on market: 11/14/2024
- Inclusions: Dishwasher, Dryer, Refrigerator, Stove, Washer, Window Coverings, None
- Exclusions: None
Price history
| Date | Event | Price |
|---|---|---|
| 1/7/2025 | Sold | C$651,000C$474/sqft |
Source: ITSO #40676887 Report a problem | ||
Public tax history
Tax history is unavailable.
Neighborhood: Crown Point
Nearby homes
- C$--4 bd1 ba2.2k sqft11 Hilda Ave, Hamilton, ON L8M3E7Off Market
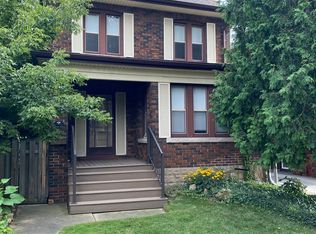
- C$---- bd-- ba-- sqft28 Glendale Ave S, Hamilton, ON L8M3E8Off Market
- C$--1 bd1 ba550 sqft50 Hilda Ave #1A, Hamilton, ON L8M3E6Off Market

- C$950,0006 bd2 ba-- sqft995 Main St E, Hamilton, ON L8M1N3For Sale
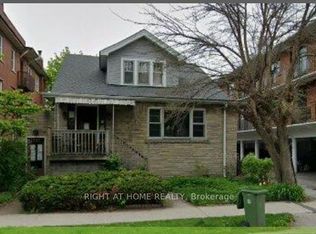
- C$1,7002 bd1 ba-- sqft991 Main St E UNIT 4, Hamilton, ON L8M1N3For Rent
- C$1,4951 bd1 ba-- sqft985 Main St E #5, Hamilton, ON L8M1N3For Rent
- C$1,5952 bd1 ba-- sqft983 Main St E #6, Hamilton, ON L8M1N3For Rent
- C$469,9005 bd2 ba984 sqft307 Dunsmure Rd, Hamilton, ON L8L1X1For Sale
Nearby schools
GreatSchools rating
No schools nearby
We couldn't find any schools near this home.
