Established residential care home business + property for sale in prime Hamilton location directly opposite Gage Park. Ample rear parking for 3-5 vehicles. Same dedicated owner-operator for 37 years. Turn-key, stable operation ready for seamless transition with strong history of reliability. Immediate potential for return on investment. NDA required for business financials, licensing, city subsidies, and further info.
For sale
C$950,000
995 Main St E, Hamilton, ON L8M 1N3
6beds
2baths
Single Family Residence
Built in ----
3,850 Square Feet Lot
$-- Zestimate®
C$--/sqft
C$-- HOA
What's special
Directly opposite gage park
- 245 days
- 4
- 0
Zillow last checked:
Listing updated:
Listed by:
RIGHT AT HOME REALTY INC.
Source: TRREB,MLS®#: X12785812 Originating MLS®#: Toronto Regional Real Estate Board
Originating MLS®#: Toronto Regional Real Estate BoardFacts & features
Interior
Bedrooms & bathrooms
- Bedrooms: 6
- Bathrooms: 2
Bedroom
- Level: Main
- Dimensions: 3.7 x 4.8
Bedroom
- Level: Second
- Dimensions: 3.4 x 4.2
Bedroom 2
- Level: Main
- Dimensions: 4 x 4.9
Bedroom 3
- Level: Main
- Dimensions: 3.2 x 4.2
Bedroom 4
- Level: Second
- Dimensions: 4.5 x 3.4
Bedroom 5
- Level: Second
- Dimensions: 2.5 x 2.3
Bathroom
- Level: Second
- Dimensions: 2.1 x 2.7
Bathroom
- Level: Basement
- Dimensions: 1.4 x 3.3
Other
- Level: Basement
- Dimensions: 3.7 x 3.4
Den
- Level: Second
- Dimensions: 2.4 x 4.2
Foyer
- Level: Main
- Dimensions: 4.7 x 1.8
Other
- Level: Basement
- Dimensions: 2.7 x 3.6
Kitchen
- Level: Second
- Dimensions: 3.9 x 3.7
Laundry
- Level: Basement
- Dimensions: 3.7 x 2.4
Living room
- Level: Main
- Dimensions: 8.2 x 3
Office
- Level: Main
- Dimensions: 3.2 x 3.5
Other
- Level: Basement
- Dimensions: 2.7 x 1.8
Recreation
- Level: Basement
- Dimensions: 4.1 x 4.1
Heating
- Forced Air, Gas
Cooling
- Central Air
Features
- Primary Bedroom - Main Floor
- Basement: Finished
- Has fireplace: No
Interior area
- Living area range: 1500-2000 null
Property
Parking
- Total spaces: 3
- Parking features: Available, Private
Features
- Stories: 1.5
- Pool features: None
Lot
- Size: 3,850 Square Feet
Construction
Type & style
- Home type: SingleFamily
- Property subtype: Single Family Residence
Materials
- Brick, Vinyl Siding
- Foundation: Unknown
- Roof: Asphalt Shingle
Utilities & green energy
- Sewer: Sewer
Community & HOA
Location
- Region: Hamilton
Financial & listing details
- Annual tax amount: C$2,148
- Date on market: 2/13/2026
Price history
Price history is unavailable.
Public tax history
Tax history is unavailable.
Climate risks
Neighborhood: Crown Point
Nearby schools
GreatSchools rating
No schools nearby
We couldn't find any schools near this home.


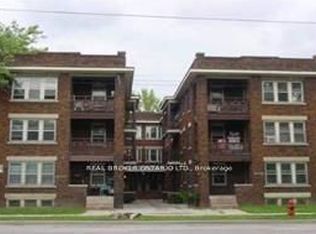
Similar homes
- C$799,0003 bd1 ba1.7k sqft970 Concession St, Hamilton, ON L8T 1A1For Sale
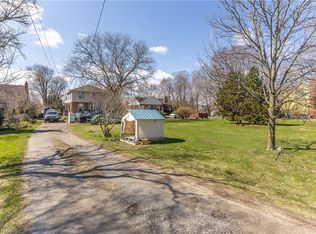 MLS ID #40871541, Sanie Lodi, Salesperson, Re/Max Realty Specialists Inc.. ITSO
 - C$1,049,9005 bd4 ba3.7k sqft34 Holton Ave S, Hamilton, ON L8M 2L2For Sale
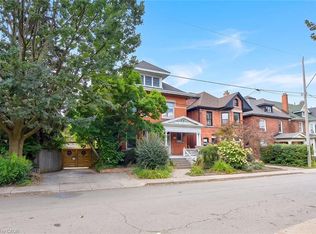 MLS ID #40860685, Cindy Murrell-Wright, Salesperson, RE/MAX Escarpment Realty Inc.. ITSO
 - C$774,9006 bd3 ba2.8k sqft103 Sherman Ave S, Hamilton, ON L8M 2P8For Sale
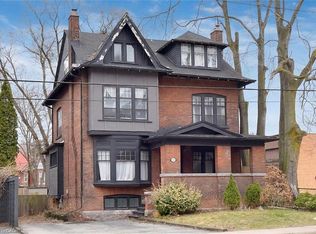 MLS ID #40865811, Cindy Murrell-Wright, Salesperson, RE/MAX Escarpment Realty Inc.. ITSO
 - C$1,149,9005 bd4 ba2.5k sqft137 Sherman Ave S, Hamilton, ON L8M 2R1For Sale
 MLS ID #40868238, Jake Nicolle, Salesperson, Real Broker Ontario Ltd Brokerage 1800r. ITSO
