Welcome to this tastefully renovated 3-bedroom condominium—easily configured as 2 bedrooms plus an office or study—featuring 2.5 bathrooms, abundant storage, and high-end upgrades throughout. Thoughtfully remodeled beginning in 2019, this home offers a perfect blend of style, comfort, and functionality. Step inside to discover luxury vinyl plank flooring, hurricane-impact windows and doors, and freshly painted walls and ceilings. The inviting living room centers around a cozy, ventless propane gas fireplace, ideal for relaxing evenings. Enjoy serene outdoor living with both a screened-in porch and an open deck—perfect for morning coffee or entertaining guests. The modern kitchen is a chef’s dream, showcasing a stainless steel slide-in induction range with double oven, built-in microwave, French door refrigerator with bottom freezer, quartz countertops, elegant marble backsplash, sleek cabinetry, and upgraded lighting and fixtures. All bathrooms have been beautifully updated with quartz countertops, new cabinetry, modern sinks and faucets, stylish mirrors, and contemporary hardware. The primary suite includes a private water closet, while the convenient half bath features additional storage. Located in a vibrant community ideal for active lifestyles, residents enjoy access to a large gunite pool, sauna, fitness center, community room, and two tennis courts. For cycling enthusiasts, a dedicated bike storage room a dedicated bike storage room is available in the recreation facility. This meticulously updated home is a must-see. Schedule your private showing today!
Sold for $265,000
$265,000
28 Hillbrook Way #28, Pensacola, FL 32503
5beds
1,653sqft
Townhouse
Built in 1974
4.09 Acres Lot
$266,100 Zestimate®
$160/sqft
$2,287 Estimated rent
Home value
$266,100
$237,000 - $298,000
$2,287/mo
Zestimate® history
Owner options
List your home for rent
$2,287/mo
Rent Zestimate®
Find your next renter with Zillow Rental Manager. Plus, with online applications, you can quickly screen prospective tenants – for free.
$2,287/mo
Rent Zestimate®
Refinance and save
$6,916/mo
Est. payment
Refinancing to a lower rate could help reduce your monthly payments and save thousands over the life of the loan.
$6,916/mo
Est. payment
Explore your selling options
Work with a Zillow partner agent
Leverage their expertise and Zillow's premium Showcase listings to get your home seen by more buyers.
Get startedList with your own agent
Get your home in front of millions of buyers by listing it on Zillow.
Learn how to do itSell it yourself
Take full control of how buyers see your home on Zillow by listing For Sale by Owner (FSBO).
List your homeWhat's special
Modern upgradesQuartz countertopsOpen deckExtra storage spaceScreened porchNew cabinetryAttractive kitchen
Zillow last checked:
Listing updated:
Listed by:
Angela Sherrill 850-292-3165,
Connell & Company Realty Inc.
Bought with:
Nicole Gilchrest
Emerald Coast Realty Pros
Source: PAR,MLS#: 657459
Facts & features
Interior
Bedrooms & bathrooms
- Bedrooms: 5
- Bathrooms: 3
- Full bathrooms: 2
- 1/2 bathrooms: 1
Rooms
- Room types: Office
Primary bedroom
- Level: Second
- Area: 205.63
- Dimensions: 17.5 x 11.75
Bedroom
- Level: Second
- Area: 101
- Dimensions: 8.42 x 12
Bedroom 1
- Level: Second
- Area: 124.67
- Dimensions: 11.33 x 11
Bathroom
- Level: First
- Area: 24.75
- Dimensions: 4.5 x 5.5
Bathroom 1
- Level: Second
- Area: 48.69
- Dimensions: 10.25 x 4.75
Dining room
- Level: First
- Area: 84.15
- Dimensions: 6.08 x 13.83
Kitchen
- Level: First
- Area: 150
- Dimensions: 12 x 12.5
Living room
- Level: First
- Area: 172.92
- Dimensions: 12.5 x 13.83
Heating
- Heat Pump, Central, Fireplace(s)
Cooling
- Heat Pump, Ceiling Fan(s)
Appliances
- Included: Electric Water Heater, Dryer, Washer, Built In Microwave, Dishwasher, Disposal, Double Oven, Refrigerator, Self Cleaning Oven
- Laundry: Inside, W/D Hookups
Features
- Storage, Baseboards, Ceiling Fan(s), Crown Molding, High Speed Internet, Recessed Lighting, Smart Thermostat
- Doors: Storm Door(s)
- Windows: Double Pane Windows, Storm Window(s), Blinds, Drapes, Tubular Skylight, Impact Resistant Windows
- Has basement: No
- Has fireplace: Yes
Interior area
- Total structure area: 1,653
- Total interior livable area: 1,653 sqft
Property
Parking
- Total spaces: 2
- Parking features: 2 Space/Unit, Driveway
- Has uncovered spaces: Yes
Features
- Levels: Two,Multi/Split
- Stories: 2
- Patio & porch: Deck, Screened
- Exterior features: Balcony, Rain Gutters
- Pool features: None, Community
Lot
- Size: 4.09 Acres
- Features: Interior Lot
Details
- Parcel number: 491s301103028001
- Zoning description: City
- Special conditions: Standard
Construction
Type & style
- Home type: Townhouse
- Architectural style: Contemporary
- Property subtype: Townhouse
- Attached to another structure: Yes
Materials
- Block, Frame
- Foundation: Slab
- Roof: Shingle
Condition
- Resale
- New construction: No
- Year built: 1974
Utilities & green energy
- Electric: Aluminum Wiring, Circuit Breakers
- Sewer: Public Sewer
- Water: Public
- Utilities for property: Cable Available, Underground Utilities
Green energy
- Energy efficient items: Heat Pump, Insulation, Insulated Walls, Ridge Vent
Community & HOA
Community
- Features: Community Room, Fitness Center, Sauna, Tennis Court(s)
- Security: Smoke Detector(s)
- Subdivision: Hillbrook
HOA
- Has HOA: Yes
- Services included: Association, Deed Restrictions, Maintenance Grounds, Insurance, Maintenance, Management, Pest Control, Recreation Facility, Trash, Water/Sewer
- HOA fee: $5,160 annually
Location
- Region: Pensacola
Financial & listing details
- Price per square foot: $160/sqft
- Price range: $265K - $265K
- Date on market: 1/12/2025
- Cumulative days on market: 142 days
- Road surface type: Paved
Price history
| Date | Event | Price |
|---|---|---|
| 6/12/2025 | Sold | $265,000-1.8%$160/sqft |
Source:  PAR #657459 Report a problem PAR #657459 Report a problem | ||
| 6/4/2025 | Contingent | $269,900$163/sqft |
Source: PAR #657459 Report a problem | ||
| 6/1/2025 | Price change | $269,900-6.9%$163/sqft |
Source: PAR #657459 Report a problem | ||
| 5/6/2025 | Price change | $289,900-3.3%$175/sqft |
Source: PAR #657459 Report a problem | ||
| 3/23/2025 | Listed for sale | $299,900$181/sqft |
Source: PAR #657459 Report a problem | ||
| 3/14/2025 | Contingent | $299,900$181/sqft |
Source: PAR #657459 Report a problem | ||
| 1/12/2025 | Listed for sale | $299,900$181/sqft |
Source: PAR #657459 Report a problem | ||
Public tax history
Tax history is unavailable.
Neighborhood: Woodland Heights
Nearby homes
- $283,6003 bd3 ba2.1k sqft24 Hillbrook Way, Pensacola, FL 32503Off Market
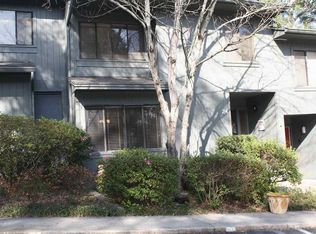
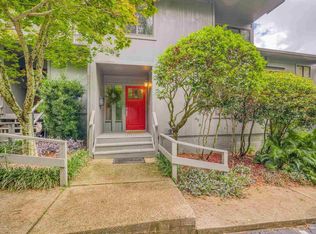
- $275,0003 bd3 ba2.1k sqft3 Hillbrook Way, Pensacola, FL 32503Sold
- $239,9002 bd3 ba1.6k sqft18 Hillbrook Way, Pensacola, FL 32503For Sale

- $--3 bd3 ba2.2k sqft22 Hillbrook Way #22, Pensacola, FL 32503Off Market

- $216,600-- bd8 ba1.6k sqft1 Hillbrook Way #4-U14, Pensacola, FL 32503Off Market
- $258,6003 bd3 ba2.2k sqft2 Hillbrook Way #13-B4, Pensacola, FL 32503Off Market
- $275,000-- bd8 ba2.1k sqft3 Hillbrook Way #4-U12, Pensacola, FL 32503Sold
- $198,9002 bd2 ba1.7k sqft4 Hillbrook Way #B4-U-11, Pensacola, FL 32503Off Market
Nearby schools
GreatSchools rating
- 1/10O. J. Semmes Elementary SchoolGrades: PK-5Distance: 1.1 mi
- 4/10J. H. Workman Middle SchoolGrades: 6-8Distance: 1.6 mi
- 3/10Washington Senior High SchoolGrades: 9-12Distance: 1.4 mi
Schools provided by the listing agent
- Elementary: Oj Semmes
- Middle: WORKMAN
- High: Washington
Source: PAR. This data may not be complete. We recommend contacting the local school district to confirm school assignments for this home.


Get pre-qualified for a loan
At Zillow Home Loans, we can pre-qualify you in as little as 5 minutes with no impact to your credit score.An equal housing lender. NMLS #10287.
Sell for more on Zillow
Get a Zillow Showcase℠ listing at no additional cost and you could sell for .
$266,100
2% more
+$5,322
With Zillow Showcase(estimated)
$271,422
- Florida
- Escambia County
- Pensacola
- 32503
- Woodland Heights
- 28 Hillbrook Way Unit 28
Nearby cities
Nearby neighborhoods
Nearby zip codes
Other Pensacola Topics
