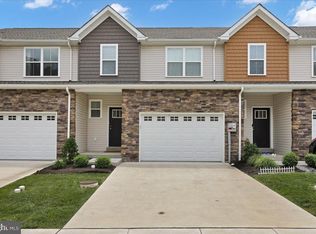
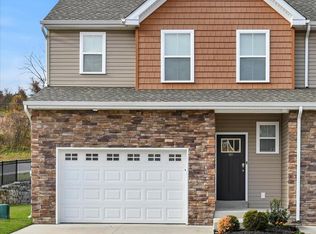
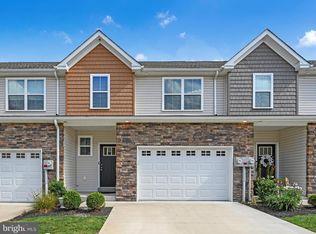
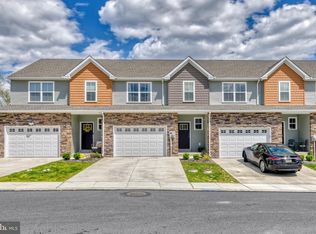
Welcome to this beautifully maintained Addison model end-unit townhome in the desirable Glen Ridge Community, built by Forino in 2021. Ideally located in Sinking Spring, just minutes from Wyomissing’s popular restaurants, shopping, and conveniences, this 3-bedroom, 2.5-bath home offers the perfect blend of modern comfort, thoughtful upgrades, and low-maintenance living. Step inside to an inviting open-concept first floor featuring luxury vinyl plank flooring throughout, upgraded kitchen cabinetry, granite countertops, and stunning upgraded appliances. The convenient first-floor primary suite includes upgraded cabinetry, upgraded plumbing fixtures, and a custom-tiled walk-in shower. Upstairs, you’ll find upgraded carpeted stairs, comfortable carpeted bedrooms, cultured marble vanity tops, and upgraded lighting and plumbing finishes. The basement adds even more value with a brand-new water softener, water purifier, Ethernet wiring, and coax cable setup for TV. Outside, enjoy a beautifully maintained 10x12 composite deck with steps—perfect for relaxing or entertaining. A painted 1-car garage completes this move-in-ready home. Additionally, the garage features an EV Outlet hookup! Don’t miss your opportunity to own this exceptional town home in a sought-after community—schedule your showing today before it’s gone! SELLER RESERVES THE RIGHT TO ACCEPT AN OFFER AT ANYTIME.
Pending
$350,000
28 Hubbardton Ct, Reading, PA 19608
4beds
1,525sqft
Townhouse
Built in 2021
4.74 Acres Lot
$-- Zestimate®
$230/sqft
$150/mo HOA
What's special
Convenient first-floor primary suiteCustom-tiled walk-in showerInviting open-concept first floorGranite countertopsUpgraded carpeted stairsComfortable carpeted bedroomsCultured marble vanity tops
- 15 days
- 376
- 30
Zillow last checked:
Listing updated:
Listed by:
Stefanie Rico 610-372-3200,
BHHS Homesale Realty- Reading Berks 8003833535
Source: Bright MLS,MLS#: PABK2077020
Facts & features
Interior
Bedrooms & bathrooms
- Bedrooms: 4
- Bathrooms: 3
- Full bathrooms: 2
- 1/2 bathrooms: 1
- Main level bathrooms: 2
- Main level bedrooms: 1
Rooms
- Room types: Dining Room, Primary Bedroom, Bedroom 2, Bedroom 3, Kitchen, Great Room, Office, Primary Bathroom, Full Bath, Half Bath
Primary bedroom
- Level: Main
- Area: 156 Square Feet
- Dimensions: 12 X 13
Bedroom 2
- Level: Upper
- Area: 182 Square Feet
- Dimensions: 14 X 13
Bedroom 3
- Level: Upper
- Area: 182 Square Feet
- Dimensions: 14 X 13
Primary bathroom
- Level: Main
- Area: 48 Square Feet
- Dimensions: 6 X 8
Dining room
- Level: Main
Other
- Level: Upper
- Area: 81 Square Feet
- Dimensions: 9 X 9
Great room
- Level: Main
- Area: 156 Square Feet
- Dimensions: 12 X 13
Half bath
- Level: Main
- Area: 21 Square Feet
- Dimensions: 3 X 7
Kitchen
- Level: Main
- Area: 120 Square Feet
- Dimensions: 8 X 15
Office
- Level: Upper
- Area: 99 Square Feet
- Dimensions: 9 X 11
Heating
- Forced Air, Natural Gas
Cooling
- Central Air, Natural Gas
Appliances
- Included: Microwave, Built-In Range, Dishwasher, Gas Water Heater
- Laundry: Main Level
Features
- Bathroom - Walk-In Shower, Bathroom - Tub Shower, Breakfast Area, Combination Kitchen/Dining, Combination Kitchen/Living, Entry Level Bedroom, Open Floorplan, Eat-in Kitchen, Kitchen Island, Recessed Lighting, Upgraded Countertops, Walk-In Closet(s)
- Flooring: Carpet, Luxury Vinyl
- Basement: Full
- Has fireplace: No
Interior area
- Total structure area: 1,525
- Total interior livable area: 1,525 sqft
- Finished area above ground: 1,525
- Finished area below ground: 0
Property
Parking
- Total spaces: 2
- Parking features: Garage Door Opener, Garage Faces Front, Inside Entrance, Asphalt, Attached, Driveway
- Attached garage spaces: 1
- Uncovered spaces: 1
Accessibility
- Accessibility features: None
Features
- Levels: Two
- Stories: 2
- Pool features: None
Lot
- Size: 4.74 Acres
Details
- Additional structures: Above Grade, Below Grade
- Parcel number: 49438701376745
- Zoning: RES
- Special conditions: Standard
Construction
Type & style
- Home type: Townhouse
- Property subtype: Townhouse
Materials
- Masonry, Concrete, Combination, Vinyl Siding, Shake Siding
- Foundation: Concrete Perimeter
- Roof: Pitched,Shingle
Condition
- Excellent
- New construction: Yes
- Year built: 2021
Details
- Builder model: Addison
- Builder name: Forino
Utilities & green energy
- Sewer: Public Sewer
- Water: Public
Community & HOA
Community
- Security: Fire Sprinkler System
- Subdivision: Glen Ridge
HOA
- Has HOA: Yes
- Services included: Trash, Maintenance Grounds, Snow Removal, Common Area Maintenance
- HOA fee: $150 monthly
- HOA name: GLEN RIDGE TOWNHOMES HOA
Location
- Region: Reading
- Municipality: LOWER HEIDELBERG TWP
Financial & listing details
- Price per square foot: $230/sqft
- Tax assessed value: $67,900
- Annual tax amount: $6,167
- Date on market: 8/19/2026
- Listing agreement: Exclusive Right To Sell
- Listing terms: Cash,Conventional,FHA,VA Loan
- Inclusions: Fridge- Washer / Dryer- Dehumidifier- Blinds- Water Purifier- Water Softner- Range / Oven
- Ownership: Fee Simple
Estimated market value
Not available
Estimated sales range
Not available
Not available
Price history
| Date | Event | Price |
|---|---|---|
| 8/22/2026 | Pending sale | $350,000$230/sqft |
Source:  Bright MLS #PABK2077020 Report a problem Bright MLS #PABK2077020 Report a problem | ||
| 8/19/2026 | Listed for sale | $350,000+11.3%$230/sqft |
Source: Bright MLS #PABK2077020 Report a problem | ||
| 10/28/2021 | Sold | $314,600$206/sqft |
Source: Bright MLS #PABK2000418 Report a problem | ||
| 6/21/2021 | Pending sale | $314,600$206/sqft |
Source: Bright MLS #PABK2000418 Report a problem | ||
Public tax history
| Year | Property taxes | Tax assessment |
|---|---|---|
| 2025 | $6,492 -11% | $136,500 -16.6% |
| 2024 | $7,294 +3.5% | $163,600 |
| 2023 | $7,046 +909% | $163,600 +885.5% |
| 2022 | $698 | $16,600 |
Find assessor info on the county website
Monthly payment
Est. payment
Payment breakdown
Explore the cost of this home by adjusting the details. Changes won't be saved.Climate risks
Neighborhood: 19608
Nearby schools
Schools provided by the listing agent
- High: Wilson Area
- District: Wilson
Source: Bright MLS. This data may not be complete. We recommend contacting the local school district to confirm school assignments for this home.
Similar homes
- $330,0003 bd3 ba1.5k sqft26 Hubbardton Ct, Reading, PA 19608For Sale

 MLS ID #PABK2076940, Dana Randazzo, Daryl Tillman Realty Group. Bright MLS
 - $345,0003 bd2 ba1.6k sqft517 Wellington Ave, Reading, PA 19609For Sale
 MLS ID #PABK2075260, Mark Wagner, Realty One Group Alliance. Bright MLS
 - $400,0003 bd3 ba1.7k sqft1026 Christina Dr, Leesport, PA 19533For Sale
 MLS ID #PABK2077238, Tricia Mountz Bubel, RE/MAX Of Reading. Bright MLS
 - $300,0004 bd2 ba2.2k sqft2603 Park St, Reading, PA 19606For Sale
 MLS ID #PABK2077418, Bonnie Pappas, EveryHome Realtors. Bright MLS
 - $299,9004 bd3 ba1.3k sqft1038 Walnut St, Reading, PA 19601For SaleMLS ID #PABK2073908, Jorge Diaz, Light House Realtors, LLC. Bright MLS
- $325,0003 bd2 ba1.7k sqft2310 Lincoln Ave, Reading, PA 19609For SaleMLS ID #PABK2074288, Linda Giorgio, Coldwell Banker Realty. Bright MLS
- $324,9003 bd3 ba1.7k sqft4107 Juniper Dr, Reading, PA 19605For SaleMLS ID #PABK2076588, Johanna Castaneda, Coldwell Banker Realty. Bright MLS
- $315,0004 bd2 ba1.7k sqft923 N 25th St, Reading, PA 19606For SaleMLS ID #PABK2076648, Ray Meza, CG Realty, LLC. Bright MLS
- $279,9003 bd3 ba1.6k sqft526 Arietta Ct, Reading, PA 19605For SaleMLS ID #PABK2076160, Lisa Marchio, Commonwealth Real Estate LLC. Bright MLS
- $345,5004 bd2 ba1.5k sqft3605 Orchard Ct, Reading, PA 19606For SaleMLS ID #PABK2075362, Cameron Rowe, RE/MAX Of Reading. Bright MLS
- $349,9992 bd2 ba2.2k sqft309 W Main St, Adamstown, PA 19501For SaleMLS ID #PALA2094078, Russell Renninger, Berkshire Hathaway HomeServices Homesale Realty. Bright MLS
- $299,9004 bd2 ba1.4k sqft216 Vesper Ave, Reading, PA 19606For SaleMLS ID #PABK2077294, Christopher Heim, Keller Williams Platinum Realty - Wyomissing. Bright MLS
- $374,9002 bd2 ba1.3k sqft986 Golf Course Rd, Birdsboro, PA 19508For SaleMLS ID #PABK2076538, Tina Hanulec, RE/MAX Of Reading. Bright MLS
- $395,0003 bd1 ba1.4k sqft425 Centre St, Reading, PA 19605For SaleMLS ID #PABK2076092, Silvia Hernandez, United Real Estate Strive 212. Bright MLS
- $350,0003 bd3 ba1.6k sqft8 Cemetery Rd, Fleetwood, PA 19522For SaleMLS ID #PABK2076486, Ed Spayd, RE/MAX Of Reading. Bright MLS
- $325,0004 bd3 ba1.8k sqft2 Shady Ln, Myerstown, PA 17067AuctionMLS ID #PALN2027966, Keith Snyder, Kingsway Realty - Ephrata. Bright MLS
- $289,9004 bd3 ba1.5k sqft26 S Schuylkill Ave, Leesport, PA 19533For SaleMLS ID #PABK2077028, Alyssa Damiani, Coldwell Banker Realty. Bright MLS
- $359,0003 bd3 ba1.7k sqft106 Raybil Dr, Narvon, PA 17555For SaleMLS ID #PALA2093706, Mike Keller, H.K. Keller. Bright MLS
- $330,0004 bd3 ba2k sqft100 N Robeson St, Robesonia, PA 19551For SaleMLS ID #PABK2074326, leidy gonzalez acevedo, Coldwell Banker Realty. Bright MLS
