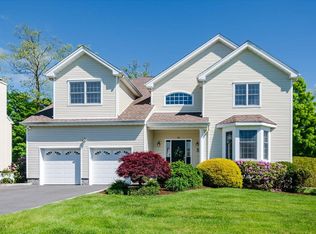
Turn-Key Luxury: Completely Remodeled Colonial in The Preserve at SomersWelcome home to 28 Hynard Place, an extraordinary 4-bedroom, 2.5-bathroom Colonial nestled in the highly sought-after Preserve at Somers neighborhood. Absolutely nothing was spared in this magnificent, top-to-bottom transformation from A to Z. Boasting a spacious 100x200 lot (0.46 acres), this property delivers pristine, modern craftsmanship and a seamless layout designed for effortless living and entertaining.Step past the dramatic two-story entry into a sun-drenched floor plan featuring immaculate hardwood floors, a cozy family room fireplace, and a sleek gourmet kitchen equipped with premium finishes, a center island, with waterfall, and granite countertops. Upstairs, the expansive primary suite serves as a private oasis, complete with elegant tray ceilings and a double-vanity bath. Every square inch of this home has been completely updated with flawless attention to detailThe ultimate turn-key opportunity—just pack your bags and move right in! Enjoy unmatched convenience with top-rated Somers District Schools, shopping centers, local dining, and premium amenities all within close proximity
Pending
Price cut: $80K (6/28)
$1,120,000
28 Hynard Place, Somers, NY 10505
4beds
2,426sqft
Single Family Residence, Residential
Built in 2002
0.46 Acres Lot
$-- Zestimate®
$462/sqft
$66/mo HOA
What's special
Cozy family room fireplaceExpansive primary suiteSun-drenched floor planImmaculate hardwood floorsDouble-vanity bathDramatic two-story entryElegant tray ceilings
- 29 days |
- 1,085 |
- 42 |
Zillow last checked:
Listing updated:
Listed by:
Exit Realty Group 718-319-8500,
Dritan Mirukaj 212-432-5212
Source: OneKey® MLS as distributed by MLS GRID,MLS#: 1003806
Facts & features
Interior
Bedrooms & bathrooms
- Bedrooms: 4
- Bathrooms: 3
- Full bathrooms: 2
- 1/2 bathrooms: 1
Family room
- Description: FAMILY ROOM DINING ROOM KITCHEN LAUNDRY FIRST FLOOR WITH HALF BATH
- Level: First
Heating
- Ducts, Forced Air, Natural Gas
Cooling
- Central Air
Appliances
- Included: Gas Range, Gas Water Heater
- Laundry: Washer/Dryer Hookup, Gas Dryer Hookup
Features
- Bidet, Breakfast Bar, Kitchen Island, Open Floorplan, Open Kitchen, Primary Bathroom, Quartz/Quartzite Counters
- Flooring: Hardwood
- Basement: Unfinished
- Attic: Pull Stairs
- Number of fireplaces: 1
- Fireplace features: Wood Burning
Interior area
- Total structure area: 2,926
- Total interior livable area: 2,426 sqft
Video & virtual tour
Property
Parking
- Total spaces: 6
- Parking features: Assigned, Driveway, Garage, Garage Door Opener
- Garage spaces: 2
- Carport spaces: 4
- Has uncovered spaces: Yes
Accessibility
- Accessibility features: Visitor Bathroom
Features
- Levels: Two
- Exterior features: Awning(s)
- Fencing: None
- Has view: Yes
- View description: Neighborhood, Trees/Woods
Lot
- Size: 0.46 Acres
Details
- Parcel number: 5200005017000020000019
- Special conditions: None
Construction
Type & style
- Home type: SingleFamily
- Architectural style: Contemporary
- Property subtype: Single Family Residence, Residential
Materials
- Vinyl Siding
- Foundation: Concrete Perimeter, Slab
Condition
- Updated/Remodeled
- Year built: 2002
Utilities & green energy
- Sewer: Public Sewer
- Water: Public
- Utilities for property: Cable Available, Electricity Available, Electricity Connected, Sewer Connected, Underground Utilities, Water Connected
Community & HOA
Community
- Security: Smoke Detector(s)
- Subdivision: THE PRESERVE
HOA
- Has HOA: Yes
- Services included: Common Area Maintenance
- HOA fee: $795 annually
Location
- Region: Baldwin Place
Financial & listing details
- Price per square foot: $462/sqft
- Tax assessed value: $74,900
- Annual tax amount: $19,220
- Date on market: 6/22/2026
- Cumulative days on market: 29 days
- Listing agreement: Exclusive Right To Sell
- Listing terms: Cash,Conventional,FHA,VA
- Inclusions: COMMON AREA MAINTENANCE
- Electric utility on property: Yes
Estimated market value
Not available
Estimated sales range
Not available
Not available
Price history
| Date | Event | Price |
|---|---|---|
| 7/2/2026 | Pending sale | $1,120,000$462/sqft |
Source:  OneKey® MLS as distributed by MLS GRID #1003806 Report a problem OneKey® MLS as distributed by MLS GRID #1003806 Report a problem | ||
| 6/28/2026 | Price change | $1,120,000-6.7%$462/sqft |
Source: OneKey® MLS as distributed by MLS GRID #1003806 Report a problem | ||
| 6/23/2026 | Listed for sale | $1,200,000+55%$495/sqft |
Source: OneKey® MLS as distributed by MLS GRID #1003806 Report a problem | ||
| 7/30/2025 | Sold | $774,060-46.7%$319/sqft |
Source: OneKey® MLS as distributed by MLS GRID #869609 Report a problem | ||
| 5/5/2025 | Sold | $1,451,516+199.3%$598/sqft |
Source: Public Record Report a problem | ||
| 4/29/2004 | Sold | $485,018$200/sqft |
Source: Public Record Report a problem | ||
Public tax history
| Year | Property taxes | Tax assessment |
|---|---|---|
| 2025 | -- | $74,900 |
| 2024 | -- | $74,900 |
| 2023 | -- | $74,900 |
| 2022 | -- | $74,900 |
| 2021 | -- | $74,900 |
| 2020 | -- | $74,900 |
| 2019 | -- | $74,900 |
| 2018 | -- | $74,900 |
| 2017 | -- | $74,900 |
| 2016 | -- | $74,900 |
| 2015 | -- | $74,900 |
| 2014 | -- | $74,900 |
| 2013 | -- | $74,900 |
| 2012 | -- | $74,900 |
| 2011 | -- | $74,900 |
| 2010 | -- | $74,900 |
| 2009 | -- | $74,900 |
| 2008 | -- | $74,900 |
| 2007 | -- | $74,900 |
| 2006 | -- | $74,900 -7% |
| 2005 | -- | $80,500 |
| 2004 | -- | $80,500 |
Find assessor info on the county website
Monthly payment
Climate risks
Neighborhood: 10505
Nearby schools
GreatSchools rating
- NAPrimrose SchoolGrades: PK-2Distance: 2.9 mi
- 6/10Somers Middle SchoolGrades: 6-8Distance: 3.1 mi
- 8/10Somers Senior High SchoolGrades: 9-12Distance: 2.7 mi
Schools provided by the listing agent
- Elementary: Primrose
- Middle: Somers Middle School
- High: Somers Senior High School
Source: OneKey® MLS as distributed by MLS GRID. This data may not be complete. We recommend contacting the local school district to confirm school assignments for this home.
- $1,113,6004 bd2 ba2.7k sqft29 Hynard Pl, Baldwin Place, NY 10505Off Market
- $1,250,0005 bd5 ba5.5k sqft26 Hynard Pl, Baldwin Place, NY 10505Sold
- $1,133,6004 bd3 ba3.8k sqft27 Hynard Pl, Baldwin Place, NY 10505Off Market

- $849,0005 bd4 ba4k sqft8 Cornelius Ln, Baldwin Place, NY 10505Sold

- $1,343,5004 bd2 ba4.5k sqft24 Hynard Pl, Baldwin Place, NY 10505Off Market
- $1,241,4004 bd3 ba3.3k sqft6 Cornelius Ln, Baldwin Place, NY 10505Off Market
- $1,026,7004 bd2 ba2.9k sqft25 Hynard Pl, Baldwin Place, NY 10505Off Market
- $1,076,8004 bd4 ba3.3k sqft10 Hynard Pl, Baldwin Place, NY 10505Off Market
A local agent can set up tours, give advice and negotiate with sellers.
Similar homes
- $1,075,0004 bd3 ba2k sqft75 Silver Spring Lane, Ridgefield, CT 06877For Sale

 MLS ID #24189169, Bettina Hegel, Brown Harris Stevens. Smart MLS
 - $1,050,0004 bd3 ba2.4k sqft40 Ivy Hill Road, Ridgefield, CT 06877For Sale
 MLS ID #24189755, Mary Phelps, William Pitt Sotheby's Int'l. Smart MLS
 - $1,150,0004 bd3 ba2.8k sqft629 Scarborough Road, Briarcliff Manor, NY 10510For Sale

 MLS ID #1013378, Hillary A. Landau, Listing by: Compass Greater NY, LLC. OneKey® MLS as distributed by MLS GRID
 - $850,0004 bd2 ba1.9k sqft472 Bullet Hole Road, Mahopac, NY 10541For Sale
 MLS ID #1003863, Drita V. Shala, Listing by: Howard Hanna Rand Realty. OneKey® MLS as distributed by MLS GRID
 - $850,0003 bd2 ba2.1k sqft61 Friendly Road, Mahopac, NY 10541For SaleMLS ID #1008965, Shrazad Ahmad Saleh, Listing by: Voro LLC. OneKey® MLS as distributed by MLS GRID
- $929,0004 bd3 ba2.8k sqft2685 Gregory Street, Yorktown Heights, NY 10598For SaleMLS ID #962354, Karen O'Connor, Listing by: Compass Greater NY, LLC. OneKey® MLS as distributed by MLS GRID
- $799,0003 bd3 ba2.1k sqft39 Kings Ridge Road, Mahopac, NY 10541For SaleMLS ID #1006860, Lee D. Kader, Listing by: Keller Williams Realty Partner. OneKey® MLS as distributed by MLS GRID
- $1,275,0003 bd3 ba2.4k sqft119 Mustato Road, Katonah, NY 10536For SaleMLS ID #1011336, Rita Carrozza, Listing by: Houlihan Lawrence Inc.. OneKey® MLS as distributed by MLS GRID
- $745,0003 bd3 ba2.4k sqft431 Bonnie Court, Yorktown Heights, NY 10598For SaleMLS ID #1021020, Yvonne Mazza, Listing by: Houlihan Lawrence Inc.. OneKey® MLS as distributed by MLS GRID
- $1,150,0004 bd4 ba3.3k sqft33 Old Stagecoach Road, Redding, CT 06896For SaleMLS ID #24186160, Jay Irvine, Serhant Connecticut, LLC. Smart MLS
- $999,0004 bd3 ba3.2k sqft88 Pines Bridge Road, Bedford Corners, NY 10549For SaleMLS ID #1004197, Kristin H. Poellot, Listing by: Keller Williams Prestige Prop. OneKey® MLS as distributed by MLS GRID
- $1,075,0004 bd3 ba2.5k sqft20 Sophia Lane, Brewster, NY 10509For SaleMLS ID #1009323, Christine Ricci, Listing by: Keller Williams NY Realty. OneKey® MLS as distributed by MLS GRID
- $999,9904 bd4 ba2.9k sqft15 Maplecrest Drive, Danbury, CT 06811For SaleMLS ID #24175618, Jason Kerwar, William Raveis Real Estate. Smart MLS
- $1,399,0004 bd4 ba3.5k sqft4 Wheeler Road, North Salem, NY 10560For SaleMLS ID #1007138, Hannah Yates, Listing by: Giner Real Estate Inc.. OneKey® MLS as distributed by MLS GRID
- $1,295,0004 bd4 ba3k sqft564 Barrack Hill Road, Ridgefield, CT 06877For SaleMLS ID #24186329, Karla Murtaugh, Compass Connecticut, LLC. Smart MLS
- $725,0003 bd3 ba2.7k sqft472 Union Valley Road, Mahopac, NY 10541For SaleMLS ID #987595, Mark Boyland, Listing by: Keller Williams Realty Partner. OneKey® MLS as distributed by MLS GRID
- $1,499,0005 bd4 ba3.3k sqft240 Mahopac Avenue, Somers, NY 10598New ConstructionMLS ID #973209, Kelly Castiglione, Listing by: Coldwell Banker Realty. OneKey® MLS as distributed by MLS GRID
- $900,0004 bd3 ba3k sqft233 Devon Farms Road, Stormville, NY 12582For SaleMLS ID #1001649, Alexandr Mashkin, Listing by: Keller Williams Realty Partner. OneKey® MLS as distributed by MLS GRID
- $1,250,0005 bd4 ba3k sqft121 Marietta Avenue, Hawthorne, NY 10532For SaleMLS ID #1023996, Gino Bello, Listing by: Howard Hanna Rand Realty. OneKey® MLS as distributed by MLS GRID
- $1,400,0004 bd3 ba2.5k sqft29 Appleby Drive, Bedford, NY 10506For SaleMLS ID #1019993, Harriet Libov, Listing by: Houlihan Lawrence Inc.. OneKey® MLS as distributed by MLS GRID
