Skip main navigation
Sold for $849,000
  • $849,000

    8 Cornelius Lane, Baldwin Place, NY 10505

    5beds
    4,090sqft
    Single Family Residence, Residential
    Built in 1982
    0.92 Acres Lot
    $1,120,800 Zestimate®
    $208/sqft
    $7,491 Estimated rent

    Home value

    $1,120,800

    $1.05M - $1.20M

    $7,491/mo

    Zestimate® history
    Loading
    Loading...

    Owner options

    List your home for rent

    $7,491/mo

    Rent Zestimate®

    Find your next renter with Zillow Rental Manager. Plus, with online applications, you can quickly screen prospective tenants – for free.

    Learn more

    $7,491/mo

    Rent Zestimate®

    Refinance and save

    $5,596/mo

    Est. payment

    Refinancing to a lower rate could help reduce your monthly payments and save thousands over the life of the loan.

    See today's rates

    $5,596/mo

    Est. payment

    Explore your selling options

    Work with a Zillow partner agent

    Leverage their expertise and Zillow's premium Showcase listings to get your home seen by more buyers.

    Get started

    List with your own agent

    Get your home in front of millions of buyers by listing it on Zillow.

    Learn how to do it

    Sell it yourself

    Take full control of how buyers see your home on Zillow by listing For Sale by Owner (FSBO).

    List your home

    What's special

    Large deckQuartz countertopsFormal dining roomCathedral ceilingMaster bedroom suiteSeparate entranceUpdated kitchen
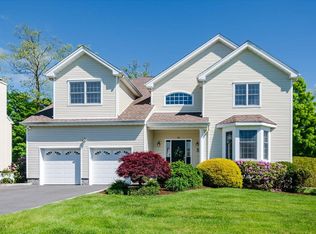
    Welcome To 8 Cornelius Lane In The Somers NY School District,Simply a Masterpiece of a Home, Perfect for the Extended Family or Au Pair With a Full Accessory Apartment That Has a Separate Entrance adds to the functionality of this nearly 1 Acre property. On The Main Level The Update Kitchen W/ with quartz countertops and marble mosaic backsplash, Formal Dining Room leads to a Generous Living Room Space W/ cathedral Ceiling and Fireplace all W/ hardwood flooring,SGD To a Large Deck. Also On the Main Floor One of the Master Bedroom Suites ,Mudroom and another Bedroom. The Second Level is the Other Master Bedroom Suite, Sitting Room being used as a Bedroom and a balcony overlooking the Living Room. From the Main Floor You'll notice how easy the flow from each level is, giving the connecting Accessory apartment (That consists of Updated Kitchen W/ Granite Counter Tops,main bedroom, den, office and full bath) many options. The full size 2 car Garage and large level yard are additional Amenities That complete the Experience of this Home, not to mention a Wonderful Neighborhood Great for walking and Bicycling. Additional Information: Amenities:Guest Quarters,HeatingFuel:Oil Above Ground,ParkingFeatures:2 Car Attached,

    Zillow last checked:

    Listing updated:

    Listed by:

    James Doorhy 845-406-2264,

    eRealty Advisors, Inc 914-712-6330

    Bought with:

    Patricia DelVecchio, 40DE0817986

    William Raveis Real Estate

    Source: OneKey® MLS as distributed by MLS GRID,MLS#: H6259704MLS Logo

    Facts & features

    Interior

    Bedrooms & bathrooms
    • Bedrooms: 5
    • Bathrooms: 4
    • Full bathrooms: 3
    • 1/2 bathrooms: 1
    Other
    • Description: Entry, 2 story LR w/skylights & Fireplace, DiningRm, EIK, SGD to Deck, mud room & garage, Powder Rm, BR, MBR/MBA
    • Level: First
    Other
    • Description: 2nd MBR/MBA, BR/Studio
    • Level: Second
    Other
    • Description: Full Apartment with BR/BA, Kitchen, Living Rm, Office, Den, Door to yard, Mechanicals
    • Level: Lower
    Heating
    • Baseboard, Oil
    Cooling
    • Wall/Window Unit(s)
    Appliances
    • Included: Dishwasher, Dryer, Microwave, Refrigerator, Stainless Steel Appliance(s), Oil Water Heater
    Features
    • Cathedral Ceiling(s), Eat-in Kitchen, Formal Dining, Master Downstairs, Primary Bathroom, Open Kitchen
    • Flooring: Hardwood
    • Basement: Finished,Walk-Out Access
    • Attic: See Remarks
    • Number of fireplaces: 1
    Interior area
    • Total structure area: 4,090
    • Total interior livable area: 4,090 sqft

    Property

    Parking
    • Total spaces: 2
    • Parking features: Attached, Driveway, Garage Door Opener
    • Has uncovered spaces: Yes
    Features
    • Levels: Three Or More
    • Stories: 3
    • Patio & porch: Deck
    • Exterior features: Mailbox
    Lot
    • Size: 0.92 Acres
    • Features: Level, Near School, Near Shops
    Details
    • Parcel number: 5200005017000020000005

    Construction

    Type & style
    • Home type: SingleFamily
    • Architectural style: Colonial,Contemporary
    • Property subtype: Single Family Residence, Residential
    Condition
    • Year built: 1982

    Utilities & green energy

    • Sewer: Septic Tank
    • Utilities for property: Trash Collection Private

    Community & HOA

    HOA
    • Has HOA: No
    Location
    • Region: Baldwin Place

    Financial & listing details

    • Price per square foot: $208/sqft
    • Tax assessed value: $72,000
    • Annual tax amount: $16,237
    • Date on market: 7/14/2023
    • Listing agreement: Exclusive Right To Sell
    • Inclusions: Oven/Range

    Price history

    DateEventPrice
    9/25/2023Sold$849,000$208/sqft
    Source: OneKey® MLS as distributed by MLS GRID #H6259704 Report a problem
    8/15/2023Pending sale$849,000$208/sqft
    Source: OneKey® MLS as distributed by MLS GRID #H6259704 Report a problem
    7/14/2023Listed for sale$849,000+30.6%$208/sqft
    Source: OneKey® MLS as distributed by MLS GRID #H6259704 Report a problem
    3/11/2020Sold$650,000+0%$159/sqft
    Source: OneKey® MLS as distributed by MLS GRID #H6000519 Report a problem
    2/7/2020Pending sale$649,900$159/sqft
    Source: William Raveis Real Estate #6000519 Report a problem
    1/2/2020Price change$649,900-3.7%$159/sqft
    Source: William Raveis Real Estate #6000519 Report a problem
    10/27/2019Listed for sale$675,000+54.7%$165/sqft
    Source: Owner Report a problem
    8/9/2019Sold$436,250$107/sqft
    Source: Public Record Report a problem
    4/2/2019Listing removed--
    Source: Hudson & Marshall Report a problem
    3/15/2019Pending sale--
    Source: Hudson & Marshall Report a problem
    1/31/2019Listed for sale--
    Source: Hudson & Marshall Report a problem
    1/25/2019Pending sale--
    Source: Hudson & Marshall Report a problem
    1/15/2019Listed for sale--
    Source: Hudson & Marshall Report a problem
    1/11/2019Pending sale--
    Source: Hudson & Marshall Report a problem
    1/5/2019Listed for sale--
    Source: Hudson & Marshall Report a problem
    12/14/2018Pending sale--
    Source: Hudson & Marshall Report a problem
    12/1/2018Listed for sale--
    Source: Hudson & Marshall Report a problem
    11/30/2018Pending sale--
    Source: Hudson & Marshall Report a problem
    11/17/2018Listed for sale--
    Source: Hudson & Marshall Report a problem
    10/26/2018Pending sale--
    Source: Hudson & Marshall Report a problem
    8/22/2018Listed for sale--
    Source: Hudson & Marshall Report a problem

    Public tax history

    YearProperty taxesTax assessment
    2025-- $72,000
    2024-- $72,000
    2023-- $72,000
    2022-- $72,000
    2021-- $72,000
    2020-- $72,000
    2019-- $72,000
    2018-- $72,000
    2017-- $72,000
    2016-- $72,000
    2015-- $72,000
    2014-- $72,000
    2013-- $72,000
    2012-- $72,000
    2011-- $72,000
    2010-- $72,000
    2009-- $72,000
    2008-- $72,000
    2007-- $72,000
    2006-- $72,000 +4.2%
    2005-- $69,100
    2004-- $69,100
    2003-- $69,100
    2002-- $69,100
    2001-- $69,100
    2000-- $69,100
    1999-- $69,100
    Find assessor info on the county website

    Neighborhood: 10505

    Nearby schools

    GreatSchools rating
    Schools provided by the listing agent
    • Elementary: Primrose
    • Middle: Somers Middle School
    • High: Somers Senior High School

    Source: OneKey® MLS as distributed by MLS GRID. This data may not be complete. We recommend contacting the local school district to confirm school assignments for this home.