Skip main navigation
Off market
  • $667,500

    28 Iron Hill Way, Collegeville, PA 19426

    3beds
    2baths
    2,466sqft
    SingleFamily
    Built in 2014
    1,855 Square Feet Lot
    $667,500 Zestimate®
    $271/sqft
    $3,137 Estimated rent

    Home value

    $667,500

    $634,000 - $701,000

    $3,137/mo

    Zestimate® history
    Loading
    Loading...

    Owner options

    List your home for rent

    $3,137/mo

    Rent Zestimate®

    Find your next renter with Zillow Rental Manager. Plus, with online applications, you can quickly screen prospective tenants – for free.

    Learn more

    $3,137/mo

    Rent Zestimate®

    Refinance and save

    $4,638/mo

    Est. payment

    Refinancing to a lower rate could help reduce your monthly payments and save thousands over the life of the loan.

    See today's rates

    $4,638/mo

    Est. payment

    Explore your selling options

    Work with a Zillow partner agent

    Leverage their expertise and Zillow's premium Showcase listings to get your home seen by more buyers.

    Get started

    List with your own agent

    Get your home in front of millions of buyers by listing it on Zillow.

    Learn how to do it

    Sell it yourself

    Take full control of how buyers see your home on Zillow by listing For Sale by Owner (FSBO).

    List your home

    What's special


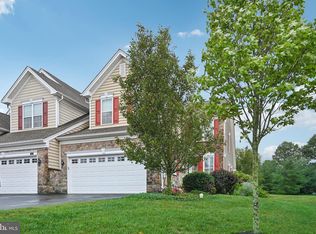
    Proudly presenting this upgrade-galore, two year young home by award winning Toll Brothers. This Henderson model in the Manors Collection of White Springs at Providence, is located in the non-age restricted section. Pull in to your private driveway or one of the two car garages, and admire the professional landscaping, upgraded stone veneer, and one of the best premium lots in the development, backing up to a walking trail and overlooking protected open green space. As you enter this home, you will be immediately drawn to the stunning Brazilian cherry hardwood floors throughout the open first floor. Next to the foyer is a formal dining room with custom tray ceiling, crown molding and custom wainscoting woodwork. The gourmet kitchen features a full pantry, upgraded stainless steel appliance package, upgraded Yorktown cabinets, extra large corian island, stone back splash, recessed and pendant lights, custom oven hood, and custom farmhouse sink. Past the kitchen you will find the open extended great room area with large windows allowing for the natural light to shine through. Relax by the marble surrounded gas fireplace as you entertain on the rear trex deck. There is an updated half bathroom with upgraded pedestal sink. The master bedroom located on the first floor features almost floor to ceiling windows, upgraded Shaw carpet, vaulted cathedral ceilings, and large walk in closet with custom organization system. The full master bathroom suite has upgraded cabinetry and counter top for your double vanity, and luxurious clear frame-less glass enclosed shower. Travel upstairs to the second level where you will find another full bathroom with double vanity and custom tile shower. There are two additional bedrooms both with fantastic closet space, vaulted ceilings and a multitude of windows. Speaking of windows, they all have upgraded wooden plantation shutters! This floor is highlighted by the loft area creating a family room space with special office nook. The basement features 9 ft ceilings, egress window, pex plumbing, and bathroom rough in. This room can easily be finished should you desire. The newly opened Clubhouse offers social rooms for entertainment gatherings, a resort style outdoor pool, tennis court, bocce ball courts, FULL fitness center, and miles of walking trails. Wonderful convenience to shopping, dining and movies at the near-by Providence Town Center.

    This property is not currently displayed as for sale or rent on Zillow. This may be different from what's on other websites or public sources.
    Facts & features

    Interior

    Bedrooms & bathrooms
    • Bedrooms: 3
    • Bathrooms: 2.5
    Heating
    • Other
    Cooling
    • Central
    Features
    • Has fireplace: Yes
    Interior area
    • Total interior livable area: 2,466 sqft

    Property

    Features
    • Exterior features: Other
    Lot
    • Size: 1,855 Square Feet
    Details
    • Parcel number: 610003637536

    Construction

    Type & style
    • Home type: SingleFamily
    Condition
    • Year built: 2014

    Community & HOA

    HOA
    • Has HOA: Yes
    • HOA fee: $329 monthly
    Location
    • Region: Collegeville

    Financial & listing details

    • Price per square foot: $271/sqft
    • Tax assessed value: $225,320
    • Annual tax amount: $9,056

    Price history

    DateEventPrice
    8/5/2021Sold$555,000+28.3%$225/sqft
    Source: Public Record Report a problem
    9/23/2016Sold$432,500-2.7%$175/sqft
    Source: Public Record Report a problem
    6/13/2014Sold$444,570$180/sqft
    Source: Public Record Report a problem

    Public tax history

    YearProperty taxesTax assessment
    2025$9,056 +5.8%$225,320
    2024$8,563 $225,320
    2023$8,563 +6.9%$225,320
    2022$8,010 +6.4%$225,320
    2021$7,527 +2.7%$225,320
    2020$7,328 +1.9%$225,320
    2019$7,189 +2%$225,320
    2018$7,050 +1.3%$225,320
    2017$6,962 +4.7%$225,320
    2016$6,651 +2.2%$225,320
    2015$6,511 +23153.6%$225,320 +22432%
    2014$28 $1,000
    2013$28 $1,000
    Find assessor info on the county website

    Neighborhood: 19426

    Nearby schools

    GreatSchools rating
    Get a cash offer in 3 minutes
    Find out how much your home could sell for in as little as 3 minutes with a no-obligation cash offer.
    Estimated market value
    $667,500
    Get a cash offer in 3 minutes
    Find out how much your home could sell for in as little as 3 minutes with a no-obligation cash offer.
    Estimated market value
    $667,500