BACK ON THE MARKET. Buyers had an unforeseen financial circumstance that prevented them from moving forward with their purchase. Welcome to 30 Iron Hill Way, a gorgeous end unit carriage home located in the popular White Springs at Providence community, on the Manors side of the development where there is no age restriction. This unit features a sought-after 1st floor Main Bedroom/Ensuite Bath. The inviting, light-filled 2-story foyer welcomes you to tour this lovely home. French doors lead from the foyer to a spacious office/den. The foyer opens to a lovely dining room which is accented by an exquisite Ballard Designs chandelier. One of the highlights of the home is the chef's kitchen, which was installed in 2021, replacing the original builder's kitchen. It is highlighted by an abundance of upgraded Century Cabinetry, gorgeous lighting, gleaming granite countertops, Bosch 5 burner stovetop, built-in microwave and oven. Meal preparation in this kitchen will be a pleasure! The kitchen opens to the family room , which features a vaulted ceiling, recessed lighting and a gas fireplace. By the way, all of the windows on the first level are outfitted with beautiful plantation shutters, which add to the beauty of the home. The second level houses a large loft area which offers the potential for so many uses, two generously sized bedrooms and a hall bath. The walk out basement has been attractively finished and is being used as a family room area, dining area and work out area. The 4th bedroom is currently being used for storage. There is also a full bath on the lower level. An unbeatable feature which this home has to offer is the view of preserved farm land from the rear deck. Relaxing on the deck at the end of a busy day with such peaceful views....it doesn't get any better than that! The community offers residents use of a pool, clubhouse fitness center and tennis courts. The location is convenient to the Providence Town Center and major roadways.
Sold for $715,000
$715,000
30 Iron Hill Way, Collegeville, PA 19426
3beds
4,021sqft
Townhouse
Built in 2014
2,169 Square Feet Lot
$760,200 Zestimate®
$178/sqft
$4,182 Estimated rent
Home value
$760,200
$722,000 - $798,000
$4,182/mo
Zestimate® history
Owner options
List your home for rent
$4,182/mo
Rent Zestimate®
Find your next renter with Zillow Rental Manager. Plus, with online applications, you can quickly screen prospective tenants – for free.
$4,182/mo
Rent Zestimate®
Refinance and save
$5,014/mo
Est. payment
Refinancing to a lower rate could help reduce your monthly payments and save thousands over the life of the loan.
$5,014/mo
Est. payment
Explore your selling options
Work with a Zillow partner agent
Leverage their expertise and Zillow's premium Showcase listings to get your home seen by more buyers.
Get startedList with your own agent
Get your home in front of millions of buyers by listing it on Zillow.
Learn how to do itSell it yourself
Take full control of how buyers see your home on Zillow by listing For Sale by Owner (FSBO).
List your homeWhat's special
Gas fireplaceLarge loft areaRecessed lightingClubhouse fitness centerBeautiful plantation shuttersBuilt-in microwaveFrench doors
Zillow last checked:
Listing updated:
Listed by:
Beverly Altemose 484-571-4122,
Realty One Group Restore - Collegeville,
Co-Listing Agent: Kristina Odonnell 610-506-8134,
Realty One Group Restore - Collegeville
Bought with:
Lisa Mumper, RS312794
Springer Realty Group
Source: Bright MLS,MLS#: PAMC2075168
Facts & features
Interior
Bedrooms & bathrooms
- Bedrooms: 3
- Bathrooms: 4
- Full bathrooms: 3
- 1/2 bathrooms: 1
- Main level bathrooms: 2
Rooms
- Room types: Living Room, Dining Room, Bedroom 2, Bedroom 3, Bedroom 4, Kitchen, Family Room, Foyer, Bedroom 1, Study, Exercise Room, Loft, Bathroom 1, Bathroom 2, Bathroom 3
Basement
- Area: 1000
Heating
- Forced Air, Natural Gas
Cooling
- Central Air, Natural Gas
Appliances
- Included: Microwave, Dishwasher, Disposal, Dryer, Self Cleaning Oven, Washer, Water Heater, Gas Water Heater
- Laundry: Main Level
Features
- Ceiling Fan(s), Chair Railings, Crown Molding, Open Floorplan, Formal/Separate Dining Room, Eat-in Kitchen, Pantry, Recessed Lighting, Bathroom - Stall Shower, Bathroom - Tub Shower, Upgraded Countertops, Wainscotting, Walk-In Closet(s)
- Flooring: Wood
- Windows: Window Treatments
- Basement: Finished,Concrete,Walk-Out Access
- Number of fireplaces: 1
- Fireplace features: Gas/Propane
Interior area
- Total structure area: 7,042
- Total interior livable area: 4,021 sqft
- Finished area above ground: 3,021
- Finished area below ground: 1,000
Property
Parking
- Total spaces: 4
- Parking features: Garage Faces Front, Garage Door Opener, Attached, Driveway
- Attached garage spaces: 2
- Uncovered spaces: 2
Accessibility
- Accessibility features: None
Features
- Levels: Two
- Stories: 2
- Pool features: Community
Lot
- Size: 2,169 Square Feet
- Dimensions: 32.00 x 0.00
Details
- Additional structures: Above Grade, Below Grade
- Parcel number: 610003637545
- Zoning: RESIDENTIAL
- Special conditions: Standard
Construction
Type & style
- Home type: Townhouse
- Architectural style: Carriage House
- Property subtype: Townhouse
Materials
- Vinyl Siding
- Foundation: Slab
- Roof: Shingle
Condition
- Excellent
- New construction: No
- Year built: 2014
Utilities & green energy
- Sewer: Public Sewer
- Water: Public
Community & HOA
Community
- Subdivision: White Springs At Providence
HOA
- Has HOA: Yes
- Services included: Maintenance Grounds, Pool(s), Trash, Common Area Maintenance, Snow Removal, Other
- HOA fee: $399 monthly
- HOA name: MANORS HOMEOWNERS ASSOCIATION
Location
- Region: Collegeville
- Municipality: UPPER PROVIDENCE TWP
Financial & listing details
- Price per square foot: $178/sqft
- Tax assessed value: $301,070
- Annual tax amount: $11,078
- Date on market: 6/22/2023
- Listing agreement: Exclusive Right To Sell
- Listing terms: Conventional,Cash
- Inclusions: Washer / Dryer / Refrigerator / Ceiling Fans(6)
- Ownership: Fee Simple
Price history
| Date | Event | Price |
|---|---|---|
| 9/8/2023 | Sold | $715,000-1.8%$178/sqft |
Source:  Bright MLS #PAMC2075168 Report a problem Bright MLS #PAMC2075168 Report a problem | ||
| 7/7/2023 | Pending sale | $727,900$181/sqft |
Source: Bright MLS #PAMC2075168 Report a problem | ||
| 6/29/2023 | Listed for sale | $727,900$181/sqft |
Source: Bright MLS #PAMC2075168 Report a problem | ||
| 6/28/2023 | Pending sale | $727,900$181/sqft |
Source: Bright MLS #PAMC2075168 Report a problem | ||
| 6/22/2023 | Listed for sale | $727,900+47.1%$181/sqft |
Source: Bright MLS #PAMC2075168 Report a problem | ||
| 5/2/2014 | Sold | $494,732-3.5%$123/sqft |
Source: Public Record Report a problem | ||
| 12/30/2013 | Sold | $512,586$127/sqft |
Source: Public Record Report a problem | ||
Public tax history
| Year | Property taxes | Tax assessment |
|---|---|---|
| 2025 | $12,100 +5.8% | $301,070 |
| 2024 | $11,442 | $301,070 |
| 2023 | $11,442 +6.9% | $301,070 |
| 2022 | $10,703 +6.4% | $301,070 |
| 2021 | $10,057 +2.7% | $301,070 |
| 2020 | $9,792 +1.9% | $301,070 |
| 2019 | $9,606 +2% | $301,070 |
| 2018 | $9,420 +1.3% | $301,070 |
| 2017 | $9,303 +4.7% | $301,070 |
| 2016 | $8,887 +16.9% | $301,070 +14.5% |
| 2015 | $7,600 +27042.9% | $262,990 +26199% |
| 2014 | $28 | $1,000 |
| 2013 | $28 | $1,000 |
Find assessor info on the county website
Neighborhood: 19426
Nearby homes
- $669,6003 bd2 ba2.4k sqft28 Iron Hill Way, Collegeville, PA 19426Off Market
- $720,2003 bd2 ba3.4k sqft32 Iron Hill Way, Collegeville, PA 19426Off Market
- $785,9004 bd5 ba3.3k sqft34 Iron Hill Way, Collegeville, PA 19426Off Market
- $580,0003 bd3 ba2.5k sqft26 Iron Hill Way, Collegeville, PA 19426Sold
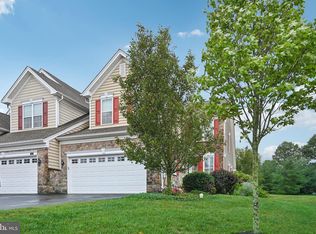
- $862,7004 bd4 ba3.7k sqft24 Iron Hill Way, Collegeville, PA 19426Off Market
- $613,0003 bd2 ba2.3k sqft31 Iron Hill Way, Collegeville, PA 19426Off Market
- $645,5003 bd3 ba2.9k sqft33 Iron Hill Way, Collegeville, PA 19426Off Market
- $654,7003 bd3 ba2.6k sqft36 Iron Hill Way, Collegeville, PA 19426Off Market
Nearby schools
GreatSchools rating
- 8/10Upper Providence El SchoolGrades: K-4Distance: 1.8 mi
- 9/10Spring-Ford Middle School 7th Grade CenterGrades: 7Distance: 1.9 mi
- 9/10Spring-Ford Senior High School 10-12 Grade CenterGrades: 9-12Distance: 2.5 mi
Schools provided by the listing agent
- District: Spring-ford Area
Source: Bright MLS. This data may not be complete. We recommend contacting the local school district to confirm school assignments for this home.
Get a cash offer in 3 minutes
Find out how much your home could sell for in as little as 3 minutes with a no-obligation cash offer.
Estimated market value
$760,200
Get a cash offer in 3 minutes
Find out how much your home could sell for in as little as 3 minutes with a no-obligation cash offer.
Estimated market value
$760,200
- Pennsylvania
- Montgomery County
- Collegeville
- 19426
- 30 Iron Hill Way
Nearby cities
Nearby neighborhoods
Nearby zip codes
Other Collegeville Topics
