This Stoney Creek first floor garden condominium is tucked away from the main roads in a quite wooded area. The unit is a one bedroom with open living, kitchen and dining space. Features include washer and dryer in the unit, central air conditioning and a patio. The complex is a non-smoking community. Dogs are no longer allowed. Great location close to downtown, restaurants and shopping. Easy access to highway. Don't miss out on this great opportunity. Agent Interest.
Closed
Listed by: Cook & Cook Real Estate Group LLC • Melanie Scarpato
Bought with: Kokko Realty, Inc.
$243,000
28 James Street #24, Milford, NH 03055
1beds
702sqft
Condominium
Built in 1987
-- sqft lot
$247,000 Zestimate®
$346/sqft
$1,808 Estimated rent
Home value
$247,000
$227,000 - $269,000
$1,808/mo
Zestimate® history
Owner options
List your home for rent
$1,808/mo
Rent Zestimate®
Find your next renter with Zillow Rental Manager. Plus, with online applications, you can quickly screen prospective tenants – for free.
$1,808/mo
Rent Zestimate®
Refinance and save
$1,701/mo
Est. payment
Refinancing to a lower rate could help reduce your monthly payments and save thousands over the life of the loan.
$1,701/mo
Est. payment
Explore your selling options
Work with a Zillow partner agent
Leverage their expertise and Zillow's premium Showcase listings to get your home seen by more buyers.
Get startedList with your own agent
Get your home in front of millions of buyers by listing it on Zillow.
Learn how to do itSell it yourself
Take full control of how buyers see your home on Zillow by listing For Sale by Owner (FSBO).
List your homeWhat's special
Zillow last checked:
Listing updated:
Listed by:
Melanie Scarpato,
Cook & Cook Real Estate Group LLC Cell:603-303-6000
Bought with:
Andrea M Kokko Chappell
Kokko Realty, Inc.
Source: PrimeMLS,MLS#: 5054703
Facts & features
Interior
Bedrooms & bathrooms
- Bedrooms: 1
- Bathrooms: 1
- Full bathrooms: 1
Heating
- Natural Gas, Forced Air
Cooling
- Central Air
Appliances
- Included: Dishwasher, Dryer, Electric Range, Refrigerator, Washer, Electric Water Heater
Features
- Has basement: No
Interior area
- Total structure area: 702
- Total interior livable area: 702 sqft
- Finished area above ground: 702
- Finished area below ground: 0
Property
Parking
- Total spaces: 2
- Parking features: Shared Driveway, Paved, Assigned, Parking Spaces 2
Features
- Levels: 3
- Stories: 3
Lot
- Features: Condo Development, Country Setting, Landscaped, Level, Wooded
Details
- Parcel number: MFRDM43B43LCU24
- Zoning description: Residential
Construction
Type & style
- Home type: Condo
- Architectural style: Garden
- Property subtype: Condominium
Materials
- Wood Frame, Vinyl Exterior
- Foundation: Concrete
- Roof: Asphalt Shingle
Condition
- New construction: No
- Year built: 1987
Utilities & green energy
- Electric: 200+ Amp Service
- Sewer: Public Sewer
- Utilities for property: Cable, Gas at Street, Underground Gas, Multi Phone Lines, Underground Utilities
Community & HOA
Community
- Subdivision: Stoney Creek
HOA
- Amenities included: Landscaping, Snow Removal, Trash Removal
- Additional fee info: Fee: $325
Location
- Region: Milford
Financial & listing details
- Price per square foot: $346/sqft
- Tax assessed value: $126,800
- Annual tax amount: $3,200
- Date on market: 8/2/2025
Price history
| Date | Event | Price |
|---|---|---|
| 8/22/2025 | Sold | $243,000-2.8%$346/sqft |
Source:  PrimeMLS #5054703 Report a problem PrimeMLS #5054703 Report a problem | ||
| 8/12/2025 | Contingent | $249,950$356/sqft |
Source: PrimeMLS #5054703 Report a problem | ||
| 8/2/2025 | Listed for sale | $249,950$356/sqft |
Source: PrimeMLS #5054703 Report a problem | ||
| 7/7/2025 | Listing removed | -- |
Source: Owner Report a problem | ||
| 6/28/2025 | Listed for sale | $249,950$356/sqft |
Source: Owner Report a problem | ||
Public tax history
| Year | Property taxes | Tax assessment |
|---|---|---|
| 2024 | $3,001 +6.8% | $126,800 |
| 2023 | $2,811 +6.6% | $126,800 |
| 2022 | $2,636 +3.2% | $126,800 |
| 2021 | $2,555 -3.4% | $126,800 +21.7% |
| 2020 | $2,644 -2.3% | $104,200 |
| 2019 | $2,706 -3.4% | $104,200 +8.8% |
| 2018 | $2,800 -0.6% | $95,800 |
| 2017 | $2,816 -8.2% | $95,800 -9.5% |
| 2016 | $3,067 +29.7% | $105,900 +27.9% |
| 2015 | $2,365 +4.6% | $82,800 |
| 2014 | $2,260 | $82,800 |
Find assessor info on the county website
Neighborhood: 03055
Nearby homes
- $239,0002 bd1 ba854 sqft28 James St UNIT 6, Milford, NH 03055Sold

- $223,0002 bd1 ba846 sqft28 James St UNIT 12, Milford, NH 03055Sold
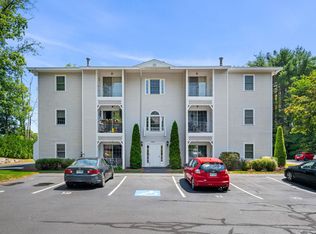
- $259,0002 bd1 ba854 sqft28 James St UNIT 13, Milford, NH 03055Sold
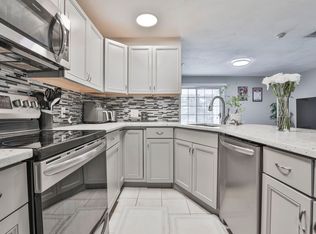
- $184,0001 bd1 ba702 sqft28 James St UNIT 25, Milford, NH 03055Sold

- $253,0002 bd1 ba846 sqft28 James St UNIT 66, Milford, NH 03055Sold
- $206,7001 bd1 ba702 sqft28 James St UNIT 49, Milford, NH 03055Off Market
- $251,1002 bd1 ba854 sqft28 James St UNIT 62, Milford, NH 03055Off Market
- $246,1002 bd1 ba854 sqft28 James St UNIT 39, Milford, NH 03055Off Market
Nearby schools
GreatSchools rating
- NAJacques Memorial Elementary SchoolGrades: K-1Distance: 1.2 mi
- 7/10Milford Middle SchoolGrades: 6-8Distance: 1.2 mi
- 4/10Milford High SchoolGrades: 9-12Distance: 1.3 mi
Schools provided by the listing agent
- Middle: Milford Middle School
- High: Milford High School
- District: Milford School District
Source: PrimeMLS. This data may not be complete. We recommend contacting the local school district to confirm school assignments for this home.
Get a cash offer in 3 minutes
Find out how much your home could sell for in as little as 3 minutes with a no-obligation cash offer.
Estimated market value
$247,000
Get a cash offer in 3 minutes
Find out how much your home could sell for in as little as 3 minutes with a no-obligation cash offer.
Estimated market value
$247,000
- New Hampshire
- Hillsborough County
- Milford
- 03055
- 28 James Street Unit 24
Nearby cities
Nearby zip codes
Other Milford Topics
