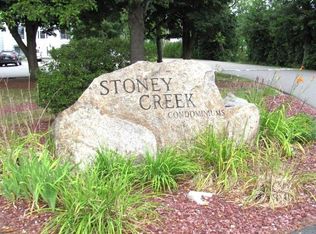
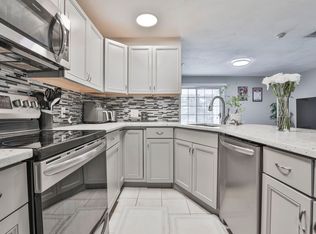
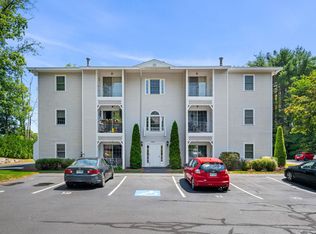
This beautifully UPDATED and meticulously maintained END unit Garden style Condo is NOW available in the welcoming and highly desirable Stoney Creek Community. Tucked away from the main road and nestled in a quiet wooded setting just minutes from the highway and Milford's Downtown Oval which includes cafes, restaurants, breweries, and more! Step into this two bedroom, third floor unit where you are greeted with a spacious and bright open-concept layout. The mudroom/entry area leads directly into your beautifully updated kitchen that was completed in 2021. The kitchen boasts gleaming granite countertops and all newer stainless steel appliances. Off the kitchen you have your main living/dining area with direct access to your own private balcony. Heading out the other side you'll find the hallway which leads directly to two spacious bedrooms as well as a gorgeously RENOVATED bath (also completed in 2021). The bath showcases a spa-like tiled shower with a sliding glass door, gorgeous tiled floors, a new vanity, as well as a new washer and dryer. Here you also have direct access to the primary bedroom. Additional features include: CENTRAL AC, Natural Gas, Public Water/Sewer, and TWO designated parking spots in the lot directly adjacent to the building. Low monthly condo fee includes: water and sewer, landscaping, snow removal, trash removal, master insurance, and parking/road maintenance. This is the perfect blend of comfort & convenience at an affordable price. Don't miss out!!
Closed
Listed by: Keller Williams Realty-Metropolitan • Molleigh McGovern
Bought with: Keller Williams Realty-Metropolitan
$253,000
28 James Street #66, Milford, NH 03055
2beds
846sqft
Condominium
Built in 1987
-- sqft lot
$276,600 Zestimate®
$299/sqft
$2,045 Estimated rent
Home value
$276,600
$263,000 - $290,000
$2,045/mo
Zestimate® history
Owner options
List your home for rent
$2,045/mo
Rent Zestimate®
Find your next renter with Zillow Rental Manager. Plus, with online applications, you can quickly screen prospective tenants – for free.
$2,045/mo
Rent Zestimate®
Refinance and save
$1,714/mo
Est. payment
Refinancing to a lower rate could help reduce your monthly payments and save thousands over the life of the loan.
$1,714/mo
Est. payment
Explore your selling options
Work with a Zillow partner agent
Leverage their expertise and Zillow's premium Showcase listings to get your home seen by more buyers.
Get startedList with your own agent
Get your home in front of millions of buyers by listing it on Zillow.
Learn how to do itSell it yourself
Take full control of how buyers see your home on Zillow by listing For Sale by Owner (FSBO).
List your homeWhat's special
Zillow last checked:
Listing updated:
Listed by:
Molleigh McGovern,
Keller Williams Realty-Metropolitan 603-232-8282
Bought with:
Kristi Whitten
Keller Williams Realty-Metropolitan
Source: PrimeMLS,MLS#: 5004499
Facts & features
Interior
Bedrooms & bathrooms
- Bedrooms: 2
- Bathrooms: 1
- Full bathrooms: 1
Heating
- Natural Gas, Forced Air
Cooling
- Central Air
Appliances
- Included: Dishwasher, Dryer, Electric Range, Refrigerator, Washer, Electric Water Heater
- Laundry: Laundry Hook-ups
Features
- Kitchen/Dining, Kitchen/Living, Living/Dining, Primary BR w/ BA, Natural Light
- Flooring: Hardwood, Tile
- Windows: Drapes
- Has basement: No
Interior area
- Total structure area: 862
- Total interior livable area: 846 sqft
- Finished area above ground: 846
- Finished area below ground: 0
Property
Parking
- Total spaces: 2
- Parking features: Shared Driveway, Paved, Assigned, On Site, Parking Spaces 2
Features
- Levels: One
- Stories: 1
- Patio & porch: Patio
- Exterior features: Trash, Balcony, Garden, Natural Shade
Lot
- Features: Condo Development, Landscaped, Level
Details
- Parcel number: MFRDM43B43LCU66
- Zoning description: B
- Other equipment: Intercom
Construction
Type & style
- Home type: Condo
- Architectural style: Garden
- Property subtype: Condominium
Materials
- Wood Frame, Vinyl Exterior
- Foundation: Slab w/ Frost Wall
- Roof: Asphalt Shingle
Condition
- New construction: No
- Year built: 1987
Utilities & green energy
- Electric: 200+ Amp Service
- Sewer: Public Sewer
- Utilities for property: Phone, Cable, Other
Community & HOA
Community
- Security: Smoke Detector(s)
HOA
- Amenities included: Landscaping, Snow Removal, Trash Removal
- Services included: Other, Plowing, Sewer, Trash, Water, Condo Association Fee
- Additional fee info: Fee: $310
Location
- Region: Milford
Financial & listing details
- Price per square foot: $299/sqft
- Tax assessed value: $161,700
- Annual tax amount: $3,585
- Date on market: 7/11/2024
- Road surface type: Paved
Price history
| Date | Event | Price |
|---|---|---|
| 9/13/2024 | Sold | $253,000-4.5%$299/sqft |
Source:  PrimeMLS #5004499 Report a problem PrimeMLS #5004499 Report a problem | ||
| 7/19/2024 | Contingent | $265,000$313/sqft |
Source: PrimeMLS #5004499 Report a problem | ||
| 7/11/2024 | Listed for sale | $265,000+60.6%$313/sqft |
Source: PrimeMLS #5004499 Report a problem | ||
| 5/12/2021 | Sold | $165,000+37.5%$195/sqft |
Source: PrimeMLS #4852780 Report a problem | ||
| 7/27/2018 | Sold | $120,000-5.9%$142/sqft |
Source: PrimeMLS #4695789 Report a problem | ||
| 5/25/2018 | Listed for sale | $127,500$151/sqft |
Source: Kokko Realty, Inc. #4695789 Report a problem | ||
Public tax history
| Year | Property taxes | Tax assessment |
|---|---|---|
| 2024 | $3,827 +6.8% | $161,700 |
| 2023 | $3,585 +6.6% | $161,700 |
| 2022 | $3,362 +3.2% | $161,700 |
| 2021 | $3,258 +1.5% | $161,700 +27.8% |
| 2020 | $3,209 -2.3% | $126,500 |
| 2019 | $3,285 -3.3% | $126,500 +8.9% |
| 2018 | $3,397 -0.5% | $116,200 |
| 2017 | $3,415 +1.5% | $116,200 |
| 2016 | $3,365 +29.8% | $116,200 +28% |
| 2015 | $2,593 +4.6% | $90,800 |
| 2014 | $2,479 | $90,800 |
Find assessor info on the county website
Neighborhood: 03055
Nearby homes
- $239,0002 bd1 ba854 sqft28 James St UNIT 6, Milford, NH 03055Sold

- $243,0001 bd1 ba702 sqft28 James St UNIT 24, Milford, NH 03055Sold
- $259,0002 bd1 ba854 sqft28 James St UNIT 13, Milford, NH 03055Sold
- $223,0002 bd1 ba846 sqft28 James St UNIT 12, Milford, NH 03055Sold
- $184,0001 bd1 ba702 sqft28 James St UNIT 25, Milford, NH 03055Sold
- $246,0002 bd2 ba864 sqft28 James St UNIT 60, Milford, NH 03055Sold
- $245,0002 bd2 ba864 sqft28 James St UNIT 57, Milford, NH 03055Sold
- $205,5001 bd1 ba702 sqft28 James St UNIT 49, Milford, NH 03055Off Market
Nearby schools
GreatSchools rating
- NAJacques Memorial Elementary SchoolGrades: K-1Distance: 1.2 mi
- 7/10Milford Middle SchoolGrades: 6-8Distance: 1.1 mi
- 4/10Milford High SchoolGrades: 9-12Distance: 1.2 mi
Schools provided by the listing agent
- Elementary: Heron Pond Elementary School
- Middle: Milford Middle School
- High: Milford High School
- District: Milford School District SAU #40
Source: PrimeMLS. This data may not be complete. We recommend contacting the local school district to confirm school assignments for this home.
Get a cash offer in 3 minutes
Find out how much your home could sell for in as little as 3 minutes with a no-obligation cash offer.
Estimated market value
$276,600
Get a cash offer in 3 minutes
Find out how much your home could sell for in as little as 3 minutes with a no-obligation cash offer.
Estimated market value
$276,600
- New Hampshire
- Hillsborough County
- Milford
- 03055
- 28 James Street Unit 66
Nearby cities
Nearby zip codes
Other Milford Topics
