Nestled at the end of a peaceful cul-de-sac, this spacious home offers privacy and a prime location set back from the road. This colonial style home welcomes you inside with a beautiful center wood staircase and soaring ceiling. On the main level you'll love the newly refinished hardwood floors. There is a den/office to your right and a living room with beautiful fireplace to your left. Towards the rear, you'll step into a formal dining room, a spacious eat-in kitchen with an additional dining room with sliders to the large rear deck. A half bath, laundry room, and mud room rounds out the main level. Upstairs, there is a large primary suite with full bathroom featuring a double sink, whirlpool tub, stall shower and walk in closet. There are also 3 additional bedrooms with great closet space, a long bonus room space for a variety of uses, and a second full bathroom with new vanity and a clawfoot tub. There is brand new wall-to-wall carpeting on the second level and the entire interior is freshly painted in a neutral greige color. Completing this terrific home is a full, unfinished basement, 2 car garage, level rear yard and wrap around front and side deck/porch. The home is heated by a Buderus boiler and hydro air handlers with central AC. Schedule your showing today!
Sold for $695,000
$695,000
28 Kirkwood Drive, Oxford, CT 06478
4beds
3,068sqft
Single Family Residence
Built in 2005
2.96 Acres Lot
$751,800 Zestimate®
$227/sqft
$4,605 Estimated rent
Home value
$751,800
$684,000 - $827,000
$4,605/mo
Zestimate® history
Owner options
List your home for rent
$4,605/mo
Rent Zestimate®
Find your next renter with Zillow Rental Manager. Plus, with online applications, you can quickly screen prospective tenants – for free.
$4,605/mo
Rent Zestimate®
Refinance and save
$4,172/mo
Est. payment
Refinancing to a lower rate could help reduce your monthly payments and save thousands over the life of the loan.
$4,172/mo
Est. payment
Explore your selling options
Work with a Zillow partner agent
Leverage their expertise and Zillow's premium Showcase listings to get your home seen by more buyers.
Get startedList with your own agent
Get your home in front of millions of buyers by listing it on Zillow.
Learn how to do itSell it yourself
Take full control of how buyers see your home on Zillow by listing For Sale by Owner (FSBO).
List your homeWhat's special
Colonial style homeSoaring ceilingLarge rear deckClawfoot tubBeautiful center wood staircaseFull unfinished basementBonus room
Zillow last checked:
Listing updated:
Listed by:
Douglas Ledewitz 203-305-5282,
Pulse Realty LLC 203-672-4888
Bought with:
James Williamson, REB.0792006
Cass Farm Real Estate
Source: Smart MLS,MLS#: 24061823
Facts & features
Interior
Bedrooms & bathrooms
- Bedrooms: 4
- Bathrooms: 3
- Full bathrooms: 2
- 1/2 bathrooms: 1
Primary bedroom
- Features: Wall/Wall Carpet
- Level: Upper
Bedroom
- Features: Wall/Wall Carpet
- Level: Upper
Bedroom
- Features: Wall/Wall Carpet
- Level: Upper
Bedroom
- Features: Wall/Wall Carpet
- Level: Upper
Bathroom
- Features: Tile Floor
- Level: Main
Bathroom
- Features: Double-Sink, Hydro-Tub, Stall Shower, Walk-In Closet(s), Tile Floor
- Level: Upper
Bathroom
- Features: Granite Counters, Tile Floor
- Level: Upper
Den
- Features: Hardwood Floor
- Level: Main
Dining room
- Features: Hardwood Floor
- Level: Main
Dining room
- Features: Balcony/Deck, Sliders, Hardwood Floor
- Level: Main
Kitchen
- Features: Balcony/Deck, Dining Area, Eating Space, Kitchen Island, Hardwood Floor
- Level: Main
Living room
- Features: Fireplace, French Doors
- Level: Main
Other
- Features: Laundry Hookup
- Level: Main
Rec play room
- Features: Ceiling Fan(s), Wall/Wall Carpet
- Level: Upper
Heating
- Hydro Air, Oil
Cooling
- Central Air
Appliances
- Included: Electric Cooktop, Oven, Refrigerator, Dishwasher, Water Heater
- Laundry: Main Level
Features
- Windows: Thermopane Windows
- Basement: Full,Unfinished,Hatchway Access,Interior Entry,Concrete
- Attic: Pull Down Stairs
- Number of fireplaces: 1
Interior area
- Total structure area: 3,068
- Total interior livable area: 3,068 sqft
- Finished area above ground: 3,068
Property
Parking
- Parking features: None
Features
- Patio & porch: Porch, Wrap Around, Deck
Lot
- Size: 2.96 Acres
- Features: Few Trees, Level
Details
- Parcel number: 999999999
- Zoning: RESA
- Special conditions: Real Estate Owned
Construction
Type & style
- Home type: SingleFamily
- Architectural style: Colonial
- Property subtype: Single Family Residence
Materials
- Vinyl Siding
- Foundation: Concrete Perimeter
- Roof: Asphalt
Condition
- New construction: No
- Year built: 2005
Utilities & green energy
- Sewer: Septic Tank
- Water: Well
Green energy
- Energy efficient items: Thermostat, Windows
Community & HOA
HOA
- Has HOA: No
Location
- Region: Oxford
Financial & listing details
- Price per square foot: $227/sqft
- Tax assessed value: $320,000
- Annual tax amount: $8,259
- Date on market: 11/28/2024
Price history
| Date | Event | Price |
|---|---|---|
| 1/14/2025 | Sold | $695,000+16%$227/sqft |
Source:  Smart MLS #24061823 Report a problem Smart MLS #24061823 Report a problem | ||
| 8/1/2005 | Sold | $599,000$195/sqft |
Source: Smart MLS #98221484 Report a problem | ||
Public tax history
Tax history is unavailable.
Neighborhood: 06478
Nearby homes
- $805,3004 bd2 ba2.9k sqft3 Kirkwood Dr, Oxford, CT 06478Off Market
- $776,7004 bd2 ba3.1k sqft2 Heavenly Ln, Oxford, CT 06478Off Market
- $710,0004 bd3 ba2.6k sqft4 Kirkwood Dr, Oxford, CT 06478Sold
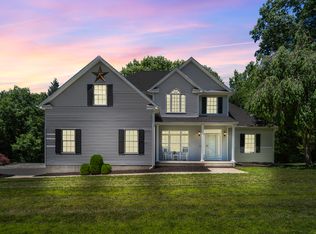
- $812,9004 bd2 ba3.3k sqft6 Kirkwood Dr, Oxford, CT 06478Off Market
- $3,200-- bd-- ba-- sqftRiverview Rd, Oxford, CT 06478Off Market
- $97,900-- bd-- ba-- sqftRiverview Rd, Oxford, CT 06478Off Market
- $777,5004 bd2 ba3.1k sqft4 Heavenly Ln, Oxford, CT 06478Off Market
- $799,9003 bd3 ba2.7k sqft33 Old Country Rd, Oxford, CT 06478For Sale
Nearby schools
GreatSchools rating
- 8/10Great Oak Elementary SchoolGrades: 3-5Distance: 2.3 mi
- 7/10Oxford Middle SchoolGrades: 6-8Distance: 2.4 mi
- 6/10Oxford High SchoolGrades: 9-12Distance: 0.9 mi


Get pre-qualified for a loan
At Zillow Home Loans, we can pre-qualify you in as little as 5 minutes with no impact to your credit score.An equal housing lender. NMLS #10287.
Sell for more on Zillow
Get a Zillow Showcase℠ listing at no additional cost and you could sell for .
$751,800
2% more
+$15,036
With Zillow Showcase(estimated)
$766,836
- Connecticut
- New Haven County
- Oxford
- 06478
- 28 Kirkwood Drive
Nearby cities
Nearby zip codes
Other Oxford Topics
