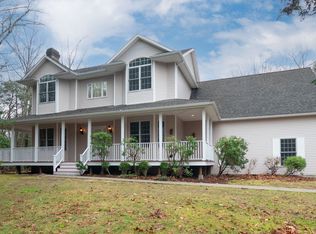
Nestled on a sprawling 3.73 acres, this stunning 4 bedroom/2.5 bath home is sure to impress with its blend of perfect ambiance for both living and entertaining. Situated in the highly sought-after Carriage Estates in a cul de sac neighborhood, the inviting front porch welcomes you into the dramatic 2-story foyer with a sweeping wrap-around staircase. Walls of windows bathe this residence in natural light. Open concept design flowing from the 18 ft cathedral ceiling living room w a custom fireplace, leading you into the gourmet chef's dream kitchen. Stainless steel appliances, double ovens, 5-burner Wolf range, Bosch dishwasher, granite counters, adjacent dining room, and sliders that open to a spacious back deck create seamless indoor/outdoor entertaining. Offering both beauty and privacy, a perfect retreat for enjoying your morning coffee, and lush foliage views while listening to the relaxing distant sounds of the 5 Mile Brook. Luxurious main-level primary bedroom en suite with spa-like jetted tub, double vanities, and walk-in closet. The second level features three generously sized bedrooms, a jack & jill bath, and oversized closets. The expansive walkout lower level provides an additional finishable 1760sq ft of versatile living space for a home gym, rec/play area, or to host extended stay guests. Meticulously maintained home w recent upgrades including a brand new well pump, holding tank, water softener system, new 50 gallon water heater, and too many more extras to list. Enormous 14x24 detached garage/barn w 2nd floor loft provides ample workspace and storage for a car enthusiast or hobbyist. Idyllic and tranquil country setting, yet conveniently close to shopping, restaurants, and major routes. Truly an unparalleled opportunity to embrace the quintessential Oxford lifestyle. --
Sold for $710,000
$710,000
4 Kirkwood Drive, Oxford, CT 06478
4beds
2,680sqft
Single Family Residence
Built in 2005
3.73 Acres Lot
$781,600 Zestimate®
$265/sqft
$4,319 Estimated rent
Home value
$781,600
$743,000 - $821,000
$4,319/mo
Zestimate® history
Owner options
List your home for rent
$4,319/mo
Rent Zestimate®
Find your next renter with Zillow Rental Manager. Plus, with online applications, you can quickly screen prospective tenants – for free.
$4,319/mo
Rent Zestimate®
Refinance and save
$4,262/mo
Est. payment
Refinancing to a lower rate could help reduce your monthly payments and save thousands over the life of the loan.
$4,262/mo
Est. payment
Explore your selling options
Work with a Zillow partner agent
Leverage their expertise and Zillow's premium Showcase listings to get your home seen by more buyers.
Get startedList with your own agent
Get your home in front of millions of buyers by listing it on Zillow.
Learn how to do itSell it yourself
Take full control of how buyers see your home on Zillow by listing For Sale by Owner (FSBO).
List your homeWhat's special
Zillow last checked:
Listing updated:
Listed by:
Siobhan McCann 914-494-6642,
BHGRE Gaetano Marra Homes 203-627-8726
Bought with:
Christine Aquila, RES.0802464
Coldwell Banker Realty
Source: Smart MLS,MLS#: 24029283
Facts & features
Interior
Bedrooms & bathrooms
- Bedrooms: 4
- Bathrooms: 3
- Full bathrooms: 2
- 1/2 bathrooms: 1
Rooms
- Room types: Laundry
Primary bedroom
- Features: High Ceilings, Full Bath, Stall Shower, Whirlpool Tub, Walk-In Closet(s), Hardwood Floor
- Level: Main
Bedroom
- Features: Palladian Window(s), Ceiling Fan(s), Wall/Wall Carpet
- Level: Upper
Bedroom
- Features: Ceiling Fan(s), Jack & Jill Bath, Wall/Wall Carpet
- Level: Upper
Bedroom
- Features: Ceiling Fan(s), Engineered Wood Floor
- Level: Upper
Dining room
- Features: Breakfast Bar, Hardwood Floor
- Level: Main
Dining room
- Features: High Ceilings, Ceiling Fan(s), Hardwood Floor
- Level: Main
Kitchen
- Features: High Ceilings, Balcony/Deck, Breakfast Nook, Granite Counters, Dining Area, Sliders
- Level: Main
Living room
- Features: Cathedral Ceiling(s), Fireplace, Hardwood Floor
- Level: Main
Heating
- Forced Air, Oil
Cooling
- Attic Fan, Ceiling Fan(s), Central Air
Appliances
- Included: Gas Cooktop, Oven, Microwave, Refrigerator, Dishwasher, Water Heater
- Laundry: Main Level
Features
- Entrance Foyer
- Basement: Full,Unfinished,Interior Entry,Walk-Out Access
- Attic: Storage,Pull Down Stairs
- Number of fireplaces: 1
- Fireplace features: Insert
Interior area
- Total structure area: 2,680
- Total interior livable area: 2,680 sqft
- Finished area above ground: 2,680
Property
Parking
- Total spaces: 2
- Parking features: Barn, Attached, Detached
- Attached garage spaces: 2
Features
- Patio & porch: Porch, Deck
- Exterior features: Rain Gutters
Lot
- Size: 3.73 Acres
- Features: Level, Cul-De-Sac
Details
- Additional structures: Barn(s)
- Parcel number: 2487740
- Zoning: RESA
Construction
Type & style
- Home type: SingleFamily
- Architectural style: Colonial
- Property subtype: Single Family Residence
Materials
- Vinyl Siding
- Foundation: Concrete Perimeter
- Roof: Asphalt
Condition
- New construction: No
- Year built: 2005
Utilities & green energy
- Sewer: Septic Tank
- Water: Well
Green energy
- Energy efficient items: Ridge Vents
Community & HOA
Community
- Subdivision: Quaker Farms
HOA
- Has HOA: No
Location
- Region: Oxford
Financial & listing details
- Price per square foot: $265/sqft
- Tax assessed value: $308,200
- Annual tax amount: $7,955
- Date on market: 7/2/2024
- Exclusions: Please see Inclusion/Exclusion Rider
Price history
| Date | Event | Price |
|---|---|---|
| 8/30/2024 | Sold | $710,000+2.2%$265/sqft |
Source:  Smart MLS #24029283 Report a problem Smart MLS #24029283 Report a problem | ||
| 7/23/2024 | Pending sale | $695,000$259/sqft |
Source: Smart MLS #24029283 Report a problem | ||
| 7/2/2024 | Listed for sale | $695,000+67.5%$259/sqft |
Source: Smart MLS #24029283 Report a problem | ||
| 5/16/2012 | Sold | $415,000-25.9%$155/sqft |
Source: Smart MLS #98520328 Report a problem | ||
| 9/27/2005 | Sold | $559,900$209/sqft |
Source: Public Record Report a problem | ||
Public tax history
| Year | Property taxes | Tax assessment |
|---|---|---|
| 2025 | $8,656 +8.8% | $432,600 +40.4% |
| 2024 | $7,955 +5.3% | $308,200 |
| 2023 | $7,554 +0.6% | $308,200 |
| 2022 | $7,508 +5.9% | $308,200 |
| 2021 | $7,089 +0% | $308,200 -0.5% |
| 2020 | $7,089 -4% | $309,700 |
| 2019 | $7,383 +3.4% | $309,700 |
| 2018 | $7,139 +3.8% | $309,700 |
| 2017 | $6,878 -8.3% | $309,700 |
| 2016 | $7,498 -8.9% | $309,700 -6.1% |
| 2015 | $8,234 +20% | $329,900 -6.9% |
| 2006 | $6,862 +293% | $354,270 +462% |
| 2005 | $1,746 | $63,040 |
Find assessor info on the county website
Neighborhood: 06478
Nearby homes
- $812,9004 bd2 ba3.3k sqft6 Kirkwood Dr, Oxford, CT 06478Off Market
- $806,4004 bd2 ba2.9k sqft3 Kirkwood Dr, Oxford, CT 06478Off Market
- $919,9005 bd3 ba4.5k sqft2 Kirkwood Dr, Oxford, CT 06478Off Market
- $695,0004 bd3 ba3k sqft28 Kirkwood Dr, Oxford, CT 06478Sold
- $660,0004 bd3 ba2.5k sqft32 Old Country Rd, Oxford, CT 06478Sold
- $170,0006.2 AcresPunkup Rd, Oxford, CT 06478Sold
- $776,7004 bd2 ba3.1k sqft2 Heavenly Ln, Oxford, CT 06478Off Market
- $777,5004 bd2 ba3.1k sqft4 Heavenly Ln, Oxford, CT 06478Off Market
Nearby schools
GreatSchools rating
- 8/10Great Oak Elementary SchoolGrades: 3-5Distance: 2.2 mi
- 7/10Oxford Middle SchoolGrades: 6-8Distance: 2.4 mi
- 6/10Oxford High SchoolGrades: 9-12Distance: 1 mi
Schools provided by the listing agent
- High: Oxford
Source: Smart MLS. This data may not be complete. We recommend contacting the local school district to confirm school assignments for this home.


Get pre-qualified for a loan
At Zillow Home Loans, we can pre-qualify you in as little as 5 minutes with no impact to your credit score.An equal housing lender. NMLS #10287.
Sell for more on Zillow
Get a Zillow Showcase℠ listing at no additional cost and you could sell for .
$781,600
2% more
+$15,632
With Zillow Showcase(estimated)
$797,232
- Connecticut
- New Haven County
- Oxford
- 06478
- 4 Kirkwood Drive
Nearby cities
Nearby zip codes
Other Oxford Topics
