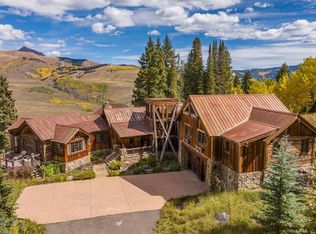
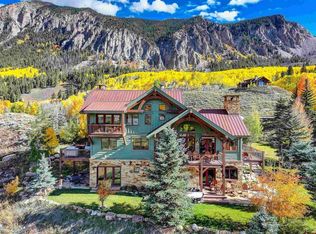
Perched above the East River Valley in the exclusive Prospect neighborhood of Mt. Crested Butte, 28 Kokanee Lane is a rare ski-in/ski-out estate offering direct access to the Prospect chairlift and the expansive network of winter/summer trails just beyond its doors. Designed by acclaimed architect Daniel Murphy and crafted by Bob Huckins Construction, this 7,061-square-foot residence embodies the essence of refined mountain living, where bespoke details and timeless craftsmanship converge. Spanning three thoughtfully designed levels, the home was created for connection—whether welcoming extended family, hosting festive gatherings, or enjoying quiet evenings fireside. A grand foyer ushers guests into the soaring great room, where custom millwork, dramatic trusses, and oversized windows frame forever-protected views of Gothic Mountain and the Elk Range. A hand-cast stone fireplace anchors the space, while the expansive kitchen and dining area invite shared culinary experiences and communal meals. A Wolf range, slab granite counters, hidden refrigerators, and intricate custom cabinetry highlight the kitchen’s balance of elegance and utility. The vaulted primary suite offers a true retreat, complete with a gas fireplace, private balcony, and spa-inspired bath featuring a steam shower and soaking tub. Distinctive features abound, including a west wing with a custom mud/ski room and a one-of-a-kind chapel accessed through stained-glass French doors—an inspiring vaulted space with its own balcony, equally suited to quiet reflection or creative reimagining. Guest accommodations are generous and private, with five additional bedrooms—each paired with an ensuite or nearby bath. The east wing offers a private second level with two ensuite bedrooms, a kitchenette, and balcony overlooking the Prospect lift. On the garden level, a spacious media and game room extends to a private walk-out patio with a hot tub and bonfire area. This level also includes three guest suites, a custom office with built-in cabinetry, a children’s play nook, and a second kitchenette for effortless entertaining. Two fully appointed laundry rooms further enhance everyday living and cater to both family and guest needs. Outdoor living is seamlessly integrated with broad balconies, an expansive patio, and landscaped gardens oriented toward sweeping mountain views. A heated three-car garage with extensive storage completes the experience. Offered partially furnished, 28 Kokanee Lane presents a rare opportunity to own one of Prospect’s most distinctive legacy properties—an estate where thoughtful design and bespoke detail converge in a setting of unrivaled beauty.
Active
Price cut: $105K (7/22)
$9,995,000
28 Kokanee Lane, Mt. Crested Butte, CO 81225
6beds
7,061sqft
Stick Built
Built in 2007
1.25 Acres Lot
$-- Zestimate®
$1,416/sqft
$-- HOA
What's special
Hand-cast stone fireplaceIntricate custom cabinetryVaulted primary suiteCustom millworkGrand foyerBroad balconiesSlab granite counters
- 293 days
- 545
- 14
Zillow last checked:
Listing updated:
Listed by:
Kiley Flint C:970-275-2554,
LIV Sotheby's International Realty - CB,
Jaima Giles 970-275-9357,
LIV Sotheby's International Realty - CB
Source: CREN,MLS#: 829933
Facts & features
Interior
Bedrooms & bathrooms
- Bedrooms: 6
- Bathrooms: 8
- Full bathrooms: 6
- 1/2 bathrooms: 2
Primary bedroom
- Level: Main
Dining room
- Features: Breakfast Nook, Kitchen Island, Kitchen Bar, Separate Dining
Heating
- Boiler, Fireplace(s), Radiant Floor
Cooling
- Ceiling Fan(s)
Appliances
- Included: Trash Compactor, Dishwasher, Disposal, Double Oven, Exhaust Fan, Microwave, Range Top, Range, Washer
Features
- Wired/Cable TV, All Furnishings, Ceiling Fan(s), Wet Bar, Vaulted Ceiling(s), Granite Counters, Guest Quarters, Pantry, Walk-In Closet(s), Game Room, Media Room
- Flooring: Carpet-Partial, Hardwood, Slate
- Windows: Window Coverings, Double Pane Windows, Low Emissivity Windows
- Basement: Finished,Walk-Out Access,Crawl Space,Insulated
- Has fireplace: Yes
- Fireplace features: Bedroom, Den/Family Room, Blower Fan, Gas Log, Gas Starter, Glass Doors, Living Room
- Furnished: Yes
Interior area
- Total structure area: 7,061
- Total interior livable area: 7,061 sqft
Video & virtual tour
Property
Parking
- Total spaces: 3
- Parking features: Attached Garage, Garage Door Opener, Heated Garage
- Attached garage spaces: 3
Features
- Levels: Three Story
- Stories: 3
- Patio & porch: Covered Porch, Deck, Patio
- Exterior features: Irrigation Water, Landscaping, Lawn Sprinklers, Storm Windows/Doors
- Has spa: Yes
- Spa features: Hot Tub, Bath, Private
- Has view: Yes
- View description: Mountain(s), Valley
- Has water view: Yes
- Water view: Stream/River
Lot
- Size: 1.25 Acres
- Features: Borders National Forest, Cul-De-Sac, Ski In/Ski Out
Details
- Parcel number: 317724101003
- Zoning description: Residential Single Family
Construction
Type & style
- Home type: SingleFamily
- Architectural style: Other
- Property subtype: Stick Built
Materials
- Stone, Wood, Wood Frame, Stucco
- Foundation: Concrete Perimeter
- Roof: Composition
Condition
- New construction: No
- Year built: 2007
Utilities & green energy
- Sewer: Public Sewer
- Water: City Water
- Utilities for property: Cable Connected, Electricity Connected, Internet, Natural Gas Connected, Phone - Cell Reception, Phone Connected
Community & HOA
Community
- Security: Security System, Fire Sprinkler System
- Subdivision: Prospect at Mt. CB
HOA
- Has HOA: No
Location
- Region: Crested Butte
Financial & listing details
- Price per square foot: $1,416/sqft
- Tax assessed value: $4,279,230
- Annual tax amount: $46,753
- Date on market: 11/14/2025
- Electric utility on property: Yes
Estimated market value
Not available
Estimated sales range
Not available
$4,483/mo
Price history
| Date | Event | Price |
|---|---|---|
| 7/22/2026 | Price change | $9,995,000-1%$1,416/sqft |
Source:  CREN #829933 Report a problem CREN #829933 Report a problem | ||
| 6/25/2026 | Price change | $10,100,000-8.1%$1,430/sqft |
Source: CREN #829933 Report a problem | ||
| 11/14/2025 | Listed for sale | $10,995,000-12%$1,557/sqft |
Source: CREN #829933 Report a problem | ||
| 9/3/2025 | Listing removed | $12,500,000$1,770/sqft |
Source: CREN #814236 Report a problem | ||
| 6/1/2024 | Listed for sale | $12,500,000$1,770/sqft |
Source: CREN #814236 Report a problem | ||
Public tax history
| Year | Property taxes | Tax assessment |
|---|---|---|
| 2017 | -- | $308,100 +15.2% |
| 2016 | -- | $267,460 |
Find assessor info on the county website
Monthly payment
Est. payment
Payment breakdown
Explore the cost of this home by adjusting the details. Changes won't be saved.Climate risks
Neighborhood: 81225
Nearby schools
Schools provided by the listing agent
- Elementary: Crested Butte Community K-12
- Middle: Crested Butte Community K-12
- High: Crested Butte Community K-12
Source: CREN. This data may not be complete. We recommend contacting the local school district to confirm school assignments for this home.
- $4,279,230-- bd-- ba-- sqft28 Kokanee Ln, Crested Butte, CO 81224Off Market
- $4,279,2306 bd8 ba4k sqft28 Kokanee Ln, Crested Butte, CO 81224Off Market
- $4,279,230-- bd-- ba-- sqft28 Kokanee Ln, Crested Butte, CO 81225Off Market
- $7,146,1006 bd8 ba4k sqft28 Kokanee Ln, Mount Crested Butte, CO 81225Off Market
Similar homes
- $5,900,0006 bd8 ba6.3k sqft59 Summit Road, Mt. Crested Butte, CO 81225For Sale

 MLS ID #825374, Katy Burchfield. CREN
 - $13,500,0007 bd8 ba6.2k sqft23 Gray Fox Lane, Mt. Crested Butte, CO 81225For Sale
 MLS ID #826812, Jaima Giles. CREN
 - $7,200,0004 bd5 ba4.6k sqft412 Ridge Road, Crested Butte, CO 81224For Sale
 MLS ID #822027, Christopher Kopf. CREN
 - $6,900,0005 bd6 ba5.1k sqft63 Cinnamon Mountain Road, Mt. Crested Butte, CO 81225New Construction
 MLS ID #830206, Joel Vosburg. CREN
 - $8,750,0005 bd7 ba5.1k sqft5 Aperture Lane, Crested Butte, CO 81224New ConstructionMLS ID #836787, Charlie Farnan. CREN
- $7,800,0005 bd8 ba6.4k sqft8775 County Road 730, Gunnison, CO 81230For SaleMLS ID #837717, Erich Ferchau. CREN
- $7,000,0005 bd6 ba4.8k sqft453 Lake Ridge Drive, Crested Butte, CO 81224New ConstructionMLS ID #837485, Kiley Flint. CREN
- $5,300,0006 bd5 ba3.7k sqft410 Country Club Drive, Crested Butte, CO 81224New ConstructionMLS ID #836784, Kiley Flint. CREN
- $7,250,0004 bd5 ba7.9k sqft43 Eagle View Road, Gunnison, CO 81230For Sale
 MLS ID #6071050, John Stratman, Mason & Morse Ranch Company. REcolorado as distributed by MLS GRID
 - $14,250,0008 bd9 ba10k sqft905 & 921 County Road 317, Crested Butte, CO 81224New ConstructionMLS ID #835402, Charlie Farnan. CREN
- $7,300,0005 bd7 ba8.8k sqft505 Eagle Creek Road, Gunnison, CO 81230For SaleMLS ID #825453, Jesse Ebner. CREN
- $5,895,0004 bd5 ba5k sqft231 S Avion Drive, Crested Butte, CO 81224New ConstructionMLS ID #830589, Jaima Giles. CREN
- $5,995,0006 bd6 ba4.3k sqft141 Golden Stone Drive, Crested Butte, CO 81224For SaleMLS ID #835292, Christopher Kopf. CREN
