Be among the first to experience this exceptional new construction residence, thoughtfully designed for the way people live in Crested Butte today. Scheduled for completion in mid-August 2026, this home offers the rare opportunity to enjoy a brand-new luxury residence this summer—without the time, uncertainty, and rising costs associated with a custom build. Located just two hundred yards from The Club at Crested Butte, the home offers 3,706 square feet of mountain-modern living in one of the valley's most sought-after settings. Every aspect of the home has been carefully considered, blending timeless architecture with today's most desirable features. A dual heat pump system provides whole-house air conditioning—an uncommon luxury in the Crested Butte area—while complementing the in-floor radiant heat for exceptional year-round comfort. The expansive 752-square-foot oversized garage is designed to accommodate full-size trucks, large SUVs, Sprinter vans, and all of your mountain gear. Built to meet Colorado's latest Wildland-Urban Interface (WUI) fire mitigation standards, the residence incorporates modern fire-resistant construction, offering added peace of mind and positioning the home well for today's evolving mountain insurance market. Every principal space is oriented toward the surrounding peaks in a layout shaped by the land itself. This six-bedroom, four-and-a-half-bathroom mountain modern home was designed to accommodate every adventurous lifestyle without sacrificing elegance, A dramatic front door rising more than eight feet welcomes you into an impressive foyer, providing access to a spacious den/media room and setting the tone for the home's sophisticated design. The expansive great room showcases soaring wood ceilings accented with exposed beams, creating a warm yet contemporary mountain ambiance. The gourmet kitchen is designed for both everyday living and entertaining, featuring premium appliances, abundant workspace, and a large island highlighted by a solid Parota bar. A dedicated coffee bar offers the perfect place to begin snowy mornings, while the impressive 22-foot dining room is ideal for memorable gatherings, complete with an elaborate wet bar and serving station. Throughout the home, no detail was left to chance. Lighting was treated as architecture rather than an afterthought, with illuminated staircases, toe-kick and under-cabinet lighting, glass shelving, and the island bar all controlled by a single switch. The home also features a built-in Sonos surround sound system, including an in-floor subwoofer and entertaining ledge in the living room, creating an exceptional setting for entertaining family and friends. Upstairs, the luxurious primary suite and guest suite feature symmetrical vaulted ceilings with custom beam work, creating elegant private retreats. A second laundry located within the primary closet adds everyday convenience and thoughtful functionality. Life in Skyland extends well beyond the country club. Lake Grant offers non-motorized boating—including paddleboards, kayaks, and canoes—along with a lakeside pavilion and a walking trail tracing the shoreline. Just a short stroll away, a network of hiking and biking trails connects directly to the surrounding valley, with National Forest access only minutes away. The Town of Crested Butte is a two-minute drive or ten-minute bike ride from the neighborhood, while world-class skiing at Crested Butte Mountain Resort is just minutes beyond. Combining exceptional craftsmanship, brand-new construction, mountain-modern architecture, and immediate access to golf, skiing, lakes, and miles of trails, 410 Country Club Drive represents one of the few opportunities to own a newly completed luxury home in Skyland—ready for occupancy in mid-August 2026.
Active
$5,300,000
410 Country Club Drive, Crested Butte, CO 81224
6beds
3,706sqft
:
Get pre-qualifiedN/A
Stick Built
Built in 2026
0.67 Acres Lot
$5,079,900 Zestimate®
$1,430/sqft
$-- HOA
What's special
Abundant workspacePremium appliancesDedicated coffee bar
- 29 days |
- 567 |
- 8 |
Likely to sell faster than
Zillow last checked:
Listing updated:
Listed by:
Kiley Flint C:970-275-2554,
LIV Sotheby's International Realty - CB,
Jaima Giles 970-275-9357,
LIV Sotheby's International Realty - CB
Source: CREN,MLS#: 836784
Facts & features
Interior
Bedrooms & bathrooms
- Bedrooms: 6
- Bathrooms: 5
- Full bathrooms: 4
- 1/2 bathrooms: 1
Primary bedroom
- Level: Upper
Dining room
- Features: Kitchen Bar, Separate Dining
Cooling
- Central Air
Appliances
- Included: Dishwasher, Disposal, Dryer, Microwave, Oven-Wall, Range, Refrigerator, Washer
Features
- Sound System, Wet Bar, Vaulted Ceiling(s), Granite Counters, Guest Quarters, Walk-In Closet(s)
- Flooring: Tile
- Windows: Double Pane Windows
- Basement: Crawl Space
- Has fireplace: Yes
- Fireplace features: Living Room
Interior area
- Total structure area: 3,706
- Total interior livable area: 3,706 sqft
Property
Parking
- Total spaces: 2
- Parking features: Attached Garage, Garage Door Opener, Heated Garage
- Attached garage spaces: 2
Features
- Levels: Two
- Stories: 2
- Patio & porch: Deck
- Has spa: Yes
- Spa features: Hot Tub
- Has view: Yes
- View description: Mountain(s), Valley
Lot
- Size: 0.67 Acres
Details
- Parcel number: 325501013011
- Zoning description: Residential Single Family
Construction
Type & style
- Home type: SingleFamily
- Architectural style: Contemporary
- Property subtype: Stick Built
Materials
- Stone, Wood, Wood Frame, Wood Siding
- Roof: Metal
Condition
- Under Construction
- New construction: Yes
- Year built: 2026
Utilities & green energy
- Sewer: Central
- Water: Central Water
- Utilities for property: Electricity Connected, Internet, Natural Gas Connected, Phone - Cell Reception
Community & HOA
Community
- Subdivision: Skyland
HOA
- Has HOA: Yes
- HOA name: Skyland Homeowner Association
Location
- Region: Crested Butte
Financial & listing details
- Price per square foot: $1,430/sqft
- Tax assessed value: $478,500
- Annual tax amount: $9,765
- Date on market: 7/3/2026
- Electric utility on property: Yes
- Road surface type: Paved
Estimated market value
$5,079,900
$4.83M - $5.33M
$7,873/mo
Price history
| Date | Event | Price |
|---|---|---|
| 7/3/2026 | Listed for sale | $5,300,000+1225%$1,430/sqft |
Source:  CREN #836784 Report a problem CREN #836784 Report a problem | ||
| 3/5/2025 | Sold | $400,000-5.9%$108/sqft |
Source: CREN #799465 Report a problem | ||
| 1/22/2025 | Contingent | $425,000$115/sqft |
Source: CREN #799465 Report a problem | ||
| 9/10/2024 | Price change | $425,000-5.6%$115/sqft |
Source: CREN #799465 Report a problem | ||
| 4/27/2024 | Price change | $450,000-9.1%$121/sqft |
Source: CREN #799465 Report a problem | ||
| 8/21/2023 | Price change | $495,000-13%$134/sqft |
Source: CREN #799465 Report a problem | ||
| 11/8/2022 | Listed for sale | $569,000$154/sqft |
Source: CREN #799465 Report a problem | ||
Public tax history
| Year | Property taxes | Tax assessment |
|---|---|---|
| 2025 | $8,730 +2.9% | $129,200 +8.7% |
| 2024 | $8,482 +95% | $118,910 +3.9% |
| 2023 | $4,350 +11.8% | $114,400 +134.8% |
| 2022 | $3,892 +28.4% | $48,720 |
| 2021 | $3,032 | $48,720 +35.3% |
| 2020 | $3,032 -26.4% | $36,020 |
| 2019 | $4,122 | $36,020 -21.4% |
| 2018 | $4,122 | $45,820 |
| 2017 | $4,122 -0.7% | $45,820 +85.9% |
| 2016 | $4,149 | $24,650 |
| 2015 | -- | $24,650 -56.4% |
| 2011 | -- | $56,550 -40.5% |
| 2010 | -- | $94,980 |
Find assessor info on the county website
Monthly payment
Est. payment
Payment breakdown
Explore the cost of this home by adjusting the details. Changes won't be saved.Climate risks
Neighborhood: 81224
Nearby schools
GreatSchools rating
- 9/10Crested Butte Elementary SchoolGrades: K-5Distance: 1.5 mi
- 6/10Gunnison Middle SchoolGrades: 6-8Distance: 21.6 mi
- 4/10Gunnison High SchoolGrades: 9-12Distance: 21.9 mi
Schools provided by the listing agent
- Elementary: Crested Butte Community K-12
- Middle: Crested Butte Community K-12
- High: Crested Butte Community K-12
Source: CREN. This data may not be complete. We recommend contacting the local school district to confirm school assignments for this home.
- $--0.67 Acres324 Country Club Drive, Crested Butte, CO 81224Off Market
- $454,5800.657 Acres400 Country Club Dr, Crested Butte, CO 81224Off Market
- $2,537,2500.74 Acres422 Country Club Dr, Crested Butte, CO 81224Off Market
- $600,0000.657 Acres400 Country Club Dr, Crested Butte, CO 81224Lot/Land

- $158,0000.657 Acres400 Country Club Dr, Crested Butte, CO 81224Off Market
- $158,0000.657 Acres400 Country Club Dr, Crested Butte, CO 81224Off Market
- $635,0000.62 Acres434 Country Club Dr, Crested Butte, CO 81224Lot/Land
- $685,1000.604 Acres815 Skyland Dr, Crested Butte, CO 81224Off Market
A local agent can set up tours, give advice and negotiate with sellers.
Similar homes
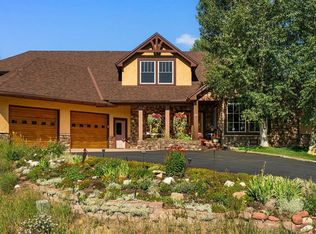
- $4,575,0005 bd6 ba3.3k sqft92 W Silver Sage Drive, Crested Butte, CO 81224For Sale

 MLS ID #835736, Kiley Flint. CREN
 - $4,500,0004 bd5 ba4.8k sqft157 W Silver Sage Drive, Crested Butte, CO 81224For Sale
 MLS ID #836826, Charlie Farnan. CREN
 - $4,700,0004 bd4 ba4k sqft5 Glacier Lily Way, Crested Butte, CO 81224For Sale
 MLS ID #836033, Gary Huresky. CREN
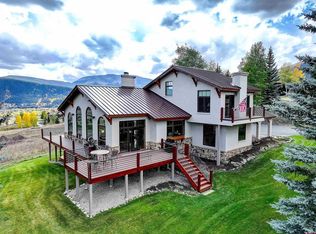
 - $5,400,0005 bd6 ba5.1k sqft9 Glacier Lily Way, Crested Butte, CO 81220For Sale
 MLS ID #831447, Christopher Kopf. CREN
 - $5,688,0005 bd4 ba4.4k sqft69 Peeler Lane, Crested Butte, CO 81224For SaleMLS ID #836915, Ryan Bak. CREN
- $5,925,0004 bd5 ba3.9k sqft291 Fairway Drive, Crested Butte, CO 81224New ConstructionMLS ID #835885, Kate Somrak. CREN
- $4,975,0005 bd5 ba5.1k sqft512 Journey's End Road, Crested Butte, CO 81224For SaleMLS ID #835381, Jana Barrett. CREN
- $4,200,0004 bd4 ba3.1k sqft227 Larkspur Loop, Crested Butte, CO 81224For SaleMLS ID #831144, Jesse Ebner. CREN
- $6,295,0005 bd6 ba3.4k sqft825 Elk Avenue, Crested Butte, CO 81224For SaleMLS ID #836888, Ryan Bak. CREN
- $4,375,0004 bd4 ba3.7k sqftLakeview TH, Crested Butte, CO 81224For SaleMLS ID #834516, Christopher Kopf. CREN
- $7,200,0004 bd5 ba4.6k sqft412 Ridge Road, Crested Butte, CO 81224For SaleMLS ID #822027, Christopher Kopf. CREN
- $4,700,0005 bd6 ba5.1k sqft470 Meadow Drive, Crested Butte, CO 81224For SaleMLS ID #824890, Channing Boucher. CREN
- $7,000,0005 bd6 ba4.8k sqft453 Lake Ridge Drive, Crested Butte, CO 81224New ConstructionMLS ID #837485, Kiley Flint. CREN
- $3,150,0005 bd5 ba3k sqft330 Larkspur Loop, Crested Butte, CO 81224For SaleMLS ID #836338, Kiley Flint. CREN
- $4,985,0004 bd4 ba4k sqft796 Red Mountain Ranch Lower Loop Road, Crested Butte, CO 81224For SaleMLS ID #829528, Sam Lumb. CREN
- $4,685,0005 bd5 ba2.9k sqft997 Saddle Ridge Road, Crested Butte, CO 81224New ConstructionMLS ID #830094, Sam Lumb. CREN
- $5,995,0004 bd5 ba5k sqft231 S Avion Drive, Crested Butte, CO 81224New ConstructionMLS ID #830589, Jaima Giles. CREN
- $2,695,0007 bd6 ba3.8k sqft42 Earhart Lane, Crested Butte, CO 81224For SaleMLS ID #828874, Jesse Ebner. CREN
- $4,195,0006 bd6 ba3.8k sqft32 Cinnamon Mountain Road, Mt. Crested Butte, CO 81225For SaleMLS ID #834716, Jesse Ebner. CREN
- $5,550,0004 bd5 ba3.4k sqft1620 Red Mountain Ranch Road, Crested Butte, CO 81225New ConstructionMLS ID #824514, Joel Vosburg. CREN
