Views. Views. Views. Exceptional Skyland townhome on the shores of Grant Lake, backing to Crested Butte Mountain with panoramic views of Paradise Divide, Whetstone, Mt. Emmons, and Crested Butte. This fully furnished 3,765 sq ft residence was designed by local architect Dan Murphy and built by local builder Randy Garcia, and offers 4 bedrooms and 3.5 baths, with a spacious main living area featuring vaulted ceilings, a floor-to-ceiling stone fireplace, and expansive view windows. Gourmet kitchen with high-end appliances, granite countertops, and large pantry. Lower-level bonus room / bedroom with full bath, and wine room—ideal for guests and entertaining. Enjoy private access to Grant Lake amenities with storage for canoe, paddle board, or rowboat, plus nearby access to the Upper Loop trail network for hiking and biking. Close to the Club at Crested Butte with golf, tennis, pickleball, and fitness. ** Seller's Club at Crested Butte Membership is Transferable ** Additional highlights include an oversized, heated two-car garage, new standing seam roof, new boiler, new hot water heater, and mature landscaping. Tucked away on a quiet, private cul-de-sac, this home offers a rare combination of privacy, space, luxury, and unmatched views in one of Crested Butte’s most desirable communities.
Active
$4,375,000
17B Garland Drive, Crested Butte, CO 81224
4beds
3,765sqft
:
Get pre-qualified$27,146/mo
Townhouse
Built in 1999
8,276 Square Feet Lot
$4,105,700 Zestimate®
$1,162/sqft
$-- HOA
What's special
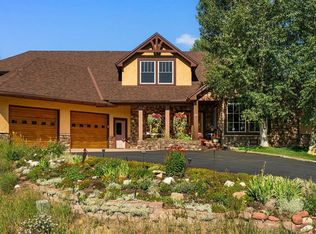
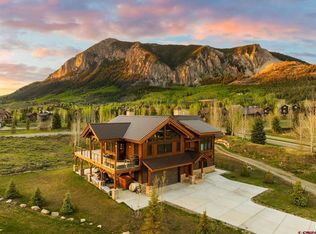
Floor-to-ceiling stone fireplaceOversized heated two-car garageMature landscapingVaulted ceilingsQuiet private cul-de-sacLarge pantryGranite countertops
- 86 days |
- 455 |
- 16 |
Zillow last checked:
Listing updated:
Listed by:
Christopher Kopf C:970-209-5405,
Coldwell Banker Mountain Properties
Source: CREN,MLS#: 834516
Facts & features
Interior
Bedrooms & bathrooms
- Bedrooms: 4
- Bathrooms: 4
- Full bathrooms: 3
- 1/2 bathrooms: 1
Primary bedroom
- Level: Upper
Dining room
- Features: Living Room Dining
Cooling
- Ceiling Fan(s)
Appliances
- Included: Dishwasher, Disposal, Dryer, Exhaust Fan, Microwave, Range Top, Range, Refrigerator, Washer
Features
- Wired/Cable TV, All Furnishings, Cathedral Ceiling(s), Ceiling Fan(s), Vaulted Ceiling(s), Granite Counters, Pantry, Game Room, Media Room, Wine Room
- Flooring: Carpet-Partial, Hardwood, Slate
- Windows: Window Coverings, Double Pane Windows
- Basement: Walk-Out Access,Finished
- Has fireplace: Yes
- Fireplace features: Living Room
- Furnished: Yes
Interior area
- Total structure area: 3,765
- Total interior livable area: 3,765 sqft
Video & virtual tour
Property
Parking
- Total spaces: 2
- Parking features: Attached Garage, Garage Door Opener, Heated Garage
- Attached garage spaces: 2
Features
- Levels: Three Story
- Stories: 3
- Patio & porch: Covered Porch, Deck, Patio
- Exterior features: Balcony, Landscaping, Storm Windows/Doors
- Has spa: Yes
- Spa features: Bath
- Has view: Yes
- View description: Mountain(s), Valley
- Has water view: Yes
- Water view: Lake/Pond/Reservoir
- Waterfront features: Lake/Reservoir
Lot
- Size: 8,276 Square Feet
- Features: Borders Public Land, Cul-De-Sac, Near Golf Course, Adj to Open Space
Details
- Parcel number: 325501015001
- Zoning description: Residential Single Family
Construction
Type & style
- Home type: Townhouse
- Architectural style: Other
- Property subtype: Townhouse
Materials
- Stone, Wood Siding
- Roof: Metal
Condition
- New construction: No
- Year built: 1999
Utilities & green energy
- Sewer: Public Sewer
- Water: Central Water, Public
- Utilities for property: Cable Connected, Electricity Connected, Internet, Natural Gas Connected, Phone - Cell Reception
Community & HOA
Community
- Subdivision: Skyland
HOA
- Has HOA: Yes
- HOA name: Skyland + Lakeview Townhomes
Location
- Region: Crested Butte
Financial & listing details
- Price per square foot: $1,162/sqft
- Tax assessed value: $3,620,410
- Annual tax amount: $19,849
- Date on market: 5/9/2026
- Electric utility on property: Yes
- Road surface type: Paved
Estimated market value
$4,105,700
$3.90M - $4.31M
$6,255/mo
Price history
| Date | Event | Price |
|---|---|---|
| 5/9/2026 | Listed for sale | $4,375,000+252.8%$1,162/sqft |
Source:  CREN #834516 Report a problem CREN #834516 Report a problem | ||
| 11/19/2008 | Sold | $1,240,000$329/sqft |
Source: Public Record Report a problem | ||
Public tax history
| Year | Property taxes | Tax assessment |
|---|---|---|
| 2024 | $17,711 +58.9% | $242,570 -0.5% |
| 2023 | $11,144 +8.6% | $243,910 +95.4% |
| 2022 | $10,257 +7.9% | $124,810 -2.8% |
| 2021 | $9,506 | $128,400 +13.7% |
| 2020 | $9,506 +18.5% | $112,930 -0.7% |
| 2019 | $8,025 | $113,720 +27.5% |
| 2018 | $8,025 | $89,210 |
| 2017 | $8,025 -0.7% | $89,210 -6.6% |
| 2016 | $8,078 +46.9% | $95,500 |
| 2015 | $5,499 | $95,500 +69.7% |
| 2014 | -- | $56,290 |
| 2013 | -- | $56,290 -32.3% |
| 2012 | -- | $83,110 |
| 2011 | -- | $83,110 -36.5% |
| 2010 | -- | $130,980 |
| 2009 | -- | $130,980 |
Find assessor info on the county website
Monthly payment
Est. payment
Payment breakdown
Explore the cost of this home by adjusting the details. Changes won't be saved.Climate risks
Neighborhood: 81224
Nearby schools
GreatSchools rating
- 9/10Crested Butte Elementary SchoolGrades: K-5Distance: 1.7 mi
- 6/10Gunnison Middle SchoolGrades: 6-8Distance: 21.6 mi
- 4/10Gunnison High SchoolGrades: 9-12Distance: 22 mi
Schools provided by the listing agent
- Elementary: Crested Butte Community K-12
- Middle: Crested Butte Community K-12
- High: Crested Butte Community K-12
Source: CREN. This data may not be complete. We recommend contacting the local school district to confirm school assignments for this home.
- $1,443,9603 bd3 ba2.6k sqft17 Garland Dr #A, Crested Butte, CO 81224Off Market
- $1,443,960-- bd-- ba-- sqft17 Garland Dr #A, Crested Butte, CO 81224Off Market
- $3,794,2003 bd3 ba2.6k sqft17 Garland Dr #A, Skyland Area, CO 81224Off Market
- $3,474,6003 bd4 ba4.2k sqft16 Garland Dr, Skyland Area, CO 81224Off Market
- $1,308,4903 bd4 ba4.2k sqft16 Garland Dr, Crested Butte, CO 81224Off Market
- $1,308,490-- bd-- ba-- sqft16 Garland Dr, Crested Butte, CO 81224Off Market
- $--0.983 AcresGarland Dr, Skyland area, CO 81224Off Market
- $1,330,4003 bd2 ba1.7k sqft10 Garland Dr UNIT 2, Skyland Area, CO 81224Off Market
A local agent can set up tours, give advice and negotiate with sellers.
Similar homes
- $4,500,0004 bd5 ba4.8k sqft157 W Silver Sage Drive, Crested Butte, CO 81224For Sale
 MLS ID #836826, Charlie Farnan. CREN
 - $4,575,0005 bd6 ba3.3k sqft92 W Silver Sage Drive, Crested Butte, CO 81224For Sale
 MLS ID #835736, Kiley Flint. CREN
 - $4,700,0004 bd4 ba4k sqft5 Glacier Lily Way, Crested Butte, CO 81224For Sale
 MLS ID #836033, Gary Huresky. CREN
 - $4,200,0004 bd4 ba3.1k sqft227 Larkspur Loop, Crested Butte, CO 81224For Sale
 MLS ID #831144, Jesse Ebner. CREN
 - $4,985,0004 bd4 ba4k sqft796 Red Mountain Ranch Lower Loop Road, Crested Butte, CO 81224For SaleMLS ID #829528, Sam Lumb. CREN
- $4,975,0005 bd5 ba5.1k sqft512 Journey's End Road, Crested Butte, CO 81224For SaleMLS ID #835381, Jana Barrett. CREN
- $3,150,0005 bd5 ba3k sqft330 Larkspur Loop, Crested Butte, CO 81224For SaleMLS ID #836338, Kiley Flint. CREN
- $5,300,0006 bd5 ba3.7k sqft410 Country Club Drive, Crested Butte, CO 81224New ConstructionMLS ID #836784, Kiley Flint. CREN
- $2,897,0004 bd5 ba3.3k sqft2384 County Rd 734 Road, Crested Butte, CO 81224For SaleMLS ID #836154, Mindy Sturm. CREN
- $2,695,0007 bd6 ba3.8k sqft42 Earhart Lane, Crested Butte, CO 81224For SaleMLS ID #828874, Jesse Ebner. CREN
- $2,300,0004 bd4 ba2.3k sqft137 Larkspur Loop, Crested Butte, CO 81224For SaleMLS ID #834006, Channing Boucher. CREN
- $2,795,0004 bd3 ba2.8k sqftOther, Crested Butte, CO 81224For SaleMLS ID #835640, Channing Boucher. CREN
- $5,400,0005 bd6 ba5.1k sqft9 Glacier Lily Way, Crested Butte, CO 81220For SaleMLS ID #831447, Christopher Kopf. CREN
- $2,950,0004 bd4 ba4.2k sqft4121 Wildcat Trail, Crested Butte, CO 81224For SaleMLS ID #830644, Channing Boucher. CREN
- $4,195,0006 bd6 ba3.8k sqft32 Cinnamon Mountain Road, Mt. Crested Butte, CO 81225For SaleMLS ID #834716, Jesse Ebner. CREN
- $2,950,0004 bd4 ba4.7k sqft2074 Wildcat Trail, Crested Butte, CO 81224For SaleMLS ID #830646, Channing Boucher. CREN
- $2,995,0004 bd5 ba4.3k sqft1 Lapis Lane, Mt. Crested Butte, CO 81225For SaleMLS ID #837112, Alexandra Richland. CREN
- $4,300,0005 bd4 ba2.9k sqft722 Butte Avenue, Crested Butte, CO 81224New ConstructionMLS ID #835657, Nikki Pulitzer. CREN
- $2,995,0005 bd3 ba2.9k sqft23990 Highway 135, Crested Butte, CO 81224For SaleMLS ID #824000, Margaret Dethloff. CREN
- $3,200,0004 bd3 ba2.1k sqft3 Beckwith Avenue, Crested Butte, CO 81224For SaleMLS ID #815544, Heather Peterson. CREN
