A coveted historic west end location and newly updated interiors make this four bedroom home special. This property is the southern half of the historic St. Patricks Church at 108 Maroon. The home enjoys a flipped floor plan putting the spacious living, dining, kitchen areas and a sunny deck along with a bedroom/office on the second floor. The primary suite with vaulted ceilings and skylights is located on the top floor and two more bedrooms are located on the lower level. There is also a 263 SF attached and heated garage plus 2 off-alley parking spaces. Elk Avenue dining, shopping and nightlife is less than a block from this coveted location and the Woods Walk and the Lower Loop trailhead begins just up the street.
Active
$2,795,000
108 Maroon Avenue #B, Crested Butte, CO 81224
4beds
2,897sqft
:
Get pre-qualified$17,194/mo
Townhouse
Built in 1881
4,791 Square Feet Lot
$-- Zestimate®
$965/sqft
$-- HOA
What's special
Sunny deckFour bedroom homeFlipped floor planNewly updated interiors
- 47 days |
- 223 |
- 4 |
Zillow last checked:
Listing updated:
Listed by:
Channing Boucher H:970-596-3228,
LIV Sotheby's International Realty - CB
Source: CREN,MLS#: 835640
Facts & features
Interior
Bedrooms & bathrooms
- Bedrooms: 4
- Bathrooms: 3
- Full bathrooms: 1
- 3/4 bathrooms: 2
Primary bedroom
- Level: Upper
Appliances
- Included: Dishwasher, Disposal, Dryer, Exhaust Fan, Freezer, Microwave, Range, Refrigerator, Washer
Features
- Wired/Cable TV, Cathedral Ceiling(s), Sound System, Vaulted Ceiling(s), Granite Counters, Guest Quarters, Walk-In Closet(s), Steam Room
- Flooring: Carpet-Partial, Hardwood, Tile
- Windows: Window Coverings, Skylight(s)
Interior area
- Total structure area: 2,897
- Total interior livable area: 2,897 sqft
Property
Parking
- Total spaces: 1
- Parking features: Attached Garage, Garage Door Opener, Heated Garage
- Attached garage spaces: 1
Features
- Levels: Three Story
- Stories: 3
- Patio & porch: Deck, Patio
- Exterior features: Landscaping, Lawn Sprinklers, Storm Windows/Doors
Lot
- Size: 4,791 Square Feet
Details
- Parcel number: 325503135021
- Zoning description: Residential Single Family
Construction
Type & style
- Home type: Townhouse
- Architectural style: Other
- Property subtype: Townhouse
Materials
- Concrete/Block, Other, Wood Frame, Wood Siding
- Roof: Metal
Condition
- New construction: No
- Year built: 1881
Utilities & green energy
- Sewer: Public Sewer
- Water: Public
- Utilities for property: Cable Connected, Electricity Connected, Internet, Natural Gas Connected, Phone - Cell Reception
Community & HOA
Community
- Security: Security System
- Subdivision: None
HOA
- Has HOA: No
Location
- Region: Crested Butte
- Elevation: 8850
Financial & listing details
- Price per square foot: $965/sqft
- Tax assessed value: $881,020
- Annual tax amount: $7,544
- Date on market: 6/6/2026
- Electric utility on property: Yes
Estimated market value
Not available
Estimated sales range
Not available
$2,981/mo
Price history
| Date | Event | Price |
|---|---|---|
| 6/6/2026 | Listed for sale | $2,795,000-11.3%$965/sqft |
Source:  CREN #835640 Report a problem CREN #835640 Report a problem | ||
| 1/29/2026 | Listing removed | $3,150,000$1,087/sqft |
Source: CREN #826984 Report a problem | ||
| 7/28/2025 | Listed for sale | $3,150,000$1,087/sqft |
Source: CREN #826984 Report a problem | ||
Public tax history
| Year | Property taxes | Tax assessment |
|---|---|---|
| 2017 | -- | $63,430 +8.9% |
| 2016 | -- | $58,250 |
Find assessor info on the county website
Monthly payment
Est. payment
Payment breakdown
Explore the cost of this home by adjusting the details. Changes won't be saved.Climate risks
Neighborhood: 81224
Nearby schools
GreatSchools rating
- 9/10Crested Butte Elementary SchoolGrades: K-5Distance: 0.7 mi
- 6/10Gunnison Middle SchoolGrades: 6-8Distance: 22.1 mi
- 4/10Gunnison High SchoolGrades: 9-12Distance: 22.4 mi
Schools provided by the listing agent
- Elementary: Crested Butte Community K-12
- Middle: Crested Butte Community K-12
- High: Crested Butte Community K-12
Source: CREN. This data may not be complete. We recommend contacting the local school district to confirm school assignments for this home.
- $834,2304 bd3 ba2k sqft108 Maroon Ave #A, Crested Butte, CO 81224Off Market
- $834,230-- bd-- ba-- sqft108 Maroon Ave #A, Crested Butte, CO 81224Off Market
- $881,0204 bd3 ba2.8k sqft108 Maroon Ave #B, Crested Butte, CO 81224Off Market
- $1,842,0002 bd3 ba2k sqft108 Maroon Ave #A, Crested Butte, CO 81224Off Market
- $2,038,2004 bd3 ba2.8k sqft108 Maroon Ave #B, Crested Butte, CO 81224Off Market
- $867,400-- bd-- ba-- sqft114 Maroon Ave, Crested Butte, CO 81224Off Market
- $867,4004 bd2 ba2.1k sqft114 Maroon Ave, Crested Butte, CO 81224Off Market
- $2,147,1004 bd2 ba2.1k sqft114 Maroon Ave, Crested Butte, CO 81224Off Market
A local agent can set up tours, give advice and negotiate with sellers.
Similar homes
- $2,995,0004 bd3 ba2k sqft21 Elk Avenue, Crested Butte, CO 81224For Sale
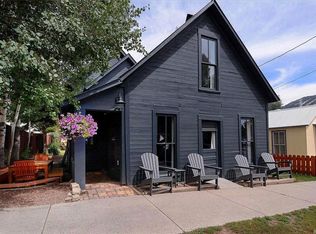
 MLS ID #834963, Kiley Flint. CREN
 - $2,550,0003 bd4 ba2.8k sqft320 Whiterock Avenue, Crested Butte, CO 81224For Sale
 MLS ID #835644, Letitia McElroy Swan. CREN
 - $2,700,0005 bd4 ba2.3k sqft727 Belleview Avenue, Crested Butte, CO 81224For Sale
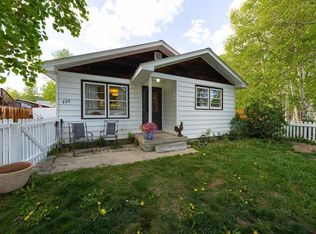 MLS ID #835765, Jacob Sunter. CREN
 - $2,500,0007 bd3 ba2.7k sqft400 & 402 Sopris Avenue, Crested Butte, CO 81224For Sale
 MLS ID #836064, Robert Quint. CREN
 - $2,897,0004 bd5 ba3.3k sqft2384 County Rd 734 Road, Crested Butte, CO 81224For SaleMLS ID #836154, Mindy Sturm. CREN
- $3,175,0003 bd3 ba2.2k sqft104 Whiterock Avenue, Crested Butte, CO 81224For SaleMLS ID #835108, Trevor Bona. CREN
- $2,950,0003 bd3 ba1.6k sqft509 Gothic Avenue, Crested Butte, CO 81224For SaleMLS ID #836649, Trenton Bona. CREN
- $2,695,0003 bd2 ba1.8k sqft217 Teocalli Avenue, Crested Butte, CO 81224For SaleMLS ID #834073, Channing Boucher. CREN
- $3,200,0004 bd3 ba2.1k sqft3 Beckwith Avenue, Crested Butte, CO 81224For SaleMLS ID #815544, Heather Peterson. CREN
- $2,190,0004 bd4 ba2.2k sqft721 Maroon Avenue, Crested Butte, CO 81224For SaleMLS ID #835975, Channing Boucher. CREN
- $3,475,0003 bd3 ba1.6k sqft203 3rd Street, Crested Butte, CO 81224For SaleMLS ID #837259, Joe Garcia. CREN
- $2,700,0006 bd5 ba4.1k sqft429 Whiterock Avenue, Crested Butte, CO 81224For SaleMLS ID #833037, Jesse Ebner. CREN
- $2,950,0004 bd4 ba4.2k sqft4121 Wildcat Trail, Crested Butte, CO 81224For SaleMLS ID #830644, Channing Boucher. CREN
- $2,795,0007 bd6 ba3.8k sqft42 Earhart Lane, Crested Butte, CO 81224For SaleMLS ID #828874, Jesse Ebner. CREN
- $2,890,0003 bd3 ba1.9k sqft304 Second Street, Crested Butte, CO 81224New ConstructionMLS ID #832182, Margaret Ochs. CREN
- $2,740,0005 bd3 ba3k sqft495 White Buffalo Trail, Crested Butte, CO 81224For SaleMLS ID #830988, Channing Boucher. CREN
- $2,995,0005 bd3 ba2.9k sqft23990 Highway 135, Crested Butte, CO 81224For SaleMLS ID #824000, Margaret Dethloff. CREN
- $2,300,0007 bd4 ba3.8k sqft17 Elk Avenue, Crested Butte, CO 81224For SaleMLS ID #825889, Ross Tunkey. CREN
- $2,950,0003 bd4 ba2k sqftWestwall Lodge at Mt Crested Butte, Mt. Crested Butte, CO 81225For SaleMLS ID #835588, Charlie Farnan. CREN
- $1,975,0003 bd3 ba2.9k sqft310 Second Street, Crested Butte, CO 81224For SaleMLS ID #830565, Scout Walton. CREN
