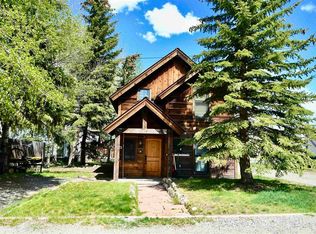
One of a kind home in Downtown Crested Butte. On quiet Sopris Ave one block from Elk Avenue shops and restaurants. 1/2 block to bus stop and Camp 4 Coffee. 7 bedrooms, 3 full baths and the largest residential garage in town. Presently a duplex (2 water taps, no deed restrictions) 4 bedrooms up and 3 bedrooms down or can be one large home. Presently the downstairs is a short term rental producing over $50K last year. Great covered front porch for summer fun and friends. Separate front and rear yards and entrances. Huge insulated mud room not included in square footage. Two full kitchens, living rooms, washer/dryers. Insulated garage with shop, heat and unfinished upstairs storage. Room for two Suburbans. Can be made into ADU and possibly sold separately under coming new zoning laws. Home and garage are more square footage than you can build today. Complete exterior remodel including windows, siding, roof and paint. Top of hill corner location with views to Mt. Crested Butte and Red Lady Bowl. 5 off street parking spaces including garage. Present town short term rules allow for 90 days rentals per year with no lottery.
Active
$2,500,000
400 & 402 Sopris Avenue, Crested Butte, CO 81224
7beds
2,720sqft
Stick Built
Built in 1974
6,098 Square Feet Lot
$2,356,000 Zestimate®
$919/sqft
$-- HOA
What's special
Huge insulated mud roomRoom for two suburbansTwo full kitchens
- 112 days
- 269
- 2
Zillow last checked:
Listing updated:
Listed by:
Robert Quint rob@robquint.com,
Fourth Street Realty, Inc.
Source: CREN,MLS#: 836064
Facts & features
Interior
Bedrooms & bathrooms
- Bedrooms: 7
- Bathrooms: 3
- Full bathrooms: 3
Primary bedroom
- Level: Lower,Main
Dining room
- Features: Kitchen/Dining, Living Room Dining
Heating
- Electric Baseboard, Forced Air
Appliances
- Included: Range, Refrigerator, Dishwasher, Washer, Dryer, Disposal, Microwave, Exhaust Fan
Features
- Mud Room
- Flooring: Carpet-Partial, Hardwood, Tile, Vinyl
- Windows: Window Coverings
- Basement: Crawl Space
Interior area
- Total structure area: 2,720
- Total interior livable area: 2,720 sqft
Property
Parking
- Total spaces: 2
- Parking features: Detached Garage, Garage Door Opener, Heated Garage
- Garage spaces: 2
Features
- Levels: Two
- Stories: 2
- Patio & porch: Patio, Deck, Covered Porch
- Exterior features: Landscaping
- Has view: Yes
- View description: Mountain(s)
Lot
- Size: 6,098 Square Feet
- Dimensions: 50 x 125
Details
- Parcel number: 325503179007
Construction
Type & style
- Home type: SingleFamily
- Architectural style: Ranch Basement
- Property subtype: Stick Built
Materials
- Wood Frame, Wood, Cedar
- Foundation: Block
- Roof: Metal
Condition
- New construction: No
- Year built: 1974
Utilities & green energy
- Sewer: Public Sewer
- Water: City Water
- Utilities for property: Electricity Connected, Internet, Natural Gas Connected, Phone - Cell Reception
Community & HOA
Community
- Subdivision: Crested Butte (Town of)
HOA
- Has HOA: No
Location
- Region: Crested Butte
Financial & listing details
- Price per square foot: $919/sqft
- Annual tax amount: $8,998
- Date on market: 6/16/2026
- Electric utility on property: Yes
- Road surface type: Paved
Estimated market value
$2,356,000
$2.24M - $2.47M
$5,629/mo
Price history
| Date | Event | Price |
|---|---|---|
| 6/16/2026 | Listed for sale | $2,500,000+1%$919/sqft |
Source:  CREN #836064 Report a problem CREN #836064 Report a problem | ||
| 8/11/2025 | Listing removed | $8,000$3/sqft |
Source: Zillow Rentals Report a problem | ||
| 7/2/2025 | Price change | $8,000-11.1%$3/sqft |
Source: Zillow Rentals Report a problem | ||
| 6/26/2025 | Listed for rent | $9,000$3/sqft |
Source: Zillow Rentals Report a problem | ||
| 10/19/2024 | Listing removed | $2,475,000+8.8%$910/sqft |
Source: CREN #809873 Report a problem | ||
| 8/1/2024 | Price change | $2,275,000-4.2%$836/sqft |
Source: CREN #809873 Report a problem | ||
| 7/17/2024 | Price change | $2,375,000-4%$873/sqft |
Source: CREN #809873 Report a problem | ||
| 6/30/2024 | Price change | $2,475,000-4.8%$910/sqft |
Source: CREN #809873 Report a problem | ||
| 4/8/2024 | Price change | $2,600,000+4%$956/sqft |
Source: CREN #809873 Report a problem | ||
| 12/21/2023 | Listed for sale | $2,500,000$919/sqft |
Source: CREN #809873 Report a problem | ||
Public tax history
Tax history is unavailable.
Monthly payment
Est. payment
Payment breakdown
Explore the cost of this home by adjusting the details. Changes won't be saved.Climate risks
Neighborhood: 81224
Nearby schools
Schools provided by the listing agent
- Elementary: Crested Butte Community K-12
- Middle: Crested Butte Community K-12
- High: Crested Butte Community K-12
Source: CREN. This data may not be complete. We recommend contacting the local school district to confirm school assignments for this home.
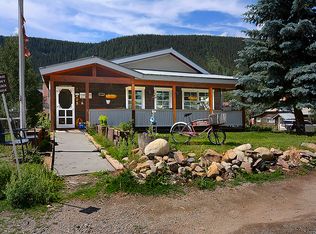
- $2,326,7003 bd2 ba-- sqft402 Sopris Ave, Crested Butte, CO 81224Off Market
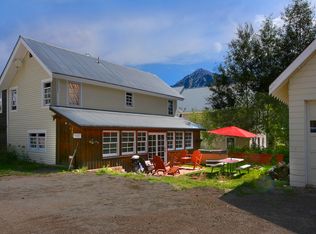
- $2,344,5003 bd1 ba1.3k sqft400 Sopris Ave, Crested Butte, CO 81224Off Market
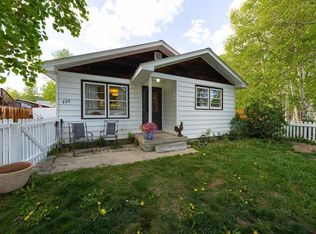
- $2,428,9002 bd3 ba1.1k sqft408 Sopris Ave, Crested Butte, CO 81224Off Market
- $1,055,3602 bd3 ba1.1k sqft408 Sopris Ave, Crested Butte, CO 81224Off Market
Similar homes
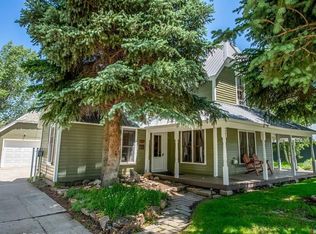
- $2,700,0005 bd4 ba2.3k sqft727 Belleview Avenue, Crested Butte, CO 81224For Sale
 MLS ID #835765, Jacob Sunter. CREN
 - $2,495,0004 bd3 ba2.8k sqftOther, Crested Butte, CO 81224For Sale
 MLS ID #835640, Channing Boucher. CREN
 - $2,190,0004 bd4 ba2.2k sqft721 Maroon Avenue, Crested Butte, CO 81224For Sale
 MLS ID #835975, Channing Boucher. CREN
 - $1,640,0005 bd4 ba2.1k sqft602 & 604 Fourth Street, Crested Butte, CO 81224For Sale
 MLS ID #825078, Joel Vosburg. CREN
 - $2,995,0004 bd3 ba2k sqft21 Elk Avenue, Crested Butte, CO 81224For SaleMLS ID #834963, Kiley Flint. CREN
- $2,300,0004 bd4 ba2.3k sqft137 Larkspur Loop, Crested Butte, CO 81224For SaleMLS ID #834006, Channing Boucher. CREN
- $3,200,0004 bd3 ba2.1k sqft3 Beckwith Avenue, Crested Butte, CO 81224For SaleMLS ID #815544, Heather Peterson. CREN
- $2,897,0004 bd5 ba3.3k sqft2384 County Rd 734 Road, Crested Butte, CO 81224For SaleMLS ID #836154, Mindy Sturm. CREN
- $2,740,0005 bd3 ba3k sqft495 White Buffalo Trail, Crested Butte, CO 81224For SaleMLS ID #830988, Channing Boucher. CREN
- $2,995,0005 bd3 ba2.9k sqft23990 Highway 135, Crested Butte, CO 81224For SaleMLS ID #824000, Margaret Dethloff. CREN
- $2,300,0004 bd3 ba2.3k sqft254 White Stallion Circle, Crested Butte, CO 81224For SaleMLS ID #838826, Jesse Ebner. CREN
- $2,550,0005 bd5 ba2.5k sqftBlack Bear Lodge Condos, Mt. Crested Butte, CO 81225For SaleMLS ID #835172, Cindy Ervin. CREN
- $3,200,0004 bd4 ba2.4k sqft170 Lower Allen Road, Crested Butte, CO 81224For SaleMLS ID #835966, Sigrid Cottrell. CREN
- $2,795,0004 bd5 ba3.4k sqft10 Ruby Drive, Mt. Crested Butte, CO 81225For SaleMLS ID #835547, Christopher Kopf. CREN
- $2,775,0004 bd5 ba3.4k sqft29 Appaloosa Road, Mt. Crested Butte, CO 81225For SaleMLS ID #837819, Channing Boucher. CREN
- $1,695,0005 bd4 ba3.7k sqft450 Meridian Lake Drive, Crested Butte, CO 81224For SaleMLS ID #828906, Doug Duryea. CREN
- $3,750,0004 bd3 ba3.8k sqft783 Forest Lane, Crested Butte, CO 81224For SaleMLS ID #834886, Kiley Flint. CREN
- $1,850,0005 bd4 ba3.3k sqft32 Whetstone Road, Mt. Crested Butte, CO 81225For SaleMLS ID #825947, Jesse Ebner. CREN
- $1,995,0004 bd3 ba3.2k sqft156 Taloga Road, Gunnison, CO 81230For SaleMLS ID #836806, Mindy Costanzo. CREN
- $1,350,0004 bd3 ba2.2k sqft67 Paradise Road, Mt. Crested Butte, CO 81225For SaleMLS ID #830198, Gary Huresky. CREN
