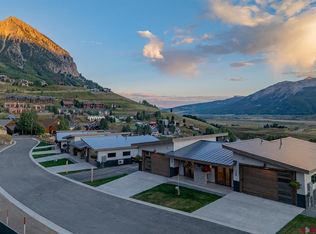
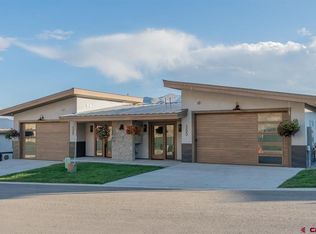
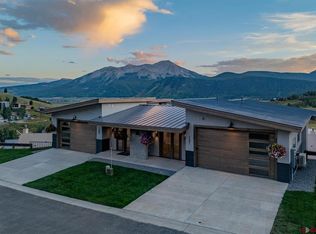
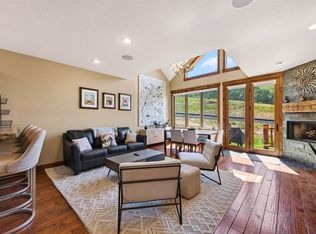
Introducing 157 Snowmass at The Peaks at Snowmass, Mt. Crested Butte's first new luxury neighborhood in nearly two decades. Positioned on a quiet, south-facing hillside, this exceptional mountain residence enjoys sweeping, unobstructed views that span the entire valley, framed by Crested Butte's iconic peaks. Every room is designed to celebrate the landscape, creating a seamless connection between refined interiors and the alpine surroundings. Just a short stroll from the Silver Queen Lift and the resort base area, the location offers the rare luxury of leaving the car behind. Whether first tracks on a powder morning or an evening walk to dining and après ski, the convenience is as remarkable as the setting. Thoughtfully planned for effortless ownership, The Peaks provides a true lock-and-leave lifestyle, allowing more time to enjoy the mountain experience. Spanning 2,832 square feet, the residence unfolds across three beautifully appointed levels. The upper-level primary suite is a private retreat featuring vaulted ceilings, air conditioning, a spa-inspired bath, generous walk-in closet, dedicated laundry, and a covered balcony overlooking an extraordinary panorama of mountains and sky. At the heart of the home, expansive walls of glass flood the main living spaces with natural light. The open-concept great room flows effortlessly onto an oversized covered deck, creating exceptional indoor-outdoor living for every season. A chef's kitchen is appointed with Wolf and Sub-Zero appliances, while radiant in-floor heat, wide-plank white oak flooring, designer lighting, and a dramatic floor-to-ceiling fireplace wrapped in custom metal detailing reflect a timeless mountain-modern aesthetic. A versatile flex room offers the perfect setting for a private office or a media lounge. The lower level is thoughtfully designed for family and guests, offering a private junior suite, two additional guest bedrooms, a shared bath with dual vanities, a second laundry area, generous storage, and direct access from two bedrooms to a secluded hot tub patio beneath the Colorado stars.
Active
Price cut: $55K (10/9)
$2,795,000
157 Snowmass Road, Mt. Crested Butte, CO 81225
4beds
2,832sqft
Townhouse
Built in 2023
2,178 Square Feet Lot
$2,741,800 Zestimate®
$987/sqft
$-- HOA
What's special
Spa-inspired bathGenerous storageRadiant in-floor heatUpper-level primary suitePrivate junior suiteVaulted ceilingsDedicated laundry
- 96 days
- 272
- 8
Zillow last checked:
Listing updated:
Listed by:
Channing Boucher H:970-596-3228,
LIV Sotheby's International Realty - CB
Source: CREN,MLS#: 837138
Facts & features
Interior
Bedrooms & bathrooms
- Bedrooms: 4
- Bathrooms: 4
- Full bathrooms: 1
- 3/4 bathrooms: 2
- 1/2 bathrooms: 1
Primary bedroom
- Level: Upper
Dining room
- Features: Separate Dining
Heating
- Boiler, Fireplace(s), Radiant Floor
Cooling
- Central Air, Ceiling Fan(s)
Appliances
- Included: Dishwasher, Disposal, Dryer, Exhaust Fan, Range, Refrigerator, Washer
- Laundry: W/D Hookup
Features
- Wired/Cable TV, Ceiling Fan(s), Walk-In Closet(s), Media Room
- Flooring: Carpet-Partial, Hardwood
- Windows: Low Emissivity Windows
- Basement: Finished
- Has fireplace: Yes
- Fireplace features: Living Room
Interior area
- Total structure area: 2,832
- Total interior livable area: 2,832 sqft
- Finished area above ground: 2,832
Video & virtual tour
Property
Parking
- Total spaces: 2
- Parking features: Attached Garage, Garage Door Opener, Heated Garage
- Attached garage spaces: 2
Features
- Levels: Three Story
- Stories: 3
- Patio & porch: Deck
- Has view: Yes
- View description: Mountain(s), Valley
Lot
- Size: 2,178 Square Feet
- Features: Skier Access
Details
- Parcel number: 317726110020
- Zoning description: Residential Single Family
Construction
Type & style
- Home type: Townhouse
- Architectural style: Contemporary
- Property subtype: Townhouse
Materials
- Wood Frame, Metal Siding, Stucco, Wood Siding
- Foundation: Slab
- Roof: Metal
Condition
- Design/Build Package
- New construction: Yes
- Year built: 2023
Utilities & green energy
- Sewer: Public Sewer
- Water: Central Water
- Utilities for property: Cable Connected, Electricity Connected, Internet, Natural Gas Connected, Phone - Cell Reception
Community & HOA
Community
- Subdivision: Other
HOA
- Has HOA: Yes
- HOA name: The Peaks at Snowmass
Location
- Region: Mount Crested Butte
- Elevation: 9300
Financial & listing details
- Price per square foot: $987/sqft
- Annual tax amount: $11,963
- Date on market: 7/15/2026
- Electric utility on property: Yes
Estimated market value
$2,741,800
$2.60M - $2.88M
$4,768/mo
Price history
| Date | Event | Price |
|---|---|---|
| 10/9/2026 | Price change | $2,795,000-1.9%$987/sqft |
Source:  CREN #837138 Report a problem CREN #837138 Report a problem | ||
| 8/5/2026 | Listed for sale | $2,850,000$1,006/sqft |
Source: CREN #837138 Report a problem | ||
| 7/24/2026 | Contingent | $2,850,000$1,006/sqft |
Source: CREN #837138 Report a problem | ||
| 7/15/2026 | Listed for sale | $2,850,000-10.9%$1,006/sqft |
Source: CREN #837138 Report a problem | ||
| 8/30/2024 | Listing removed | $3,200,000$1,130/sqft |
Source: CREN #816218 Report a problem | ||
| 7/21/2024 | Listed for sale | $3,200,000$1,130/sqft |
Source: CREN #816218 Report a problem | ||
Public tax history
Tax history is unavailable.
Monthly payment
Est. payment
Payment breakdown
Explore the cost of this home by adjusting the details. Changes won't be saved.Climate risks
Neighborhood: 81225
Nearby schools
Schools provided by the listing agent
- Elementary: Crested Butte Community K-12
- Middle: Crested Butte Community K-12
- High: Crested Butte Community K-12
Source: CREN. This data may not be complete. We recommend contacting the local school district to confirm school assignments for this home.
- $8,818,2608 bd8 ba1.3k sqft159 Snowmass Rd, Mount Crested Butte, CO 81225Off Market
- $2,600,0004 bd4 ba2.8k sqft155 Snowmass Rd, Mount Crested Butte, CO 81225Sold
- $2,550,0004 bd4 ba2.8k sqft153 Snowmass Rd, Mount Crested Butte, CO 81225Sold
- $2,450,0004 bd4 ba2.8k sqft151 Snowmass Rd, Mount Crested Butte, CO 81225Sold
Similar homes
- $2,795,0004 bd5 ba3.4k sqft10 Ruby Drive, Mt. Crested Butte, CO 81225For Sale

 MLS ID #835547, Christopher Kopf. CREN
 - $2,699,0003 bd4 ba1.9k sqftSilver Ridge Condos, Mt. Crested Butte, CO 81225For Sale
 MLS ID #837276, Jenna May. CREN
 - $2,950,0003 bd4 ba2k sqftWestwall Lodge at Mt Crested Butte, Mt. Crested Butte, CO 81225For Sale
 MLS ID #835588, Charlie Farnan. CREN
 - $2,700,0003 bd4 ba1.9k sqftSilver Ridge Condos, Mt. Crested Butte, CO 81225For Sale
 MLS ID #833764, Charlie Farnan. CREN
 - $1,745,0004 bd4 ba2.4k sqftTreasury Point TH Phase 1 & 2, Mt. Crested Butte, CO 81225For SaleMLS ID #837700, Christopher Kopf. CREN
- $2,775,0004 bd5 ba3.4k sqft29 Appaloosa Road, Mt. Crested Butte, CO 81225For SaleMLS ID #837819, Channing Boucher. CREN
- $1,700,0003 bd3 ba1.8k sqftVillas at Mt. Crested Butte, Mt. Crested Butte, CO 81225For SaleMLS ID #835891, Jesse Ebner. CREN
- $3,095,0004 bd4 ba4.1k sqft48 Anthracite Drive, Mt. Crested Butte, CO 81225For SaleMLS ID #831332, Jesse Ebner. CREN
- $1,600,0004 bd3 ba2k sqft312 Horseshoe Drive, Mt. Crested Butte, CO 81225For SaleMLS ID #836510, David O'Brien. CREN
- $2,550,0005 bd5 ba2.5k sqftBlack Bear Lodge Condos, Mt. Crested Butte, CO 81225For SaleMLS ID #835172, Cindy Ervin. CREN
- $2,750,0002 bd3 ba1.5k sqftWestwall Lodge at Mt Crested Butte, Mt. Crested Butte, CO 81225For SaleMLS ID #836594, Kiley Flint. CREN
- $2,795,0003 bd4 ba2.7k sqft42 Lexie Court, Crested Butte, CO 81224New ConstructionMLS ID #838391, Channing Boucher. CREN
- $1,850,0005 bd4 ba3.3k sqft32 Whetstone Road, Mt. Crested Butte, CO 81225For SaleMLS ID #825947, Jesse Ebner. CREN
- $1,998,0003 bd3 ba2.2k sqftPinnacles TH at Mt Crested Butte, Mt. Crested Butte, CO 81225For SaleMLS ID #832151, Dawn Howe. CREN
- $2,897,0004 bd5 ba3.3k sqft2384 County Rd 734 Road, Crested Butte, CO 81224For SaleMLS ID #836154, Mindy Sturm. CREN
- $2,495,0004 bd3 ba2.8k sqftOther, Crested Butte, CO 81224For SaleMLS ID #835640, Channing Boucher. CREN
- $1,875,0003 bd2 ba1.7k sqft45 Paradise Road, Mt. Crested Butte, CO 81225For SaleMLS ID #837844, Margaret Dethloff. CREN
- $3,566,1543 bd3 ba2.3k sqftElevation a Planned Community, Mt. Crested Butte, CO 81225For SaleMLS ID #831109, Robert Maiocco. CREN
- $4,000,0003 bd3 ba2.2k sqftElevation a Planned Community, Mt. Crested Butte, CO 81225For SaleMLS ID #838957, Robert Maiocco. CREN
- $2,300,0004 bd3 ba2.3k sqft254 White Stallion Circle, Crested Butte, CO 81224For SaleMLS ID #838826, Jesse Ebner. CREN
