Tucked into the Chalet Village neighborhood this impressive log home offers over 4,100 square feet of warm, inviting living space designed for a memorable mountain lifestyle in every season. In summer, the expansive decks, flagstone patios, and landscaped .68 acres become an outdoor living paradise with panoramic views as your backdrop. Arrive via the large driveway with plenty of parking in addition to the two-car garage, then step inside to a dramatic great room where soaring log beams, vaulted ceilings, and a cozy gas fireplace create the perfect place to gather after a day outdoors. The adjacent oversized, fully equipped kitchen offers abundant space for multiple cooks, while the dining and game area with wet bar provide ample seating for shared meals, puzzles, and late-night conversations. Step outside to enjoy multiple covered decks and patios, complete with a gas grill, a gas fire pit for crisp mountain evenings, and a private hot tub with incredible views. Radiant in-floor heat on the main level, keeps the home comfortable year-round. The main floor also includes a king bedroom with en-suite bath and a cozy TV room with sleeper sofa for additional guests. Upstairs, a catwalk overlooks the living area and leads to two vaulted suites. The spacious primary suite offers a king bed, sitting area, private covered deck, and a spa-inspired bath with jetted tub and steam shower. A second upstairs guest room with twin beds, full bath, and its own covered deck completes the thoughtful layout. Downstairs, the garage level features a flexible guest space perfect for kids or overflow visitors, complete with a TV, sleeper sofa, and double Murphy bed. This property is also serviced by Mt. Crested Butte’s First Tracks free shuttle system, offering on-demand rides to the base area for skiing or down to town for dining and shopping, right from the driveway. With log craftsmanship, multiple indoor and outdoor gathering spaces, walkable ski access, and the views and amenities you expect in a premier mountain home, 48 Anthracite Drive delivers the ultimate Crested Butte experience in every season. If your Crested Butte wish list includes big views, a hot tub under the stars, evenings around a fire pit, walk-to-ski access, classic log home architecture, and generous spaces made for gathering, this Mt. Crested Butte retreat checks every box.
Active
Price cut: $100K (5/31)
$3,095,000
48 Anthracite Drive, Mt. Crested Butte, CO 81225
4beds
4,116sqft
:
Get pre-qualified$19,205/mo
Stick Built
Built in 1984
0.68 Acres Lot
$2,901,500 Zestimate®
$752/sqft
$-- HOA
What's special
- 183 days |
- 388 |
- 23 |
Zillow last checked:
Listing updated:
Listed by:
Jesse Ebner C:970-901-2922,
Signature Properties Ebner & Associates, LLC
Source: CREN,MLS#: 831332
Facts & features
Interior
Bedrooms & bathrooms
- Bedrooms: 4
- Bathrooms: 4
- Full bathrooms: 2
- 3/4 bathrooms: 2
Primary bedroom
- Level: Upper
Dining room
- Features: Kitchen/Dining, Separate Dining
Cooling
- Ceiling Fan(s)
Appliances
- Included: Dishwasher, Disposal, Double Oven, Dryer, Microwave, Oven-Wall, Range Top, Refrigerator, Washer
- Laundry: W/D Hookup
Features
- Wired/Cable TV, All Furnishings, Ceiling Fan(s), Wet Bar, Vaulted Ceiling(s), Granite Counters, Walk-In Closet(s), Central Vacuum, Steam Room
- Flooring: Carpet-Partial, Hardwood, Slate, Tile
- Windows: Window Coverings, Double Pane Windows
- Basement: Walk-Out Access
- Has fireplace: Yes
- Fireplace features: Living Room
- Furnished: Yes
Interior area
- Total structure area: 4,116
- Total interior livable area: 4,116 sqft
Video & virtual tour
Property
Parking
- Total spaces: 2
- Parking features: Attached Garage, Garage Door Opener
- Attached garage spaces: 2
Features
- Levels: Two
- Stories: 2
- Patio & porch: Covered Porch, Deck
- Exterior features: Balcony, Landscaping
- Has spa: Yes
- Spa features: Hot Tub, Bath
- Has view: Yes
- View description: Mountain(s)
Lot
- Size: 0.68 Acres
- Features: Foothills
Details
- Parcel number: 317723102001
- Zoning description: Residential Single Family
Construction
Type & style
- Home type: SingleFamily
- Architectural style: Log
- Property subtype: Stick Built
Materials
- Log, Log Siding
- Roof: Metal
Condition
- New construction: No
- Year built: 1984
Utilities & green energy
- Sewer: Public Sewer
- Water: City Water
- Utilities for property: Electricity Connected, Internet, Natural Gas Connected, Phone - Cell Reception, Phone Connected
Community & HOA
Community
- Subdivision: Chalet Village
HOA
- Has HOA: No
Location
- Region: Mt Crested Butte
Financial & listing details
- Price per square foot: $752/sqft
- Tax assessed value: $1,630,040
- Annual tax amount: $8,072
- Date on market: 1/31/2026
- Electric utility on property: Yes
- Road surface type: Paved
Estimated market value
$2,901,500
$2.76M - $3.05M
$5,395/mo
Price history
| Date | Event | Price |
|---|---|---|
| 5/31/2026 | Price change | $3,095,000-3.1%$752/sqft |
Source:  CREN #831332 Report a problem CREN #831332 Report a problem | ||
| 1/31/2026 | Listed for sale | $3,195,000+39.2%$776/sqft |
Source: CREN #831332 Report a problem | ||
| 9/7/2021 | Listing removed | -- |
Source: Owner Report a problem | ||
| 5/30/2021 | Listed for sale | $2,295,000+1545.2%$558/sqft |
Source: Owner Report a problem | ||
| 7/16/2013 | Sold | $139,500$34/sqft |
Source: Public Record Report a problem | ||
Public tax history
| Year | Property taxes | Tax assessment |
|---|---|---|
| 2025 | $9,446 +3.1% | $101,880 -19.3% |
| 2024 | $9,157 +30.1% | $126,270 -0.2% |
| 2023 | $7,041 +10.7% | $126,480 +56.9% |
| 2022 | $6,362 +17.3% | $80,600 -2.8% |
| 2021 | $5,423 | $82,920 +20.4% |
| 2020 | $5,423 +2.3% | $68,850 -0.7% |
| 2019 | $5,302 | $69,330 +5.7% |
| 2018 | $5,302 | $65,620 |
| 2017 | $5,302 -0.3% | $65,620 +11.3% |
| 2016 | $5,318 | $58,960 |
| 2015 | -- | $58,960 +16.4% |
| 2014 | -- | $50,640 |
| 2013 | -- | $50,640 -23.4% |
| 2012 | -- | $66,090 |
| 2011 | -- | $66,090 -24.5% |
| 2010 | -- | $87,560 |
| 2009 | -- | $87,560 |
Find assessor info on the county website
Monthly payment
Est. payment
Payment breakdown
Explore the cost of this home by adjusting the details. Changes won't be saved.Climate risks
Neighborhood: 81225
Nearby schools
GreatSchools rating
- 9/10Crested Butte Elementary SchoolGrades: K-5Distance: 3.2 mi
- 6/10Gunnison Middle SchoolGrades: 6-8Distance: 24.7 mi
- 4/10Gunnison High SchoolGrades: 9-12Distance: 25.1 mi
Schools provided by the listing agent
- Elementary: Crested Butte Community K-12
- Middle: Crested Butte Community K-12
- High: Crested Butte Community K-12
Source: CREN. This data may not be complete. We recommend contacting the local school district to confirm school assignments for this home.
- $860,7104 bd4 ba3.1k sqft15 Daisy Cir, Crested Butte, CO 81225Off Market
- $860,710-- bd-- ba-- sqft15 Daisy Cir, Crested Butte, CO 81225Off Market
- $2,478,7004 bd4 ba3.1k sqft15 Daisy Cir, Mount Crested Butte, CO 81225Off Market
- $2,000,0004 bd3 ba2.5k sqft50 Anthracite Dr, Mount Crested Butte, CO 81225Sold

- $138,0000.53 Acres46 Anthracite Dr, Mount Crested Butte, CO 81225Off Market
- $138,000-- bd-- ba-- sqft46 Anthracite Dr, Crested Butte, CO 81225Off Market
- $440,2400.53 Acres46 Anthracite Dr, Mount Crested Butte, CO 81225Off Market
- $1,042,3003 bd1 ba1.2k sqft49 Anthracite Dr, Mount Crested Butte, CO 81225Off Market
A local agent can set up tours, give advice and negotiate with sellers.
Similar homes
- $2,895,0004 bd5 ba3.4k sqft10 Ruby Drive, Mt. Crested Butte, CO 81225For Sale
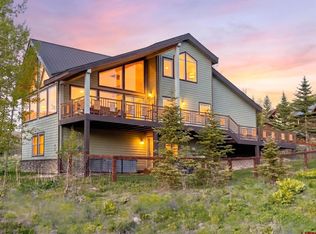
 MLS ID #835547, Christopher Kopf. CREN
 - $2,995,0004 bd5 ba4.3k sqft1 Lapis Lane, Mt. Crested Butte, CO 81225For Sale
 MLS ID #837112, Alexandra Richland. CREN
 - $2,397,0004 bd4 ba2.4k sqft19 Belleview Drive, Mt. Crested Butte, CO 81225For Sale
 MLS ID #836245, Mindy Sturm. CREN
 - $4,195,0006 bd6 ba3.8k sqft32 Cinnamon Mountain Road, Mt. Crested Butte, CO 81225For Sale
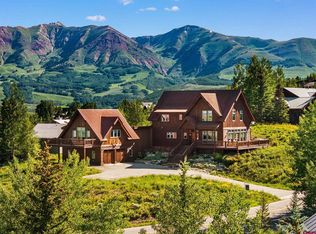 MLS ID #834716, Jesse Ebner. CREN
 - $1,950,0005 bd4 ba3.3k sqft32 Whetstone Road, Mt. Crested Butte, CO 81225For SaleMLS ID #825947, Jesse Ebner. CREN
- $2,897,0004 bd5 ba3.3k sqft2384 County Rd 734 Road, Crested Butte, CO 81224For SaleMLS ID #836154, Mindy Sturm. CREN
- $2,700,0004 bd5 ba2.8k sqft30 Appaloosa Road, Mt. Crested Butte, CO 81225For SaleMLS ID #836593, Cindy Ervin. CREN
- $1,695,0004 bd3 ba2.2k sqft67 Paradise Road, Mt. Crested Butte, CO 81225For SaleMLS ID #830198, Gary Huresky. CREN
- $2,950,0004 bd4 ba4.7k sqft2074 Wildcat Trail, Crested Butte, CO 81224For SaleMLS ID #830646, Channing Boucher. CREN
- $2,950,0003 bd4 ba2k sqftWestwall Lodge at Mt Crested Butte, Mt. Crested Butte, CO 81225For SaleMLS ID #835588, Charlie Farnan. CREN
- $2,950,0004 bd4 ba4.2k sqft4121 Wildcat Trail, Crested Butte, CO 81224For SaleMLS ID #830644, Channing Boucher. CREN
- $3,200,0004 bd3 ba2.1k sqft3 Beckwith Avenue, Crested Butte, CO 81224For SaleMLS ID #815544, Heather Peterson. CREN
- $2,695,0007 bd6 ba3.8k sqft42 Earhart Lane, Crested Butte, CO 81224For SaleMLS ID #828874, Jesse Ebner. CREN
- $1,745,0004 bd4 ba2.4k sqftTreasury Point TH Phase 1 & 2, Mt. Crested Butte, CO 81225For SaleMLS ID #837700, Christopher Kopf. CREN
- $2,900,0005 bd5 ba2.5k sqftBlack Bear Lodge Condos, Mt. Crested Butte, CO 81225For SaleMLS ID #835172, Cindy Ervin. CREN
- $2,595,0007 bd5 ba5.8k sqft45 Creek Cove, Crested Butte, CO 81224For SaleMLS ID #830432, Jesse Ebner. CREN
- $3,150,0005 bd5 ba3k sqft330 Larkspur Loop, Crested Butte, CO 81224For SaleMLS ID #836338, Kiley Flint. CREN
- $3,175,0003 bd3 ba2.2k sqft104 Whiterock Avenue, Crested Butte, CO 81224For SaleMLS ID #835108, Trevor Bona. CREN
- $1,700,0004 bd4 ba2.4k sqftVillas at Mt. Crested Butte, Mt. Crested Butte, CO 81225For SaleMLS ID #836809, Jesse Ebner. CREN
- $2,995,0005 bd3 ba2.9k sqft23990 Highway 135, Crested Butte, CO 81224For SaleMLS ID #824000, Margaret Dethloff. CREN
