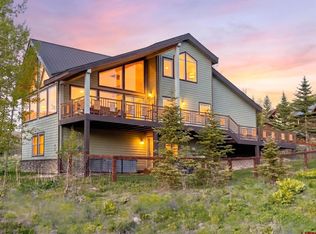
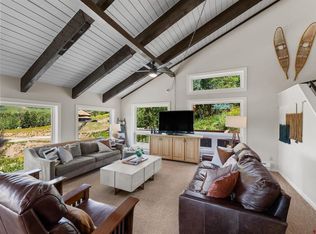
Turn-key mountain modern luxury with unobstructed, front-row ski resort views and no HOA. This original ski chalet was completely renovated “to-the-studs” in 2019, turning it into an immaculate Crested Butte retreat that perfectly balances high-end design with mountain convenience. Located on coveted Belleview Drive, a quiet, low-traffic enclave known for peace and privacy, this slightly elevated lot captures some of the most dramatic, panoramic vistas in the region. Step into an open-concept living space defined by dramatic vaulted ceilings and flooded with natural light. The chef-inspired kitchen features premium quartz countertops, sleek custom cabinetry, top-tier finishes and appliances. Retreat to the main-level primary suite, a private sanctuary boasting a walk-in closet and its own dedicated deck to take in the morning alpine glow. Designed for seamless indoor-outdoor living, the exterior offers multiple entertaining decks, mature professional landscaping with an automated sprinkler system, and a rare fully fenced yard. The heated garage comes equipped with a 220-volt outlet, perfect for electric vehicle charging and a workshop. Enjoy the freedom of no HOA fees or restrictions, all while living just minutes from the ski resort base area and the free town shuttle. This is the turn-key, view-centric mountain lifestyle you have been waiting for.
Active
Price cut: $100K (7/25)
$2,397,000
19 Belleview Drive, Mt. Crested Butte, CO 81225
4beds
2,440sqft
:
Get pre-qualified$13,902/mo
Stick Built
Built in 1997
0.46 Acres Lot
$2,298,500 Zestimate®
$982/sqft
$-- HOA
What's special
Fully fenced yardPrivate deckBreathtaking mountain viewsMain-level primary bedroom suiteVaulted ceilingsMultiple gathering areasQuartz counter tops
- 34 days |
- 419 |
- 19 |
Zillow last checked:
Listing updated:
Listed by:
Mindy Sturm mindy@premier-mountain-properties.com,
Premier Mountain Properties - CB
Source: CREN,MLS#: 836245
Facts & features
Interior
Bedrooms & bathrooms
- Bedrooms: 4
- Bathrooms: 4
- Full bathrooms: 3
- 1/2 bathrooms: 1
Primary bedroom
- Level: Main
- Length: 14.6
Bedroom 2
- Length: 18.5
Bedroom 3
- Area: 171.12
- Dimensions: 18.4 x 9.3
Bedroom 4
- Length: 12.6
Dining room
- Features: Kitchen Island, Kitchen Bar, Separate Dining
- Area: 205.23
- Dimensions: 10.11 x 20.3
Kitchen
- Length: 18.1
Living room
- Length: 18.1
Cooling
- Ceiling Fan(s)
Appliances
- Included: Dishwasher, Disposal, Dryer, Exhaust Fan, Microwave, Range, Refrigerator, Washer
- Laundry: W/D Hookup
Features
- Wired/Cable TV, Ceiling Fan(s), Vaulted Ceiling(s), Pantry, Walk-In Closet(s), Air Lock Entry, Mud Room
- Flooring: Carpet-Partial, Hardwood, Tile
- Basement: Finished
Interior area
- Total structure area: 2,440
- Total interior livable area: 2,440 sqft
Property
Parking
- Total spaces: 1
- Parking features: Attached Garage, Garage Door Opener, Heated Garage
- Attached garage spaces: 1
Features
- Levels: Two
- Stories: 2
- Patio & porch: Patio
- Exterior features: Balcony, Irrigation Water, Landscaping, Lawn Sprinklers, Garden
Lot
- Size: 0.46 Acres
- Dimensions: 220 x 142 x 77
Details
- Additional structures: Greenhouse, Shed(s), Shed/Storage
- Parcel number: 317723405021
- Zoning description: Residential Single Family
Construction
Type & style
- Home type: SingleFamily
- Architectural style: Other
- Property subtype: Stick Built
Materials
- Concrete/Block, Wood, Wood Frame, Shingle Siding, Wood Siding
- Roof: Metal,Wood Shingle
Condition
- New construction: No
- Year built: 1997
Utilities & green energy
- Sewer: Central
- Water: Central Water
- Utilities for property: Cable Connected, Electricity Connected, Internet, Internet - DSL, Natural Gas Connected, Phone - Cell Reception, Phone Connected
Community & HOA
Community
- Subdivision: Chalet Village
HOA
- Has HOA: No
Location
- Region: Mount Crested Butte
Financial & listing details
- Price per square foot: $982/sqft
- Tax assessed value: $1,705,150
- Annual tax amount: $8,443
- Date on market: 6/20/2026
- Electric utility on property: Yes
Estimated market value
$2,298,500
$2.18M - $2.41M
$4,615/mo
Price history
| Date | Event | Price |
|---|---|---|
| 7/25/2026 | Price change | $2,397,000-4%$982/sqft |
Source:  CREN #836245 Report a problem CREN #836245 Report a problem | ||
| 6/20/2026 | Listed for sale | $2,497,000+458%$1,023/sqft |
Source: CREN #836245 Report a problem | ||
| 12/9/2013 | Listing removed | $447,500$183/sqft |
Source: Premier Mountain Properties #37341 Report a problem | ||
| 12/9/2013 | Pending sale | $447,500+7.7%$183/sqft |
Source: Premier Mountain Properties #37341 Report a problem | ||
| 12/5/2013 | Sold | $415,500-7.2%$170/sqft |
Source: Public Record Report a problem | ||
| 11/11/2013 | Price change | $447,500+2.9%$183/sqft |
Source: Premier Mountain Properties #37341 Report a problem | ||
| 11/8/2013 | Pending sale | $435,000$178/sqft |
Source: Premier Mountain Properties #37341 Report a problem | ||
| 9/15/2013 | Listed for sale | $435,000+47.7%$178/sqft |
Source: Premier Mountain Properties #36187 Report a problem | ||
| 12/12/2011 | Sold | $294,500-1.5%$121/sqft |
Source: Public Record Report a problem | ||
| 10/7/2011 | Listed for sale | $299,000$123/sqft |
Source: Prudential Becky Hamlin Realty, Inc #34747 Report a problem | ||
Public tax history
| Year | Property taxes | Tax assessment |
|---|---|---|
| 2025 | $8,440 +3.1% | $106,570 -5.9% |
| 2024 | $8,182 +36.7% | $113,220 -0.1% |
| 2023 | $5,984 +10.7% | $113,300 +65.4% |
| 2022 | $5,407 +15.8% | $68,500 -2.8% |
| 2021 | $4,669 | $70,470 +18.9% |
| 2020 | $4,669 +56.8% | $59,280 -0.7% |
| 2019 | $2,977 | $59,690 +62% |
| 2018 | $2,977 | $36,850 |
| 2017 | $2,977 -0.3% | $36,850 +7.7% |
| 2016 | $2,987 +220.8% | $34,200 |
| 2015 | $931 | $34,200 +45.8% |
| 2014 | -- | $23,460 |
| 2013 | -- | $23,460 -5.3% |
| 2012 | -- | $24,760 |
| 2011 | -- | $24,760 -44.7% |
| 2010 | -- | $44,800 |
| 2009 | -- | $44,800 |
Find assessor info on the county website
Monthly payment
Est. payment
Payment breakdown
Explore the cost of this home by adjusting the details. Changes won't be saved.Climate risks
Neighborhood: 81225
Nearby schools
GreatSchools rating
- 9/10Crested Butte Elementary SchoolGrades: K-5Distance: 2.9 mi
- 6/10Gunnison Middle SchoolGrades: 6-8Distance: 24.5 mi
- 4/10Gunnison High SchoolGrades: 9-12Distance: 24.8 mi
Schools provided by the listing agent
- Elementary: Crested Butte Community K-12
- Middle: Crested Butte Community K-12
- High: Crested Butte Community K-12
Source: CREN. This data may not be complete. We recommend contacting the local school district to confirm school assignments for this home.
- $464,200-- bd-- ba-- sqft17 Belleview Dr, Crested Butte, CO 81225Off Market
- $464,2003 bd2 ba959 sqft17 Belleview Dr, Crested Butte, CO 81225Off Market
- $1,599,9003 bd2 ba1k sqft17 Belleview Dr, Mount Crested Butte, CO 81225Off Market
- $1,394,1003 bd2 ba1.6k sqft17 Belleview Drive, Mt Crested Butte, CO 81225Off Market
- $418,2200.665 Acres820 Gothic Rd, Mount Crested Butte, CO 81225Off Market
- $2,009,9004 bd2 ba2.8k sqft18 Belleview Dr, Mount Crested Butte, CO 81225Off Market
- $629,3404 bd4 ba2.5k sqft21 Belleview Dr, Crested Butte, CO 81225Off Market
- $629,340-- bd-- ba-- sqft21 Belleview Dr, Crested Butte, CO 81225Off Market
A local agent can set up tours, give advice and negotiate with sellers.
Similar homes
- $2,895,0004 bd5 ba3.4k sqft10 Ruby Drive, Mt. Crested Butte, CO 81225For Sale
 MLS ID #835547, Christopher Kopf. CREN
 - $1,950,0005 bd4 ba3.3k sqft32 Whetstone Road, Mt. Crested Butte, CO 81225For Sale
 MLS ID #825947, Jesse Ebner. CREN
 - $1,695,0004 bd3 ba2.2k sqft67 Paradise Road, Mt. Crested Butte, CO 81225For Sale
 MLS ID #830198, Gary Huresky. CREN
 - $2,790,0003 bd4 ba1.9k sqftSilver Ridge Condos, Mt. Crested Butte, CO 81225For Sale
 MLS ID #837276, Jenna May. CREN
 - $2,700,0004 bd5 ba2.8k sqft30 Appaloosa Road, Mt. Crested Butte, CO 81225For SaleMLS ID #836593, Cindy Ervin. CREN
- $1,750,0004 bd3 ba2k sqft312 Horseshoe Drive, Mt. Crested Butte, CO 81225For SaleMLS ID #836510, David O'Brien. CREN
- $1,700,0004 bd4 ba2.4k sqftVillas at Mt. Crested Butte, Mt. Crested Butte, CO 81225For SaleMLS ID #836809, Jesse Ebner. CREN
- $2,300,0004 bd4 ba2.3k sqft137 Larkspur Loop, Crested Butte, CO 81224For SaleMLS ID #834006, Channing Boucher. CREN
- $1,998,0003 bd3 ba2.2k sqftPinnacles TH at Mt Crested Butte, Mt. Crested Butte, CO 81225For SaleMLS ID #832151, Dawn Howe. CREN
- $2,897,0004 bd5 ba3.3k sqft2384 County Rd 734 Road, Crested Butte, CO 81224For SaleMLS ID #836154, Mindy Sturm. CREN
- $2,190,0004 bd4 ba2.2k sqft721 Maroon Avenue, Crested Butte, CO 81224For SaleMLS ID #835975, Channing Boucher. CREN
- $2,550,0003 bd4 ba2.8k sqft320 Whiterock Avenue, Crested Butte, CO 81224For SaleMLS ID #835644, Letitia McElroy Swan. CREN
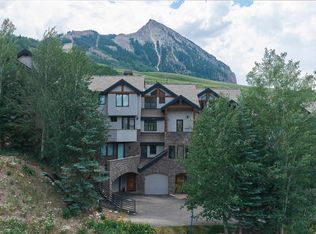
- $2,700,0003 bd4 ba1.9k sqftSilver Ridge Condos, Mt. Crested Butte, CO 81225For SaleMLS ID #833764, Charlie Farnan. CREN
- $2,395,0002 bd3 ba1.4k sqftSki Center Condos, Mt. Crested Butte, CO 81225For SaleMLS ID #831102, Channing Boucher. CREN
- $1,875,0003 bd3 ba1.8k sqftVillas at Mt. Crested Butte, Mt. Crested Butte, CO 81225For SaleMLS ID #835891, Jesse Ebner. CREN
- $2,950,0003 bd4 ba2k sqftWestwall Lodge at Mt Crested Butte, Mt. Crested Butte, CO 81225For SaleMLS ID #835588, Charlie Farnan. CREN
- $2,700,0005 bd4 ba2.3k sqft727 Belleview Avenue, Crested Butte, CO 81224For SaleMLS ID #835765, Jacob Sunter. CREN
- $1,450,0004 bd3 ba1.8k sqft102 Horseshoe Drive, Mt. Crested Butte, CO 81225For SaleMLS ID #832695, Jesse Ebner. CREN
- $2,500,0007 bd3 ba2.7k sqft400 & 402 Sopris Avenue, Crested Butte, CO 81224For SaleMLS ID #836064, Robert Quint. CREN
- $2,900,0005 bd5 ba2.5k sqftBlack Bear Lodge Condos, Mt. Crested Butte, CO 81225For SaleMLS ID #835172, Cindy Ervin. CREN
