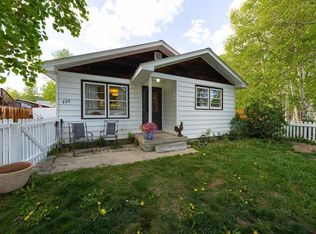
Listed on the Colorado State Register of Historic Properties, the 1883 CF&I Superintendent’s House is one of Crested Butte’s most historically significant private residences. Originally located on Big Mine Hill, it served as the residence of the superintendent overseeing Colorado Fuel & Iron’s Crested Butte mining and coke operations from 1883 to 1952. Relocated to its present setting in 1971, the home remains an exceptional example of the substantial and architecturally refined residences CF&I constructed for its superintendents throughout Colorado. Today, this four-bedroom, three-and-one-half-bath home offers 2,274 square feet of thoughtfully updated living space, beautifully balancing authentic Victorian character with modern comfort and functionality. Original and reclaimed wood flooring, a handsome staircase, crown molding, wainscoting and period-inspired interior doors preserve the home’s distinctive heritage, while thoroughly modernized plumbing, electrical, heating and low-voltage monitoring systems provide contemporary performance and reliability. The spacious main level features an inviting open floor plan—a rare quality among Crested Butte’s historic homes. The well-appointed kitchen includes a charming breakfast nook, six-burner Viking range and hood, a stainless steel refrigerator, granite countertops and generous cabinetry. A gas fireplace anchors the comfortable living area. Upstairs, vaulted ceilings, skylights and reclaimed timber beams create warm, light-filled accommodations, including a beautifully detailed primary suite. Mature spruce trees and the property’s southern orientation provide privacy, abundant natural light and a wonderfully secluded atmosphere. A covered wraparound porch and detached garage complete the offering. Located on the quieter east side of town near Rainbow Park, the Slate River, the recreation path and the shops and restaurants of Elk Avenue, the Superintendent’s House offers a rare combination of historic provenance, thoroughly modernized systems and the walkable Crested Butte lifestyle.
Active
$2,190,000
721 Maroon Avenue, Crested Butte, CO 81224
4beds
2,274sqft
Stick Built
Built in 1883
6,534 Square Feet Lot
$2,074,100 Zestimate®
$963/sqft
$-- HOA
What's special
Gas fireplaceMature spruce treesAuthentic victorian characterCovered wraparound porchDetached garageBeautifully detailed primary suiteVaulted ceilings
- 127 days
- 575
- 18
Zillow last checked:
Listing updated:
Listed by:
Channing Boucher H:970-596-3228,
LIV Sotheby's International Realty - CB
Source: CREN,MLS#: 835975
Facts & features
Interior
Bedrooms & bathrooms
- Bedrooms: 4
- Bathrooms: 4
- Full bathrooms: 3
- 1/2 bathrooms: 1
Primary bedroom
- Level: Upper
Dining room
- Features: Breakfast Nook, Kitchen Island, Separate Dining
Heating
- Fireplace(s), Hot Water Baseboard
Appliances
- Included: Dishwasher, Disposal, Dryer, Exhaust Fan, Microwave, Range, Refrigerator, Washer
Features
- Wired/Cable TV, Part Furnished, Vaulted Ceiling(s)
- Flooring: Hardwood, Tile
- Windows: Window Coverings, Skylight(s)
- Basement: Crawl Space
- Has fireplace: Yes
- Fireplace features: Living Room
Interior area
- Total structure area: 2,274
- Total interior livable area: 2,274 sqft
Property
Parking
- Total spaces: 1
- Parking features: Detached Garage
- Garage spaces: 1
Features
- Levels: Two
- Stories: 2
Lot
- Size: 6,534 Square Feet
Details
- Additional structures: Garage(s)
- Parcel number: 325502229009
- Zoning description: Residential Single Family
Construction
Type & style
- Home type: SingleFamily
- Architectural style: Victorian
- Property subtype: Stick Built
Materials
- Wood Frame, Wood Siding
- Foundation: Permanent
- Roof: Metal
Condition
- New construction: No
- Year built: 1883
Utilities & green energy
- Sewer: Public Sewer
- Water: Central Water
- Utilities for property: Cable Connected, Electricity Connected, Internet, Natural Gas Connected, Phone - Cell Reception
Community & HOA
Community
- Subdivision: None
HOA
- Has HOA: No
Location
- Region: Crested Butte
- Elevation: 8850
Financial & listing details
- Price per square foot: $963/sqft
- Tax assessed value: $1,923,150
- Annual tax amount: $8,943
- Date on market: 6/15/2026
- Electric utility on property: Yes
Estimated market value
$2,074,100
$1.97M - $2.18M
$5,600/mo
Price history
| Date | Event | Price |
|---|---|---|
| 6/15/2026 | Listed for sale | $2,190,000-8.8%$963/sqft |
Source:  CREN #835975 Report a problem CREN #835975 Report a problem | ||
| 1/29/2026 | Listing removed | $2,400,000$1,055/sqft |
Source: CREN #826119 Report a problem | ||
| 7/2/2025 | Listed for sale | $2,400,000+172.7%$1,055/sqft |
Source: CREN #826119 Report a problem | ||
| 10/27/2014 | Sold | $880,000-5.9%$387/sqft |
Source: Public Record Report a problem | ||
| 5/18/2014 | Listed for sale | $935,000$411/sqft |
Source: Benson Sotheby's International Realty #37829 Report a problem | ||
Public tax history
| Year | Property taxes | Tax assessment |
|---|---|---|
| 2026 | $8,944 -2.4% | $130,780 +8.8% |
| 2025 | $9,160 +2.8% | $120,200 -10.1% |
| 2024 | $8,911 +24.8% | $133,640 -0.2% |
| 2023 | $7,138 +10.4% | $133,920 +47.1% |
| 2022 | $6,464 +11.9% | $91,070 -2.8% |
| 2021 | $5,778 | $93,690 +10.8% |
| 2020 | $5,778 +16% | $84,540 -0.7% |
| 2019 | $4,983 | $85,130 +18.4% |
| 2018 | $4,983 | $71,880 |
| 2017 | $4,983 -0.7% | $71,880 +35.7% |
| 2016 | $5,016 | $52,960 |
| 2015 | -- | $52,960 +7.7% |
| 2014 | -- | $49,160 |
| 2013 | -- | $49,160 -8.7% |
| 2012 | -- | $53,860 |
| 2011 | -- | $53,860 -21.1% |
| 2010 | -- | $68,280 |
| 2009 | -- | $68,280 |
Find assessor info on the county website
Monthly payment
Est. payment
Payment breakdown
Explore the cost of this home by adjusting the details. Changes won't be saved.Climate risks
Neighborhood: 81224
Nearby schools
Schools provided by the listing agent
- Elementary: Crested Butte Community K-12
- Middle: Crested Butte Community K-12
- High: Crested Butte Community K-12
Source: CREN. This data may not be complete. We recommend contacting the local school district to confirm school assignments for this home.
- $792,950-- bd-- ba-- sqft723 Maroon Ave, Crested Butte, CO 81224Off Market
- $792,9504 bd3 ba2.9k sqft723 Maroon Ave, Crested Butte, CO 81224Off Market
- $2,515,8001 bd3 ba2.5k sqft723 Maroon Ave, Crested Butte, CO 81224Off Market
- $1,748,1001 bd2 ba894 sqft713 Maroon Ave #1, Crested Butte, CO 81224Off Market
Similar homes
- $1,800,0002 bd2 ba1.2k sqft212 Teocalli Ave, Crested Butte, CO 81224For Sale By Owner

- $1,925,0003 bd2 ba1.4k sqft710 Butte Avenue, Crested Butte, CO 81224For Sale

 MLS ID #839577, Channing Boucher. CREN
 - $2,450,0003 bd4 ba2.8k sqft320 Whiterock Avenue, Crested Butte, CO 81224For Sale
 MLS ID #835644, Letitia McElroy Swan. CREN
 - $2,700,0005 bd4 ba2.3k sqft727 Belleview Avenue, Crested Butte, CO 81224For Sale
 MLS ID #835765, Jacob Sunter. CREN
 - $2,500,0007 bd3 ba2.7k sqft400 & 402 Sopris Avenue, Crested Butte, CO 81224For SaleMLS ID #836064, Robert Quint. CREN
- $2,200,0003 bd3 ba1.9k sqft319 Larkspur Loop, Crested Butte, CO 81224For SaleMLS ID #837934, Channing Boucher. CREN
- $2,100,0004 bd4 ba2.3k sqft137 Larkspur Loop, Crested Butte, CO 81224For SaleMLS ID #834006, Channing Boucher. CREN
- $2,595,0003 bd2 ba1.8k sqft217 Teocalli Avenue, Crested Butte, CO 81224For SaleMLS ID #834073, Channing Boucher. CREN
- $1,800,0005 bd4 ba2.1k sqft602 & 604 Fourth Street, Crested Butte, CO 81224For SaleMLS ID #825078, Joel Vosburg. CREN
- $2,495,0004 bd3 ba2.8k sqftOther, Crested Butte, CO 81224For SaleMLS ID #835640, Channing Boucher. CREN
- $2,300,0004 bd3 ba2.3k sqft254 White Stallion Circle, Crested Butte, CO 81224For SaleMLS ID #838826, Jesse Ebner. CREN
- $2,995,0004 bd3 ba2k sqft21 Elk Avenue, Crested Butte, CO 81224For SaleMLS ID #834963, Kiley Flint. CREN
- $3,200,0004 bd3 ba2.1k sqft3 Beckwith Avenue, Crested Butte, CO 81224For SaleMLS ID #815544, Heather Peterson. CREN
- $1,699,0002 bd4 ba2.4k sqft306 Belleview Avenue, Crested Butte, CO 81224For SaleMLS ID #838854, Carolyn Wayne-Cerio. CREN
- $2,095,0003 bd4 ba2.9k sqft210 Goren Street, Crested Butte, CO 81224For SaleMLS ID #838778, Jesse Ebner. CREN
- $2,950,0003 bd3 ba1.6k sqft509 Gothic Avenue, Crested Butte, CO 81224For SaleMLS ID #836649, Trenton Bona. CREN
- $2,897,0004 bd5 ba3.3k sqft2384 County Rd 734 Road, Crested Butte, CO 81224For SaleMLS ID #836154, Mindy Sturm. CREN
- $1,875,0003 bd2 ba1.7k sqft45 Paradise Road, Mt. Crested Butte, CO 81225For SaleMLS ID #837844, Margaret Dethloff. CREN
- $2,740,0005 bd3 ba3k sqft495 White Buffalo Trail, Crested Butte, CO 81224For SaleMLS ID #830988, Channing Boucher. CREN
- $2,995,0005 bd3 ba2.9k sqft23990 Highway 135, Crested Butte, CO 81224For SaleMLS ID #824000, Margaret Dethloff. CREN
