Wow, what an awesome spot at Larkspur! Adjacent to permanent open space, the forever protected panoramic view includes all of Crested Butte's iconic peaks from Whetstone and Mt Emmons to the Paradise Divide and Mt. Crested Butte to the north. Built in 2010, 137 Larkspur Loop was designed for family gatherings and entertainment in mind. The home features a thoughtful open floor plan with four bedrooms, vaulted ceilings upstairs, a huge deck and a big 800 SF attached garage that will accommodate all of the toys and vehicles. Other highlights include an energy efficient slab-on-grade foundation providing warm, radiant heating to the home, a paved driveway and mature trees with an irrigated landscape. The Larkspur neighborhood features tennis and pickleball courts and a great kids' park and two ponds. The big pond is stocked with trout for fishing too! Slate River paddle boarding and fishing access is just down the street and some of Crested Butte's best public land hiking and biking trailheads are nearby. And, it's just 2 miles to town for dinners out and another 3 miles up to the ski resort for those powder day missions.
Active
$2,300,000
137 Larkspur Loop, Crested Butte, CO 81224
4beds
2,346sqft
Stick Built
Built in 2010
0.28 Acres Lot
$2,201,100 Zestimate®
$980/sqft
$-- HOA
What's special
Forever protected panoramic viewHuge deckWarm radiant heatingPaved drivewayFour bedroomsEnergy efficient slab-on-grade foundationVaulted ceilings upstairs
- 164 days
- 190
- 10
Zillow last checked:
Listing updated:
Listed by:
Channing Boucher H:970-596-3228,
LIV Sotheby's International Realty - CB
Source: CREN,MLS#: 834006
Facts & features
Interior
Bedrooms & bathrooms
- Bedrooms: 4
- Bathrooms: 4
- Full bathrooms: 1
- 3/4 bathrooms: 2
- 1/2 bathrooms: 1
Primary bedroom
- Level: Main
Dining room
- Features: Separate Dining
Heating
- Radiant Floor
Cooling
- Ceiling Fan(s)
Appliances
- Included: Dishwasher, Disposal, Dryer, Exhaust Fan, Range, Refrigerator, Washer
- Laundry: W/D Hookup
Features
- Wired/Cable TV, Ceiling Fan(s), Vaulted Ceiling(s), Walk-In Closet(s)
- Flooring: Hardwood, Other, Stained/Stamped Concrete
- Windows: Window Coverings
Interior area
- Total structure area: 2,346
- Total interior livable area: 2,346 sqft
Property
Parking
- Total spaces: 3
- Parking features: Attached Garage, Garage Door Opener, Heated Garage
- Attached garage spaces: 3
Features
- Levels: Two
- Stories: 2
- Patio & porch: Deck
- Has view: Yes
- View description: Mountain(s)
Lot
- Size: 0.28 Acres
- Features: Adj to Open Space
Details
- Parcel number: 325512034040
- Zoning description: Residential Single Family
Construction
Type & style
- Home type: SingleFamily
- Architectural style: Ranch
- Property subtype: Stick Built
Materials
- Wood Frame, Stucco, Wood Siding
- Foundation: Slab
- Roof: Metal,Wood Shingle
Condition
- New construction: No
- Year built: 2010
Utilities & green energy
- Sewer: Public Sewer
- Water: Central Water
- Utilities for property: Cable Connected, Electricity Connected, Internet, Natural Gas Connected, Phone - Cell Reception
Community & HOA
Community
- Subdivision: Larkspur
HOA
- Has HOA: Yes
- HOA name: Larkspur
Location
- Region: Crested Butte
- Elevation: 8850
Financial & listing details
- Price per square foot: $980/sqft
- Tax assessed value: $2,490,560
- Annual tax amount: $8,515
- Date on market: 4/26/2026
- Electric utility on property: Yes
Estimated market value
$2,201,100
$2.09M - $2.31M
$5,802/mo
Price history
| Date | Event | Price |
|---|---|---|
| 4/26/2026 | Listed for sale | $2,300,000+228.6%$980/sqft |
Source:  CREN #834006 Report a problem CREN #834006 Report a problem | ||
| 5/31/2013 | Sold | $700,000+366.7%$298/sqft |
Source: Public Record Report a problem | ||
| 7/25/2008 | Sold | $150,000$64/sqft |
Source: Public Record Report a problem | ||
Public tax history
| Year | Property taxes | Tax assessment |
|---|---|---|
| 2025 | $8,515 +3.2% | $155,660 +9.9% |
| 2024 | $8,254 +30.1% | $141,700 -0.3% |
| 2023 | $6,342 +12.3% | $142,060 +56.5% |
| 2022 | $5,647 +24.7% | $90,780 -2.8% |
| 2021 | $4,528 | $93,400 +23.4% |
| 2020 | $4,528 +33.1% | $75,690 -0.7% |
| 2019 | $3,403 | $76,220 |
Find assessor info on the county website
Monthly payment
Est. payment
Payment breakdown
Explore the cost of this home by adjusting the details. Changes won't be saved.Climate risks
Neighborhood: 81224
Nearby schools
Schools provided by the listing agent
- Elementary: Crested Butte Community K-12
- Middle: Crested Butte Community K-12
- High: Crested Butte Community K-12
Source: CREN. This data may not be complete. We recommend contacting the local school district to confirm school assignments for this home.
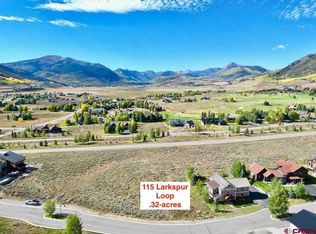
Similar homes
- $2,200,0003 bd3 ba1.9k sqft319 Larkspur Loop, Crested Butte, CO 81224For Sale

 MLS ID #837934, Channing Boucher. CREN
 - $2,300,0004 bd3 ba2.3k sqft254 White Stallion Circle, Crested Butte, CO 81224For Sale
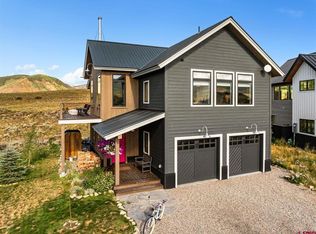 MLS ID #838826, Jesse Ebner. CREN
 - $2,095,0003 bd3 ba1.7k sqft114 Alpine Court, Crested Butte, CO 81224For Sale
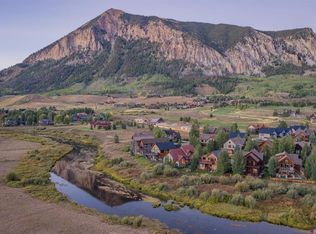 MLS ID #839056, Jaima Giles. CREN
 - $2,795,0003 bd4 ba2.7k sqft42 Lexie Court, Crested Butte, CO 81224New Construction
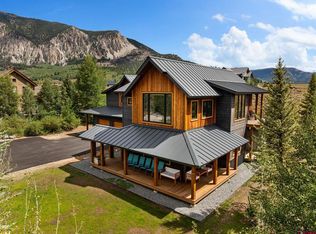 MLS ID #838391, Channing Boucher. CREN
 - $2,190,0004 bd4 ba2.2k sqft721 Maroon Avenue, Crested Butte, CO 81224For SaleMLS ID #835975, Channing Boucher. CREN
- $2,095,0003 bd4 ba2.9k sqft210 Goren Street, Crested Butte, CO 81224For SaleMLS ID #838778, Jesse Ebner. CREN
- $2,450,0003 bd4 ba2.8k sqft320 Whiterock Avenue, Crested Butte, CO 81224For SaleMLS ID #835644, Letitia McElroy Swan. CREN
- $2,700,0005 bd4 ba2.3k sqft727 Belleview Avenue, Crested Butte, CO 81224For SaleMLS ID #835765, Jacob Sunter. CREN
- $2,995,0005 bd3 ba2.9k sqft23990 Highway 135, Crested Butte, CO 81224For SaleMLS ID #824000, Margaret Dethloff. CREN
- $2,740,0005 bd3 ba3k sqft495 White Buffalo Trail, Crested Butte, CO 81224For SaleMLS ID #830988, Channing Boucher. CREN
- $2,500,0007 bd3 ba2.7k sqft400 & 402 Sopris Avenue, Crested Butte, CO 81224For SaleMLS ID #836064, Robert Quint. CREN
- $2,595,0003 bd2 ba1.8k sqft217 Teocalli Avenue, Crested Butte, CO 81224For SaleMLS ID #834073, Channing Boucher. CREN
- $2,897,0004 bd5 ba3.3k sqft2384 County Rd 734 Road, Crested Butte, CO 81224For SaleMLS ID #836154, Mindy Sturm. CREN
- $2,775,0004 bd5 ba3.4k sqft29 Appaloosa Road, Mt. Crested Butte, CO 81225For SaleMLS ID #837819, Channing Boucher. CREN
- $2,950,0003 bd3 ba1.6k sqft509 Gothic Avenue, Crested Butte, CO 81224For SaleMLS ID #836649, Trenton Bona. CREN
- $1,950,0004 bd4 ba2.6k sqftBrush Creek Village, Crested Butte, CO 81224New ConstructionMLS ID #836804, Cassie Gates. CREN
- $3,200,0004 bd3 ba2.1k sqft3 Beckwith Avenue, Crested Butte, CO 81224For SaleMLS ID #815544, Heather Peterson. CREN
- $2,495,0004 bd3 ba2.8k sqftOther, Crested Butte, CO 81224For SaleMLS ID #835640, Channing Boucher. CREN
- $2,995,0004 bd3 ba2k sqft21 Elk Avenue, Crested Butte, CO 81224For SaleMLS ID #834963, Kiley Flint. CREN
- $1,950,0004 bd4 ba2.6k sqftBrush Creek Village, Crested Butte, CO 81224New ConstructionMLS ID #826921, Cassie Gates. CREN
