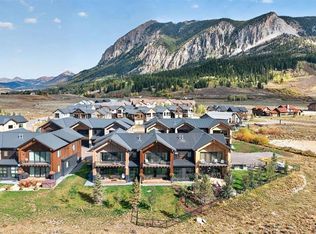
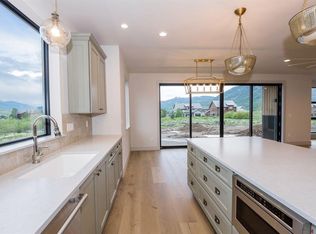
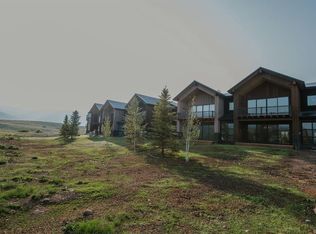
Experience refined mountain living in this beautifully appointed 3-bedroom, 2.5-bathroom townhome located in the newly completed Brush Creek Village complex in Buckhorn Ranch, just outside Crested Butte. A rare southside offering, this thoughtfully designed residence enjoys beautiful views of Whetstone Mountain from its walkout deck, creating an inviting backdrop for everyday living and entertaining. The interior blends contemporary mountain architecture with elevated finishes and thoughtful details throughout. Engineered wood flooring, exposed steel accents and railings, and expansive Marvin windows and doors create a sophisticated yet welcoming aesthetic. The fully equipped kitchen features premium Monogram stainless steel appliances, while the gas fireplace adds warmth and ambiance to the living spaces. In-floor radiant heat provides year-round comfort, and electric blinds on all south-facing windows provide effortless light control and privacy. The primary bedroom suite serves as a private retreat, complete with its own second-story balcony and a peaceful setting to take in the surrounding mountain scenery. A beautifully finished steam shower offers a touch of everyday luxury and a walk in closet provides ample storage. Down the hall, find two additional guest bedrooms – each with access to a shared balcony, full bathroom, laundry room, and large storage closet. Completing the package is an attached, heated two-car garage, providing convenient parking and valuable storage for all of your mountain lifestyle essentials. Combining quality craftsmanship, sophisticated finishes, exceptional mountain views, and the ease of newly completed townhome living, this is a wonderful opportunity to enjoy the best of the Crested Butte lifestyle in the desirable Buckhorn Ranch community.
Active
$1,800,000
180 Elk Valley Road #121, Crested Butte, CO 81224
3beds
2,164sqft
Townhouse
Built in 2024
4,094 Square Feet Lot
$1,775,700 Zestimate®
$832/sqft
$-- HOA
What's special
Gas fireplaceExceptional mountain viewsElevated finishesContemporary mountain architectureWalkout deckIn-floor radiant heatBeautifully finished steam shower
- 5 days
- 215
- 14
Zillow last checked:
Listing updated:
Listed by:
Cassie Gates C:970-596-5516,
LIV Sotheby's International Realty - CB,
Martin Spencer 970-452-9700,
LIV Sotheby's International Realty - CB
Source: CREN,MLS#: 840303
Facts & features
Interior
Bedrooms & bathrooms
- Bedrooms: 3
- Bathrooms: 3
- Full bathrooms: 2
- 1/2 bathrooms: 1
Primary bedroom
- Level: Upper
Heating
- Radiant Floor
Cooling
- Ceiling Fan(s)
Appliances
- Included: Dishwasher, Disposal, Dryer, Exhaust Fan, Microwave, Range, Refrigerator, Washer
- Laundry: W/D Hookup
Features
- Ceiling Fan(s), Vaulted Ceiling(s), Walk-In Closet(s)
- Flooring: Tile
- Basement: Crawl Space
- Has fireplace: Yes
- Fireplace features: Gas Log, Living Room
Interior area
- Total structure area: 2,164
- Total interior livable area: 2,164 sqft
Video & virtual tour
Property
Parking
- Total spaces: 2
- Parking features: Attached Garage, Garage Door Opener, Heated Garage
- Attached garage spaces: 2
Features
- Levels: Two
- Stories: 2
- Patio & porch: Deck
- Exterior features: Balcony, Landscaping, Lawn Sprinklers
- Has view: Yes
- View description: Mountain(s), Valley
Lot
- Size: 4,094 Square Feet
- Features: Adj to Open Space
Details
- Parcel number: 325707419002
Construction
Type & style
- Home type: Townhouse
- Architectural style: Contemporary
- Property subtype: Townhouse
Materials
- Wood Frame, Metal Siding, Wood Siding
- Foundation: Concrete Perimeter
- Roof: Metal
Condition
- New construction: No
- Year built: 2024
Utilities & green energy
- Sewer: Central
- Water: Central Water
- Utilities for property: Electricity Connected, Internet, Natural Gas Connected, Phone - Cell Reception
Community & HOA
Community
- Subdivision: Buckhorn Ranch
HOA
- Has HOA: Yes
- HOA name: Buckhorn Ranch & Brush Creek Village
Location
- Region: Crested Butte
Financial & listing details
- Price per square foot: $832/sqft
- Annual tax amount: $6,189
- Date on market: 11/10/2026
- Electric utility on property: Yes
- Road surface type: Paved
Estimated market value
$1,775,700
$1.69M - $1.86M
Not available
Price history
| Date | Event | Price |
|---|---|---|
| 11/10/2026 | Listed for sale | $1,800,000$832/sqft |
Source:  CREN #840303 Report a problem | ||
Public tax history
Tax history is unavailable.
Monthly payment
Est. payment
Payment breakdown
Explore the cost of this home by adjusting the details. Changes won't be saved.Climate risks
Neighborhood: 81224
Nearby schools
Schools provided by the listing agent
- Elementary: Crested Butte Community K-12
- Middle: Crested Butte Community K-12
- High: Crested Butte Community K-12
Source: CREN. This data may not be complete. We recommend contacting the local school district to confirm school assignments for this home.
- $2,150,0004 bd4 ba2.5k sqft180 Elk Valley Rd #119, Crested Butte, CO 81224For Sale
- $830,9800.83 acres192 Elk Valley Rd, Crested Butte, CO 81224Off Market
- $1,950,0004 bd4 ba2.5k sqft180 Elk Valley Rd #117, Crested Butte, CO 81224Sold
- $1,600,0003 bd3 ba2.1k sqft180 Elk Valley Rd #115, Crested Butte, CO 81224Sold
Similar homes
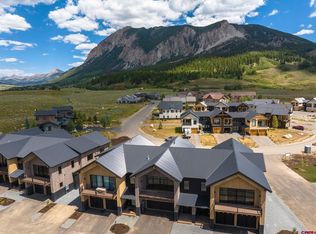
- $1,800,0003 bd3 ba2.2k sqftBrush Creek Village, Crested Butte, CO 81224New Construction

 MLS ID #830577, Cassie Gates. CREN
- $1,700,0003 bd3 ba2.2k sqftBrush Creek Village, Crested Butte, CO 81224New Construction
 MLS ID #827122, Cassie Gates. CREN
- $1,950,0004 bd4 ba2.6k sqftBrush Creek Village, Crested Butte, CO 81224New Construction
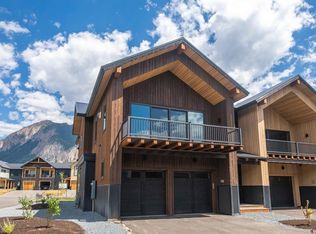 MLS ID #825739, Cassie Gates. CREN
- $1,950,0004 bd4 ba2.6k sqftBrush Creek Village, Crested Butte, CO 81224New Construction
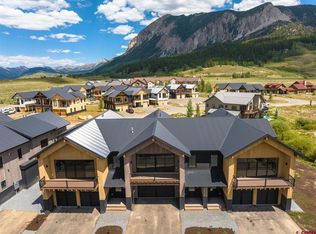 MLS ID #829544, Cassie Gates. CREN
- $1,995,0003 bd3 ba1.9k sqft319 Larkspur Loop, Crested Butte, CO 81224For SaleMLS ID #837934, Channing Boucher. CREN
- $1,649,0003 bd3 ba1.5k sqftAlpine Court TH, Crested Butte, CO 81224New ConstructionMLS ID #840164, Channing Boucher. CREN
- $1,750,0003 bd4 ba1.6k sqftMountain Horizons at Skyland, Crested Butte, CO 81224For SaleMLS ID #839194, Danielle Herder. CREN
- $2,100,0004 bd4 ba2.3k sqft137 Larkspur Loop, Crested Butte, CO 81224For SaleMLS ID #834006, Channing Boucher. CREN
- $1,695,0003 bd3 ba1.5k sqftAlpine Court TH, Crested Butte, CO 81224New ConstructionMLS ID #836324, Channing Boucher. CREN
- $1,495,0003 bd3 ba2.5k sqft1014 Cascadilla Street, Crested Butte, CO 81224For SaleMLS ID #839910, Danielle Herder. CREN
- $1,800,0005 bd4 ba2.1k sqft602 & 604 Fourth Street, Crested Butte, CO 81224For SaleMLS ID #825078, Joel Vosburg. CREN
- $1,925,0003 bd2 ba1.4k sqft710 Butte Avenue, Crested Butte, CO 81224For SaleMLS ID #839577, Channing Boucher. CREN
- $1,699,0002 bd4 ba2.4k sqft306 Belleview Avenue, Crested Butte, CO 81224For SaleMLS ID #838854, Carolyn Wayne-Cerio. CREN
- $2,095,0003 bd4 ba2.9k sqft210 Goren Street, Crested Butte, CO 81224For SaleMLS ID #838778, Jesse Ebner. CREN
- $1,895,0003 bd3 ba2.8k sqft3750 County Road 737 Road, Gunnison, CO 81230For SaleMLS ID #840223, Kelsey Loftis. CREN
- $2,300,0003 bd4 ba1.9k sqft44 Cinnamon Mountain Road, Mt. Crested Butte, CO 81224For SaleMLS ID #840310, Dalynn Trujillo. CREN
- $1,700,0003 bd3 ba1.8k sqftVillas at Mt. Crested Butte, Mt. Crested Butte, CO 81225For SaleMLS ID #835891, Jesse Ebner. CREN
- $1,999,0003 bd3 ba1.4k sqft640 Elk Avenue, Crested Butte, CO 81224For SaleMLS ID #835415, Letitia McElroy Swan. CREN
- $1,150,0003 bd3 ba1.7k sqftOther, Crested Butte, CO 81224New ConstructionMLS ID #839809, Joe Garcia. CREN
