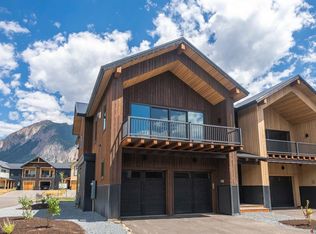
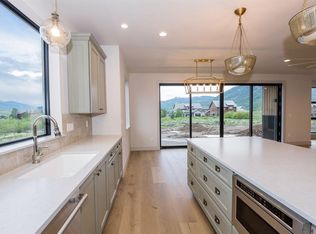
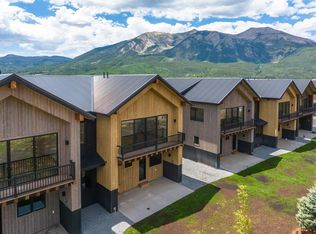
One mountain retreat. Two private homes. A legacy for generations. Mountain homes are where memories are made - but they're also where everyone needs a little space. These connected 3- and 4-bedroom townhomes offer the best of both worlds: a seven-bedroom mountain retreat with the privacy and independence of two separate residences. Picture grandparents enjoying a quiet morning on their own deck while the grandkids wander over in pajamas for pancakes. Adult children can stay under the same roofline without feeling like guests. Everyone can gather for dinner after a day on the slopes or trails before retreating to their own private home at day's end. Each townhome features expansive windows that frame views of the surrounding peaks, exposed steel accents and railings, gas fireplaces, steam showers, and radiant floor heat. The second floor living spaces offer an open layout, vaulted ceilings, and private balcony with views of Whetstone Mountain. The attractive kitchen is outfitted with high-end stainless steel appliances, quartz countertops, and a generous island perfect for entertaining. Head down the hall to the primary suite and be wowed by the views of Mt Crested Butte from the second, private balcony. Each lower level is complete with additional guest bedrooms and bathrooms, laundry room, patio wired for a hot tub, and heated, 2-car garage. Even when the whole family isn't in town, the flexibility continues. Live in one residence and rent the other, host friends in complete privacy, or generate income from one side while keeping the other exclusively for your family. Whether you're creating a place for holidays, summers, or the next generation of family traditions, this is more than a vacation property - it's a legacy designed to bring people together for years to come.
Active
$3,650,000
180 Elk Valley Road #114 & 116, Crested Butte, CO 81224
7beds
4,812sqft
Townhouse
Built in 2026
10,585 Square Feet Lot
$3,576,900 Zestimate®
$759/sqft
$-- HOA
What's special
Gas fireplacesRadiant floor heatVaulted ceilingsSteam showersQuartz countertopsLaundry roomOpen layout
- 72 days
- 53
- 1
Zillow last checked:
Listing updated:
Listed by:
Cassie Gates C:970-596-5516,
LIV Sotheby's International Realty - CB,
Martin Spencer 970-452-9700,
LIV Sotheby's International Realty - CB
Source: CREN,MLS#: 837334
Facts & features
Interior
Bedrooms & bathrooms
- Bedrooms: 7
- Bathrooms: 7
- Full bathrooms: 2
- 3/4 bathrooms: 3
- 1/2 bathrooms: 2
Primary bedroom
- Level: Upper
Dining room
- Features: Living Room Dining
Heating
- Radiant Floor
Cooling
- Ceiling Fan(s)
Appliances
- Included: Range, Refrigerator, Dishwasher, Washer, Dryer, Disposal, Microwave, Exhaust Fan
- Laundry: W/D Hookup
Features
- Ceiling Fan(s), Vaulted Ceiling(s), Pantry, Walk-In Closet(s), Steam Room
- Flooring: Tile
- Basement: Crawl Space
- Has fireplace: Yes
- Fireplace features: Gas Log, Living Room
Interior area
- Total structure area: 4,812
- Total interior livable area: 4,812 sqft
Property
Parking
- Total spaces: 4
- Parking features: Attached Garage, Garage Door Opener, Heated Garage
- Attached garage spaces: 4
Features
- Levels: Two
- Stories: 2
- Patio & porch: Patio, Deck
- Exterior features: Landscaping, Lawn Sprinklers
- Has view: Yes
- View description: Mountain(s)
Lot
- Size: 10,585 Square Feet
Details
- Parcel number: 325707420004
Construction
Type & style
- Home type: Townhouse
- Architectural style: Contemporary
- Property subtype: Townhouse
Materials
- Wood, Wood Siding
- Foundation: Concrete Perimeter
- Roof: Metal
Condition
- New construction: Yes
- Year built: 2026
Utilities & green energy
- Sewer: Public Sewer
- Water: Other
- Utilities for property: Electricity Connected, Internet, Natural Gas Connected, Phone - Cell Reception
Community & HOA
Community
- Subdivision: Buckhorn Ranch
HOA
- Has HOA: Yes
- HOA name: Buckhorn Ranch & Brush Creek Village
Location
- Region: Crested Butte
Financial & listing details
- Price per square foot: $759/sqft
- Date on market: 7/20/2026
- Electric utility on property: Yes
- Road surface type: Paved
Estimated market value
$3,576,900
$3.40M - $3.76M
Not available
Price history
| Date | Event | Price |
|---|---|---|
| 7/20/2026 | Listed for sale | $3,650,000$759/sqft |
Source:  CREN #837334 Report a problem CREN #837334 Report a problem | ||
Public tax history
Tax history is unavailable.
Monthly payment
Est. payment
Payment breakdown
Explore the cost of this home by adjusting the details. Changes won't be saved.Climate risks
Neighborhood: 81224
Nearby schools
Schools provided by the listing agent
- Elementary: Crested Butte Community K-12
- Middle: Crested Butte Community K-12
- High: Crested Butte Community K-12
Source: CREN. This data may not be complete. We recommend contacting the local school district to confirm school assignments for this home.
- $1,800,0003 bd3 ba2.2k sqft180 Elk Valley Rd #116, Crested Butte, CO 81224New Construction

- $1,950,0004 bd4 ba2.6k sqft180 Elk Valley Rd #114, Crested Butte, CO 81224New Construction
- $1,950,0004 bd4 ba2.5k sqft180 Elk Valley Rd #117, Crested Butte, CO 81224Sold
- $1,950,0004 bd4 ba2.6k sqft180 Elk Valley Rd #120, Crested Butte, CO 81224New Construction
Similar homes
- $3,750,0004 bd3 ba3.8k sqft783 Forest Lane, Crested Butte, CO 81224For Sale

 MLS ID #834886, Kiley Flint. CREN
 - $3,995,0004 bd5 ba5k sqft50 Vista Court, Crested Butte, CO 81224New Construction
 MLS ID #831353, Jacob Sunter. CREN
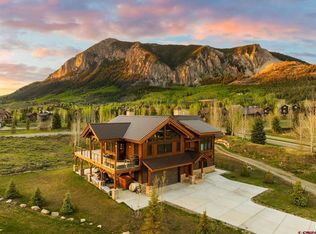
 - $3,980,0004 bd4 ba3.1k sqft227 Larkspur Loop, Crested Butte, CO 81224For Sale
 MLS ID #831144, Jesse Ebner. CREN
 - $4,295,0005 bd6 ba3.3k sqft92 W Silver Sage Drive, Crested Butte, CO 81224For Sale
 MLS ID #835736, Kiley Flint. CREN
 - $2,995,0005 bd3 ba2.9k sqft23990 Highway 135, Crested Butte, CO 81224For SaleMLS ID #824000, Margaret Dethloff. CREN
- $3,900,0006 bd8 ba6.5k sqft8 Gothic Avenue, Crested Butte, CO 81224For SaleMLS ID #820150, Jesse Ebner. CREN
- $4,500,0004 bd5 ba4.8k sqft157 W Silver Sage Drive, Crested Butte, CO 81224For SaleMLS ID #836826, Charlie Farnan. CREN
- $1,950,0004 bd4 ba2.6k sqftBrush Creek Village, Crested Butte, CO 81224New ConstructionMLS ID #836804, Cassie Gates. CREN
- $2,950,0004 bd4 ba4.2k sqft4121 Wildcat Trail, Crested Butte, CO 81224For SaleMLS ID #830644, Channing Boucher. CREN
- $3,200,0004 bd4 ba2.4k sqft170 Lower Allen Road, Crested Butte, CO 81224For SaleMLS ID #835966, Sigrid Cottrell. CREN
- $4,450,0004 bd4 ba4k sqft5 Glacier Lily Way, Crested Butte, CO 81224For SaleMLS ID #836033, Gary Huresky. CREN
- $2,950,0004 bd4 ba4.7k sqft2074 Wildcat Trail, Crested Butte, CO 81224For SaleMLS ID #830646, Channing Boucher. CREN
- $1,950,0004 bd4 ba2.6k sqftBrush Creek Village, Crested Butte, CO 81224New ConstructionMLS ID #825739, Cassie Gates. CREN
- $1,950,0004 bd4 ba2.6k sqftBrush Creek Village, Crested Butte, CO 81224New ConstructionMLS ID #826921, Cassie Gates. CREN
- $1,950,0004 bd4 ba2.6k sqftBrush Creek Village, Crested Butte, CO 81224New ConstructionMLS ID #829544, Cassie Gates. CREN
- $5,300,0006 bd5 ba3.7k sqft410 Country Club Drive, Crested Butte, CO 81224New ConstructionMLS ID #836784, Kiley Flint. CREN
- $2,995,0004 bd5 ba4.3k sqft1 Lapis Lane, Mt. Crested Butte, CO 81225For SaleMLS ID #837112, Alexandra Richland. CREN
- $2,999,0006 bd6 ba5.8k sqft525 Red Lady Avenue #241 - 246, Crested Butte, CO 81224For SaleMLS ID #835725, Caleb Brewer. CREN
- $2,897,0004 bd5 ba3.3k sqft2384 County Rd 734 Road, Crested Butte, CO 81224For SaleMLS ID #836154, Mindy Sturm. CREN
- $4,285,0005 bd5 ba2.9k sqft997 Saddle Ridge Road, Crested Butte, CO 81224New ConstructionMLS ID #830094, Sam Lumb. CREN
