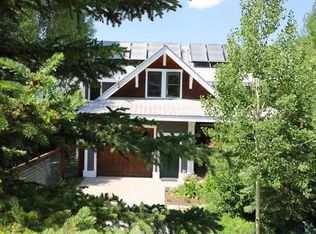
Amazing location overlooking the Slate River, open space and the peaks above the valley floor including Mt. Emmons, Paradise Divide, the Slate River Valley and the Town of Crested Butte. This is your dream home on the river close to Crested Butte. Building site extends to the middle of the river and includes fishing rights throughout the subdivision. Custom built home with attention to every detail throughout. Gourmet kitchen, elaborate main level primary suite, cherry wood cabinets and trim and Australian Cyprus wood floors. 2 living areas plus upper-level TV/game room. The setting and solitude will overwhelm you. This location with open space and river front is rarely available. Family room includes a warm and efficient Jotul gas log fireplace, with a custom-built mantel and hearth. This is a must-see home in the Silver Sage Subdivision, one of the most desirable locations and neighborhoods in the north end of the valley. Amenities include: 4 bedrooms, 6 bathrooms, 4,834 sq feet, main level primary suite, oversized heated 2-car garage, large exterior deck facing the open space and Slate River, beautiful landscaped irrigated yard, large .89-acre site with open space to the south, recently refreshed kitchen countertops and appliances, refinished cypress wood floors, new roof in 2025. Silver Sage subdivision has its own water system and is connected to the East River Sanitation system.
Active
$4,500,000
157 W Silver Sage, Crested Butte, CO 81224
4beds
4,834sqft
:
Get pre-qualified$27,705/mo
Stick Built
Built in 1998
0.89 Acres Lot
$4,218,800 Zestimate®
$931/sqft
$-- HOA
What's special
Beautiful landscaped irrigated yardGourmet kitchenRefinished cypress wood floorsAustralian cyprus wood floors
- 27 days |
- 467 |
- 13 |
Likely to sell faster than
Zillow last checked:
Listing updated:
Listed by:
Charlie Farnan C:970-209-0609,
Bluebird Real Estate, LLC,
Joel Vosburg 970-209-1581,
Bluebird Real Estate, LLC
Source: CREN,MLS#: 836826
Facts & features
Interior
Bedrooms & bathrooms
- Bedrooms: 4
- Bathrooms: 5
- Full bathrooms: 2
- 3/4 bathrooms: 1
- 1/2 bathrooms: 2
Primary bedroom
- Level: Main
- Area: 400
- Dimensions: 16 x 25
Bedroom 2
- Area: 255
- Dimensions: 15 x 17
Bedroom 3
- Area: 225
- Dimensions: 15 x 15
Bedroom 4
- Area: 285
- Dimensions: 15 x 19
Dining room
- Features: Kitchen Bar, Kitchen/Dining
Family room
- Area: 332.5
- Dimensions: 17.5 x 19
Kitchen
- Area: 299
- Dimensions: 13 x 23
Living room
- Area: 304
- Dimensions: 16 x 19
Cooling
- Ceiling Fan(s)
Appliances
- Included: Dishwasher, Disposal, Dryer, Exhaust Fan, Microwave, Range Top, Range, Refrigerator, Washer
- Laundry: W/D Hookup
Features
- All Furnishings, Ceiling Fan(s), Vaulted Ceiling(s), Granite Counters, Pantry, Walk-In Closet(s), Sun Room
- Flooring: Carpet-Partial, Hardwood, Tile
- Windows: Double Pane Windows
- Basement: Crawl Space,Insulated
- Has fireplace: Yes
- Fireplace features: Living Room, Other
Interior area
- Total structure area: 4,834
- Total interior livable area: 4,834 sqft
Video & virtual tour
Property
Parking
- Total spaces: 2
- Parking features: Attached Garage, Garage Door Opener, Heated Garage
- Attached garage spaces: 2
Features
- Levels: Two,Split-Level
- Stories: 2
- Patio & porch: Covered Porch, Deck
- Exterior features: Landscaping, Lawn Sprinklers, Garden
- Has view: Yes
- View description: Mountain(s), Valley
- Has water view: Yes
- Water view: Stream/River
- Waterfront features: Other, River Front
Lot
- Size: 0.89 Acres
- Features: Adj to Open Space, Near Golf Course
Details
- Additional structures: Shed/Storage
- Parcel number: 325501302012
- Zoning description: Residential Single Family
Construction
Type & style
- Home type: SingleFamily
- Architectural style: Raised Ranch,Contemporary
- Property subtype: Stick Built
Materials
- Wood Frame, Stucco
- Foundation: Permanent
- Roof: Composition
Condition
- Design/Build Package,Under Construction
- New construction: No
- Year built: 1998
Utilities & green energy
- Sewer: Public Sewer
- Water: Public
- Utilities for property: Electricity Connected, Internet, Natural Gas Connected, Phone - Cell Reception
Community & HOA
Community
- Subdivision: Silver Sage
HOA
- Has HOA: Yes
- HOA name: Silver Sage
Location
- Region: Crested Butte
Financial & listing details
- Price per square foot: $931/sqft
- Tax assessed value: $2,100,970
- Annual tax amount: $7,965
- Date on market: 7/4/2026
- Electric utility on property: Yes
- Road surface type: Paved
Estimated market value
$4,218,800
$4.01M - $4.43M
$7,984/mo
Price history
| Date | Event | Price |
|---|---|---|
| 7/4/2026 | Listed for sale | $4,500,000+1185.7%$931/sqft |
Source:  CREN #836826 Report a problem CREN #836826 Report a problem | ||
| 8/30/2007 | Sold | $350,000$72/sqft |
Source: Public Record Report a problem | ||
Public tax history
| Year | Property taxes | Tax assessment |
|---|---|---|
| 2025 | $8,298 +3.2% | $131,310 -9.4% |
| 2024 | $8,043 -5.5% | $144,870 +4.6% |
| 2023 | $8,512 +6.2% | $138,500 +7.5% |
| 2022 | $8,012 +18.2% | $128,800 -2.8% |
| 2021 | $6,781 | $132,510 +16.9% |
| 2020 | $6,781 +5.3% | $113,350 -0.7% |
| 2019 | $6,440 | $114,140 |
Find assessor info on the county website
Monthly payment
Est. payment
Payment breakdown
Explore the cost of this home by adjusting the details. Changes won't be saved.Climate risks
Neighborhood: 81224
Nearby schools
GreatSchools rating
- 9/10Crested Butte Elementary SchoolGrades: K-5Distance: 1.1 mi
- 6/10Gunnison Middle SchoolGrades: 6-8Distance: 21.5 mi
- 4/10Gunnison High SchoolGrades: 9-12Distance: 21.8 mi
Schools provided by the listing agent
- Elementary: Crested Butte Community K-12
- Middle: Crested Butte Community K-12
- High: Crested Butte Community K-12
Source: CREN. This data may not be complete. We recommend contacting the local school district to confirm school assignments for this home.
- $1,460,0104 bd3 ba4.7k sqft157 W Silver Sage Dr, Crested Butte, CO 81224Off Market
- $1,460,010-- bd-- ba-- sqft157 W Silver Sage Dr, Crested Butte, CO 81224Off Market
- $--5.8 AcresW Silver Sage Dr, Skyland area, CO 81224Off Market
- $--0.58 AcresW Silver Sage Dr, Skyland area, CO 81224Off Market
- $1,735,2404 bd5 ba3.9k sqft179 W Silver Sage Dr, Crested Butte, CO 81224Off Market
- $1,735,240-- bd-- ba-- sqft179 W Silver Sage Dr, Crested Butte, CO 81224Off Market
- $3,591,8004 bd5 ba3.9k sqft179 W Silver Sage Dr, Skyland Area, CO 81224Off Market
- $865,0000.82 Acres168 W Silver Sage Dr, Crested Butte, CO 81224Lot/Land
A local agent can set up tours, give advice and negotiate with sellers.
Similar homes
- $4,575,0005 bd6 ba3.3k sqft92 W Silver Sage Drive, Crested Butte, CO 81224For Sale

 MLS ID #835736, Kiley Flint. CREN
 - $4,700,0004 bd4 ba4k sqft5 Glacier Lily Way, Crested Butte, CO 81224For Sale
 MLS ID #836033, Gary Huresky. CREN
 - $3,750,0004 bd3 ba3.8k sqft783 Forest Lane, Crested Butte, CO 81224For Sale
 MLS ID #834886, Kiley Flint. CREN
 - $4,975,0005 bd5 ba5.1k sqft512 Journey's End Road, Crested Butte, CO 81224For Sale
 MLS ID #835381, Jana Barrett. CREN
 - $4,375,0004 bd4 ba3.7k sqftLakeview TH, Crested Butte, CO 81224For SaleMLS ID #834516, Christopher Kopf. CREN
- $4,200,0004 bd4 ba3.1k sqft227 Larkspur Loop, Crested Butte, CO 81224For SaleMLS ID #831144, Jesse Ebner. CREN
- $5,400,0005 bd6 ba5.1k sqft9 Glacier Lily Way, Crested Butte, CO 81220For SaleMLS ID #831447, Christopher Kopf. CREN
- $4,985,0004 bd4 ba4k sqft796 Red Mountain Ranch Lower Loop Road, Crested Butte, CO 81224For SaleMLS ID #829528, Sam Lumb. CREN
- $5,300,0006 bd5 ba3.7k sqft410 Country Club Drive, Crested Butte, CO 81224New ConstructionMLS ID #836784, Kiley Flint. CREN
- $2,995,0004 bd5 ba4.3k sqft1 Lapis Lane, Mt. Crested Butte, CO 81225For SaleMLS ID #837112, Alexandra Richland. CREN
- $4,700,0005 bd6 ba5.1k sqft470 Meadow Drive, Crested Butte, CO 81224For SaleMLS ID #824890, Channing Boucher. CREN
- $3,900,0006 bd8 ba6.5k sqft8 Gothic Avenue, Crested Butte, CO 81224For SaleMLS ID #820150, Jesse Ebner. CREN
- $2,950,0004 bd4 ba4.7k sqft2074 Wildcat Trail, Crested Butte, CO 81224For SaleMLS ID #830646, Channing Boucher. CREN
- $5,688,0005 bd4 ba4.4k sqft69 Peeler Lane, Crested Butte, CO 81224For SaleMLS ID #836915, Ryan Bak. CREN
- $2,695,0007 bd6 ba3.8k sqft42 Earhart Lane, Crested Butte, CO 81224For SaleMLS ID #828874, Jesse Ebner. CREN
- $2,897,0004 bd5 ba3.3k sqft2384 County Rd 734 Road, Crested Butte, CO 81224For SaleMLS ID #836154, Mindy Sturm. CREN
- $3,150,0005 bd5 ba3k sqft330 Larkspur Loop, Crested Butte, CO 81224For SaleMLS ID #836338, Kiley Flint. CREN
- $2,950,0004 bd4 ba4.2k sqft4121 Wildcat Trail, Crested Butte, CO 81224For SaleMLS ID #830644, Channing Boucher. CREN
- $4,195,0006 bd6 ba3.8k sqft32 Cinnamon Mountain Road, Mt. Crested Butte, CO 81225For SaleMLS ID #834716, Jesse Ebner. CREN
- $2,995,0005 bd3 ba2.9k sqft23990 Highway 135, Crested Butte, CO 81224For SaleMLS ID #824000, Margaret Dethloff. CREN
