Wow! What an incredible perch at Trappers Crossing Wildcat in Crested Butte! 4121 Wildcat Trail enjoys stunning mountain views, peace and tranquility and easy access to year 'round outdoor recreation. Trappers is a private, gated ranch community consisting of some of Crested Butte's most beautiful properties. This mountain home sits on a forested 37 acres high above it all. The protected peak views span horizon to horizon from this spot. Weighing in at 4,264 SF, four bedrooms and four baths the open floor plan will accommodate friends and family in style and comfort for years to come. Imagine dining and taking in the mind blowing views from the spacious wrap around deck! The bill payer's suite is conveniently located on the main level along with the living room, dining and kitchen. When the guests arrive, they'll find plenty of room to unwind and relax in your mountain retreat. Add in the big, heated 2-car garage and paved driveway and you are ready for high mountain Crested Butte retreats in the summer and winter!
Active
$2,950,000
4121 Wildcat Trail, Crested Butte, CO 81224
4beds
4,264sqft
Stick Built
Built in 2003
37 Acres Lot
$2,765,800 Zestimate®
$692/sqft
$-- HOA
What's special
Stunning mountain viewsPrivate gated ranch communitySpacious wrap around deckPaved drivewayOpen floor plan
- 292 days
- 343
- 20
Zillow last checked:
Listing updated:
Listed by:
Channing Boucher H:970-596-3228,
LIV Sotheby's International Realty - CB
Source: CREN,MLS#: 830644
Facts & features
Interior
Bedrooms & bathrooms
- Bedrooms: 4
- Bathrooms: 4
- Full bathrooms: 2
- 3/4 bathrooms: 1
- 1/2 bathrooms: 1
Primary bedroom
- Level: Main
Dining room
- Features: Eat-in Kitchen, Separate Dining
Heating
- Fireplace(s), Radiant Floor
Appliances
- Included: Dishwasher, Disposal, Dryer, Exhaust Fan, Freezer, Oven-Wall, Range, Refrigerator, Washer
- Laundry: W/D Hookup
Features
- Wired/Cable TV, All Furnishings, Granite Counters, Pantry, Walk-In Closet(s)
- Flooring: Carpet-Partial, Hardwood, Tile
- Windows: Window Coverings
- Has fireplace: Yes
- Fireplace features: Living Room
- Furnished: Yes
Interior area
- Total structure area: 4,264
- Total interior livable area: 4,264 sqft
Video & virtual tour
Property
Parking
- Total spaces: 2
- Parking features: Attached Garage, Garage Door Opener, Heated Garage
- Attached garage spaces: 2
Features
- Levels: Three Story
- Stories: 3
- Patio & porch: Deck
- Has view: Yes
- View description: Mountain(s), Valley
Lot
- Size: 37 Acres
- Features: Wooded
Details
- Parcel number: 325500008007
- Zoning description: Residential Single Family
Construction
Type & style
- Home type: SingleFamily
- Architectural style: Ranch
- Property subtype: Stick Built
Materials
- Wood Frame, Stone, Stucco, Wood Siding
- Roof: Metal
Condition
- New construction: No
- Year built: 2003
Utilities & green energy
- Sewer: Engineered Septic
- Water: Well, Spring
- Utilities for property: Electricity Connected, Internet, Propane-Tank Owned
Community & HOA
Community
- Security: Security System
- Subdivision: Trappers Crossing at Wildcat
HOA
- Has HOA: Yes
- HOA name: Trappers Crossing Wildcat
Location
- Region: Crested Butte
Financial & listing details
- Price per square foot: $692/sqft
- Tax assessed value: $2,657,510
- Annual tax amount: $10,134
- Date on market: 12/31/2025
- Electric utility on property: Yes
Estimated market value
$2,765,800
$2.63M - $2.90M
$7,663/mo
Price history
| Date | Event | Price |
|---|---|---|
| 4/24/2026 | Listed for sale | $2,950,000$692/sqft |
Source:  CREN #830644 Report a problem CREN #830644 Report a problem | ||
| 3/14/2026 | Contingent | $2,950,000$692/sqft |
Source: CREN #830644 Report a problem | ||
| 12/31/2025 | Listed for sale | $2,950,000-20.3%$692/sqft |
Source: CREN #830644 Report a problem | ||
| 4/1/2025 | Listing removed | $3,700,000$868/sqft |
Source: CREN #814307 Report a problem | ||
| 6/3/2024 | Listed for sale | $3,700,000+115.1%$868/sqft |
Source: CREN #814307 Report a problem | ||
| 9/4/2020 | Sold | $1,720,000-4.2%$403/sqft |
Source: Public Record Report a problem | ||
| 7/23/2020 | Pending sale | $1,795,000$421/sqft |
Source: Bluebird Real Estate #751273 Report a problem | ||
| 10/5/2018 | Listed for sale | $1,795,000$421/sqft |
Source: Bluebird Real Estate #751273 Report a problem | ||
Public tax history
| Year | Property taxes | Tax assessment |
|---|---|---|
| 2026 | $10,384 +2.5% | $180,710 +8.8% |
| 2025 | $10,135 +3.2% | $166,090 -2.9% |
| 2024 | $9,825 +33.2% | $171,020 -0.4% |
| 2023 | $7,377 -4% | $171,660 +58.3% |
| 2022 | $7,686 -7% | $108,470 -17.3% |
| 2021 | $8,262 | $131,130 -8% |
| 2020 | $8,262 +15.7% | $142,500 -0.7% |
| 2019 | $7,139 | $143,500 +17.9% |
| 2018 | $7,139 | $121,710 |
| 2017 | $7,139 -1% | $121,710 +35.8% |
| 2016 | $7,210 +46.2% | $89,630 |
| 2015 | $4,932 | $89,630 +3.5% |
| 2014 | -- | $86,590 |
| 2013 | -- | $86,590 -11.8% |
| 2012 | -- | $98,200 |
| 2011 | -- | $98,200 -33.1% |
| 2010 | -- | $146,790 |
| 2009 | -- | $146,790 |
Find assessor info on the county website
Monthly payment
Est. payment
Payment breakdown
Explore the cost of this home by adjusting the details. Changes won't be saved.Climate risks
Neighborhood: 81224
Nearby schools
Schools provided by the listing agent
- Elementary: Crested Butte Community K-12
- Middle: Crested Butte Community K-12
- High: Crested Butte Community K-12
Source: CREN. This data may not be complete. We recommend contacting the local school district to confirm school assignments for this home.
Similar homes
- $2,950,0004 bd4 ba4.7k sqft2074 Wildcat Trail, Crested Butte, CO 81224For Sale
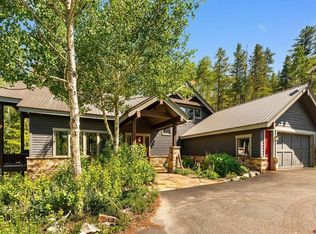
 MLS ID #830646, Channing Boucher. CREN
 - $2,995,0005 bd3 ba2.9k sqft23990 Highway 135, Crested Butte, CO 81224For Sale
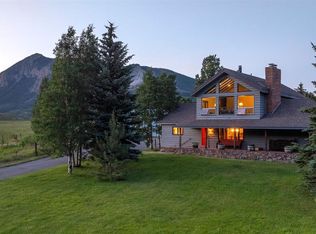 MLS ID #824000, Margaret Dethloff. CREN
 - $2,897,0004 bd5 ba3.3k sqft2384 County Rd 734 Road, Crested Butte, CO 81224For Sale
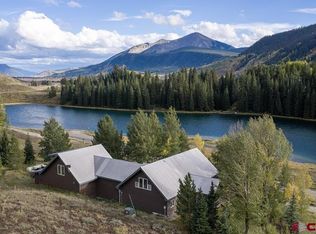 MLS ID #836154, Mindy Sturm. CREN
 - $2,740,0005 bd3 ba3k sqft495 White Buffalo Trail, Crested Butte, CO 81224For Sale
 MLS ID #830988, Channing Boucher. CREN
 - $3,200,0004 bd3 ba2.1k sqft3 Beckwith Avenue, Crested Butte, CO 81224For SaleMLS ID #815544, Heather Peterson. CREN
- $2,995,0004 bd5 ba4.3k sqft1 Lapis Lane, Mt. Crested Butte, CO 81225For SaleMLS ID #837112, Alexandra Richland. CREN
- $3,750,0004 bd3 ba3.8k sqft783 Forest Lane, Crested Butte, CO 81224For SaleMLS ID #834886, Kiley Flint. CREN
- $3,850,0003 bd5 ba3.7k sqft3 Glacier Lily Way, Crested Butte, CO 81224For SaleMLS ID #837923, Karen Allen. CREN
- $2,775,0004 bd5 ba3.4k sqft29 Appaloosa Road, Mt. Crested Butte, CO 81225For SaleMLS ID #837819, Channing Boucher. CREN
- $2,700,0005 bd4 ba2.3k sqft727 Belleview Avenue, Crested Butte, CO 81224For SaleMLS ID #835765, Jacob Sunter. CREN
- $3,095,0004 bd4 ba4.1k sqft48 Anthracite Drive, Mt. Crested Butte, CO 81225For SaleMLS ID #831332, Jesse Ebner. CREN
- $3,300,0004 bd4 ba3.4k sqft215 Zuni Trail, Gunnison, CO 81230For SaleMLS ID #839573, Jesse Ebner. CREN
- $2,795,0004 bd5 ba3.4k sqft10 Ruby Drive, Mt. Crested Butte, CO 81225For SaleMLS ID #835547, Christopher Kopf. CREN
- $3,200,0004 bd4 ba2.4k sqft170 Lower Allen Road, Crested Butte, CO 81224For SaleMLS ID #835966, Sigrid Cottrell. CREN
- $2,450,0003 bd4 ba2.8k sqft320 Whiterock Avenue, Crested Butte, CO 81224For SaleMLS ID #835644, Letitia McElroy Swan. CREN
- $2,100,0004 bd4 ba2.3k sqft137 Larkspur Loop, Crested Butte, CO 81224For SaleMLS ID #834006, Channing Boucher. CREN
- $2,190,0004 bd4 ba2.2k sqft721 Maroon Avenue, Crested Butte, CO 81224For SaleMLS ID #835975, Channing Boucher. CREN
- $2,795,0003 bd4 ba2.7k sqft42 Lexie Court, Crested Butte, CO 81224New ConstructionMLS ID #838391, Channing Boucher. CREN
- $2,095,0003 bd4 ba2.9k sqft210 Goren Street, Crested Butte, CO 81224For SaleMLS ID #838778, Jesse Ebner. CREN
- $2,495,0004 bd3 ba2.8k sqftOther, Crested Butte, CO 81224For SaleMLS ID #835640, Channing Boucher. CREN
