Set in the desirable Glacier Lily subdivision, this meticulously maintained 3-bedroom, 4.5 bathroom home pairs refined interiors with iconic, irreplaceable views of the north valley including Mt. Crested Butte, Gothic, Mt. Emmons, the West Elks and Whetstone. Built by Hargrove Construction in 1996, this home is ideally located between the town of Crested Butte and Crested Butte Mountain Resort. Situated on a private lot with mature trees, the manicured lawn and flowerbeds are professionally maintained. The stucco and stone contribute to a low-maintainance, attractive exterior complete with a standing seam metal roof replaced in 2024. The main level is anchored by the vaulted living area complete with a stone fireplace and large deck for entertaining and enjoying the spectacular views of Mt. Crested Butte and down valley. The spacious kitchen features new appliances, an oversized island and walk-in pantry. The open floor plan and generous windows on the level allow for ample natural all year. There is a heated two-car garage connecting to this level through a sizable mudroom with built-in storage and laundry. The lower level features two spacious guest suites, and a comfortable stone patio, along with a large common room with another full bathroom, wet bar and media wall. The primary suite is secluded on the second story and enjoys the same natural light and panoramic views found throughout the residence. This suite is equally impressive, featuring a bright bathroom with two vanities, a jetted soaking tub and spacious walk-in closet. Additionally, there is a private office located on the second story with relaxing finishes including bookshelves and a built-in desk. #3 Glacier Lily is offered fully furnished and blends craftsmanship, exceptional condition, and a coveted setting into one of the strongest opportunities to experience Crested Butte living.
Active
$3,850,000
3 Glacier Lily Way, Crested Butte, CO 81224
3beds
3,731sqft
Stick Built
Built in 1996
1.2 Acres Lot
$-- Zestimate®
$1,032/sqft
$-- HOA
What's special
- 73 days
- 195
- 6
Zillow last checked:
Listing updated:
Listed by:
Karen Allen C:970-209-2668,
Bluebird Real Estate, LLC,
Christian Hauck 970-784-0555,
Bluebird Real Estate, LLC
Source: CREN,MLS#: 837923
Facts & features
Interior
Bedrooms & bathrooms
- Bedrooms: 3
- Bathrooms: 5
- Full bathrooms: 4
- 1/2 bathrooms: 1
Primary bedroom
- Level: Upper
Dining room
- Features: Kitchen Island, Kitchen Bar, Kitchen/Dining, Separate Dining
Heating
- Fireplace(s), Radiant Floor
Cooling
- Ceiling Fan(s)
Appliances
- Included: Dishwasher, Disposal, Double Oven, Dryer, Exhaust Fan, Freezer, Indoor Grill, Microwave, Other, Convection Oven, Oven-Wall, Range Top, Range, Refrigerator, Washer
- Laundry: W/D Hookup
Features
- Wired/Cable TV, All Furnishings, Cathedral Ceiling(s), Ceiling Fan(s), Sound System, Wet Bar, Vaulted Ceiling(s), Granite Counters, Guest Quarters, Pantry, Walk-In Closet(s), Mud Room, NONE
- Flooring: Carpet-Partial, Tile
- Windows: Window Coverings
- Basement: Finished,Walk-Out Access,Insulated
- Has fireplace: Yes
- Fireplace features: Glass Doors, Living Room
- Furnished: Yes
Interior area
- Total structure area: 3,731
- Total interior livable area: 3,731 sqft
Property
Parking
- Total spaces: 2
- Parking features: Attached Garage, Garage Door Opener, Heated Garage
- Attached garage spaces: 2
Features
- Levels: Three Story
- Stories: 3
- Patio & porch: Deck
- Exterior features: Balcony, Landscaping, Lawn Sprinklers
- Has spa: Yes
- Spa features: Bath
- Has view: Yes
- View description: Mountain(s), Valley
Lot
- Size: 1.2 Acres
- Features: Adj to Open Space, Cul-De-Sac
Details
- Parcel number: 317726301007
- Zoning description: Residential Single Family
Construction
Type & style
- Home type: SingleFamily
- Architectural style: Other
- Property subtype: Stick Built
Materials
- Wood Frame, Stone, Stucco
- Foundation: Permanent
- Roof: Metal
Condition
- New construction: No
- Year built: 1996
Utilities & green energy
- Sewer: Central, Shared
- Water: Central Water, Shared Well/Spring
- Utilities for property: Cable Connected, Electricity Connected, Internet, Natural Gas Connected, Phone - Cell Reception
Community & HOA
Community
- Security: Security System
- Subdivision: Glacier Lily Estates
HOA
- Has HOA: Yes
- HOA name: Glacier Lily
Location
- Region: Crested Butte
Financial & listing details
- Price per square foot: $1,032/sqft
- Tax assessed value: $1,216,820
- Annual tax amount: $9,480
- Date on market: 8/8/2026
- Has irrigation water rights: Yes
- Electric utility on property: Yes
- Road surface type: Paved
Estimated market value
Not available
Estimated sales range
Not available
Not available
Price history
| Date | Event | Price |
|---|---|---|
| 8/14/2026 | Listed for sale | $3,850,000$1,032/sqft |
Source:  CREN #837923 Report a problem CREN #837923 Report a problem | ||
Public tax history
| Year | Property taxes | Tax assessment |
|---|---|---|
| 2017 | $5,139 -1% | $87,610 -8.5% |
| 2016 | $5,190 | $95,760 |
Find assessor info on the county website
Monthly payment
Est. payment
Payment breakdown
Explore the cost of this home by adjusting the details. Changes won't be saved.Climate risks
Neighborhood: 81224
Nearby schools
Schools provided by the listing agent
- Elementary: Crested Butte Community K-12
- Middle: Crested Butte Community K-12
- High: Crested Butte Community K-12
Source: CREN. This data may not be complete. We recommend contacting the local school district to confirm school assignments for this home.
- $3,042,1003 bd5 ba2.2k sqft3 Glacier Lily Way, Gothic corridor, CO 81224Off Market
- $1,550,9704 bd5 ba3.2k sqft4 Glacier Lily Way, Crested Butte, CO 81224Off Market
- $3,570,7004 bd5 ba3.2k sqft4 Glacier Lily Way, Gothic Corridor, CO 81224Off Market
- $2,158,4601.1 acresGlacier Lily Way, Gothic corridor, CO 81224Off Market
Similar homes
- $3,750,0004 bd3 ba3.8k sqft783 Forest Lane, Crested Butte, CO 81224For Sale

 MLS ID #834886, Kiley Flint. CREN
 - $4,850,0005 bd6 ba5.1k sqft9 Glacier Lily Way, Crested Butte, CO 81220For Sale
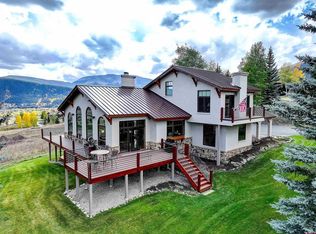 MLS ID #831447, Christopher Kopf. CREN
 - $4,500,0004 bd5 ba4.8k sqft157 W Silver Sage Drive, Crested Butte, CO 81224For Sale
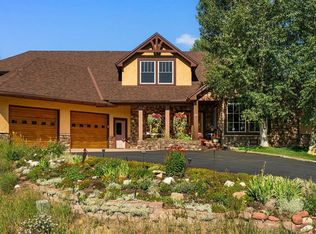 MLS ID #836826, Charlie Farnan. CREN
 - $2,897,0004 bd5 ba3.3k sqft2384 County Rd 734 Road, Crested Butte, CO 81224For Sale
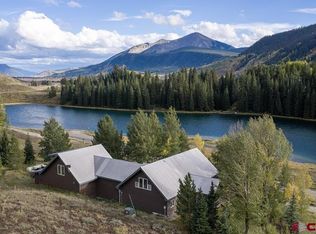 MLS ID #836154, Mindy Sturm. CREN
 - $2,995,0004 bd5 ba4.3k sqft1 Lapis Lane, Mt. Crested Butte, CO 81225For SaleMLS ID #837112, Alexandra Richland. CREN
- $4,195,0006 bd6 ba3.8k sqft32 Cinnamon Mountain Road, Mt. Crested Butte, CO 81225For SaleMLS ID #834716, Jesse Ebner. CREN
- $2,950,0004 bd4 ba4.7k sqft2074 Wildcat Trail, Crested Butte, CO 81224For SaleMLS ID #830646, Channing Boucher. CREN
- $3,995,0004 bd5 ba5k sqft50 Vista Court, Crested Butte, CO 81224New ConstructionMLS ID #831353, Jacob Sunter. CREN
- $3,200,0004 bd3 ba2.1k sqft3 Beckwith Avenue, Crested Butte, CO 81224For SaleMLS ID #815544, Heather Peterson. CREN
- $2,950,0004 bd4 ba4.2k sqft4121 Wildcat Trail, Crested Butte, CO 81224For SaleMLS ID #830644, Channing Boucher. CREN
- $2,950,0003 bd4 ba2k sqftWestwall Lodge at Mt Crested Butte, Mt. Crested Butte, CO 81225For SaleMLS ID #835588, Charlie Farnan. CREN
- $4,775,0005 bd5 ba5.1k sqft512 Journeys End Road, Crested Butte, CO 81224For SaleMLS ID #835381, Jana Barrett. CREN
- $3,095,0004 bd4 ba4.1k sqft48 Anthracite Drive, Mt. Crested Butte, CO 81225For SaleMLS ID #831332, Jesse Ebner. CREN
- $2,775,0004 bd5 ba3.4k sqft29 Appaloosa Road, Mt. Crested Butte, CO 81225For SaleMLS ID #837819, Channing Boucher. CREN
- $2,995,0005 bd3 ba2.9k sqft23990 Highway 135, Crested Butte, CO 81224For SaleMLS ID #824000, Margaret Dethloff. CREN
- $5,299,0005 bd4 ba4.4k sqft69 Peeler Lane, Crested Butte, CO 81224For SaleMLS ID #838781, Jesse Ebner. CREN
- $2,095,0003 bd4 ba2.9k sqft210 Goren Street, Crested Butte, CO 81224For SaleMLS ID #838778, Jesse Ebner. CREN
- $2,450,0003 bd4 ba2.8k sqft320 Whiterock Avenue, Crested Butte, CO 81224For SaleMLS ID #835644, Letitia McElroy Swan. CREN
- $2,795,0004 bd5 ba3.4k sqft10 Ruby Drive, Mt. Crested Butte, CO 81225For SaleMLS ID #835547, Christopher Kopf. CREN
- $2,200,0003 bd3 ba1.9k sqft319 Larkspur Loop, Crested Butte, CO 81224For SaleMLS ID #837934, Channing Boucher. CREN
