Situated perfectly on an almost half acre, corner lot in Crested Butte South, this beautifully updated home strikes a rare balance between timeless design, everyday comfort, and exceptional functionality. The seller has recently added all brand new appliances and new quartz slab backsplashes and counters in the kitchen, new exterior and interior paint throughout, new carpeting and underlayment, new powder room sink and faucet, new epoxy floors in the garage, utility sink and gym area + a newly graded driveway and gravel. The light-filled great room is defined by soaring wood-clad vaulted ceilings, expansive windows, and sweeping mountain views that connect the interior to the surrounding landscape. At the heart of the home, the beautifully renovated kitchen flows naturally into the open living and dining areas, creating an inviting gathering place for entertaining, quiet mornings, and evenings with friends. Designed with comfort and privacy in mind, the floor plan includes three generously sized bedrooms, each with its own en-suite bathroom, as well as a beautifully appointed powder room for guests. A dedicated office, walk-in pantry, and separate laundry room add practicality without compromising the clean, cohesive design. The primary suite is a peaceful retreat with striking views up the valley while the additional bedroom suites provide private, comfortable accommodations for guests. Throughout the home, quality materials and subtle architectural details take center stage, creating spaces that feel considered rather than overdesigned. The heated, oversized two-car garage has been finished with the same level of care found throughout the home, including a durable epoxy floor coating. With ample room for vehicles, a home gym, bikes, skis, and other outdoor equipment, it offers the exceptional utility required for an active Colorado lifestyle. Outside, the corner lot enjoys a wonderful sense of openness with panoramic mountain views, and thoughtfully positioned balconies ideal for morning coffee, afternoon sunshine, and evenings beneath the stars. Set along adjoining open space, the property offers unobstructed sunset views and convenient access to groomed cross-country ski trails in winter. Located just above the flats and on the far west end of Crested Butte South, the home is close to miles of hiking and biking trails, fishing, neighborhood parks, Camp 4 Coffee, Tully’s, The Cabin, and the many amenities that make this mountain community so desirable. Historic downtown Crested Butte and world-class skiing at Crested Butte Mountain Resort are only a short drive or bus ride away. The property also features a generous yard, a school-bus stop near the end of the driveway, access to gold-medal fishing on the East River, and convenient access to the neighborhood playground, sports fields, tennis courts, basketball court, pump track, skating pond and lighted winter ice rink. 210 Goren Street has been thoughtfully designed to create an immediate sense of warmth and ease. Polished without feeling formal, sophisticated without sacrificing comfort, and timeless enough to remain relevant for years to come, this is an exceptional home in which to experience life in the Rocky Mountains.
Active
$2,095,000
210 Goren Street, Crested Butte, CO 81224
3beds
2,994sqft
Stick Built
Built in 2000
0.36 Acres Lot
$1,973,900 Zestimate®
$700/sqft
$-- HOA
What's special
Sweeping mountain viewsLight-filled great roomGenerous yardHeated oversized two-car garageWalk-in pantrySeparate laundry roomExpansive windows
- 41 days
- 605
- 27
Likely to sell faster than
Zillow last checked:
Listing updated:
Listed by:
Jesse Ebner C:970-901-2922,
Signature Properties Ebner & Associates, LLC
Source: CREN,MLS#: 838778
Facts & features
Interior
Bedrooms & bathrooms
- Bedrooms: 3
- Bathrooms: 4
- Full bathrooms: 3
- 1/2 bathrooms: 1
Primary bedroom
- Level: Upper
Dining room
- Features: Kitchen Island, Living Room Dining
Heating
- Boiler, Fireplace(s), Radiant Floor
Appliances
- Included: Dishwasher, Disposal, Dryer, Microwave, Oven-Wall, Range Top, Refrigerator, Washer, Water Purifier
- Laundry: W/D Hookup
Features
- Wired/Cable TV, Part Furnished, Cathedral Ceiling(s), Vaulted Ceiling(s), Pantry, Walk-In Closet(s), Fitness Room, Mud Room, Wine Room
- Flooring: Carpet-Partial, Hardwood, Tile
- Windows: Window Coverings
- Basement: Crawl Space
- Has fireplace: Yes
- Fireplace features: Gas Log, Living Room
Interior area
- Total structure area: 2,994
- Total interior livable area: 2,994 sqft
Property
Parking
- Total spaces: 2
- Parking features: Attached Garage, Garage Door Opener, Heated Garage
- Attached garage spaces: 2
Features
- Levels: Two
- Stories: 2
- Patio & porch: Deck
- Exterior features: Balcony, Landscaping, Lawn Sprinklers
- Has spa: Yes
- Spa features: Bath
- Has view: Yes
- View description: Mountain(s), Valley
Lot
- Size: 0.36 Acres
- Features: Corner Lot
Details
- Parcel number: 325721406041
- Zoning description: Residential Single Family
Construction
Type & style
- Home type: SingleFamily
- Architectural style: Other
- Property subtype: Stick Built
Materials
- Other, Concrete
- Roof: Metal
Condition
- New construction: No
- Year built: 2000
Utilities & green energy
- Sewer: Public Sewer
- Water: Public
- Utilities for property: Electricity Connected, Internet, Natural Gas Connected, Phone - Cell Reception
Community & HOA
Community
- Subdivision: Crested Butte South
HOA
- Has HOA: Yes
- HOA name: Crested Butte South POA
Location
- Region: Crested Butte
Financial & listing details
- Price per square foot: $700/sqft
- Tax assessed value: $1,156,010
- Annual tax amount: $5,138
- Date on market: 9/4/2026
- Electric utility on property: Yes
- Road surface type: Paved
Estimated market value
$1,973,900
$1.88M - $2.07M
$5,756/mo
Price history
| Date | Event | Price |
|---|---|---|
| 9/4/2026 | Listed for sale | $2,095,000$700/sqft |
Source:  CREN #838778 Report a problem CREN #838778 Report a problem | ||
| 9/3/2026 | Listing removed | $2,095,000$700/sqft |
Source: CREN #837841 Report a problem | ||
| 8/5/2026 | Listed for sale | $2,095,000+255.7%$700/sqft |
Source: CREN #837841 Report a problem | ||
| 6/13/2013 | Sold | $589,000-1.7%$197/sqft |
Source: Public Record Report a problem | ||
| 4/25/2013 | Listed for sale | $599,000$200/sqft |
Source: Crested Butte Resort Real Estate Report a problem | ||
Public tax history
| Year | Property taxes | Tax assessment |
|---|---|---|
| 2025 | $5,183 +3.5% | $72,250 -8.5% |
| 2024 | $5,008 +10.6% | $79,000 +0.3% |
| 2023 | $4,527 +11.7% | $78,760 +37.4% |
| 2022 | $4,051 +21.9% | $57,330 -2.8% |
| 2021 | $3,324 | $58,980 +22.9% |
| 2020 | $3,324 +7.1% | $48,000 -0.7% |
| 2019 | $3,104 | $48,330 +11.4% |
| 2018 | $3,104 | $43,390 |
| 2017 | $3,104 +0.4% | $43,390 +14.8% |
| 2016 | $3,091 +154.7% | $37,790 |
| 2015 | $1,214 | $37,790 +10.1% |
| 2014 | -- | $34,310 |
| 2013 | -- | $34,310 -27.7% |
| 2012 | -- | $47,440 |
| 2011 | -- | $47,440 -18.1% |
| 2010 | -- | $57,910 |
| 2009 | -- | $57,910 |
Find assessor info on the county website
Monthly payment
Est. payment
Payment breakdown
Explore the cost of this home by adjusting the details. Changes won't be saved.Climate risks
Neighborhood: 81224
Nearby schools
Schools provided by the listing agent
- Elementary: Crested Butte Community K-12
- Middle: Crested Butte Community K-12
- High: Crested Butte Community K-12
Source: CREN. This data may not be complete. We recommend contacting the local school district to confirm school assignments for this home.

Similar homes
- $2,100,0004 bd4 ba2.3k sqft137 Larkspur Loop, Crested Butte, CO 81224For Sale

 MLS ID #834006, Channing Boucher. CREN
 - $1,725,0003 bd3 ba2k sqft25 Anderson Drive, Crested Butte, CO 81224For Sale
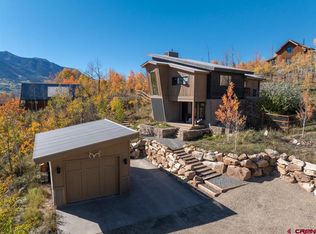 MLS ID #839566, Channing Boucher. CREN
 - $2,200,0003 bd3 ba1.9k sqft319 Larkspur Loop, Crested Butte, CO 81224For Sale
 MLS ID #837934, Channing Boucher. CREN
 - $2,300,0004 bd3 ba2.3k sqft254 White Stallion Circle, Crested Butte, CO 81224For Sale
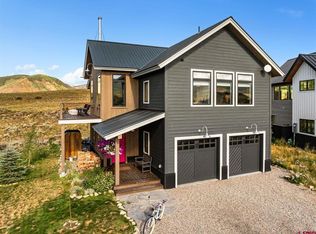 MLS ID #838826, Jesse Ebner. CREN
 - $2,740,0005 bd3 ba3k sqft495 White Buffalo Trail, Crested Butte, CO 81224For SaleMLS ID #830988, Channing Boucher. CREN
- $2,450,0003 bd4 ba2.8k sqft320 Whiterock Avenue, Crested Butte, CO 81224For SaleMLS ID #835644, Letitia McElroy Swan. CREN
- $2,190,0004 bd4 ba2.2k sqft721 Maroon Avenue, Crested Butte, CO 81224For SaleMLS ID #835975, Channing Boucher. CREN
- $2,995,0005 bd3 ba2.9k sqft23990 Highway 135, Crested Butte, CO 81224For SaleMLS ID #824000, Margaret Dethloff. CREN
- $1,995,0004 bd3 ba3.2k sqft156 Taloga Road, Gunnison, CO 81230For SaleMLS ID #836806, Mindy Costanzo. CREN
- $2,897,0004 bd5 ba3.3k sqft2384 County Rd 734 Road, Crested Butte, CO 81224For SaleMLS ID #836154, Mindy Sturm. CREN
- $2,950,0004 bd4 ba4.2k sqft4121 Wildcat Trail, Crested Butte, CO 81224For SaleMLS ID #830644, Channing Boucher. CREN
- $1,699,0002 bd4 ba2.4k sqft306 Belleview Avenue, Crested Butte, CO 81224For SaleMLS ID #838854, Carolyn Wayne-Cerio. CREN
- $2,795,0003 bd4 ba2.7k sqft42 Lexie Court, Crested Butte, CO 81224New ConstructionMLS ID #838391, Channing Boucher. CREN
- $1,800,0005 bd4 ba2.1k sqft602 & 604 Fourth Street, Crested Butte, CO 81224For SaleMLS ID #825078, Joel Vosburg. CREN
- $1,050,0003 bd2 ba1.7k sqftGlacier Springs Condos, Crested Butte, CO 81224For SaleMLS ID #837714, Jaima Giles. CREN
- $1,875,0003 bd2 ba1.7k sqft45 Paradise Road, Mt. Crested Butte, CO 81225For SaleMLS ID #837844, Margaret Dethloff. CREN
- $1,895,0003 bd3 ba2.8k sqft3750 County Road 737 Road, Gunnison, CO 81230For SaleMLS ID #828928, Kelsey Loftis. CREN
- $1,995,0004 bd4 ba2.9k sqft340 County Road 54, Almont, CO 81210For SaleMLS ID #824878, Jesse Ebner. CREN
- $2,595,0003 bd2 ba1.8k sqft217 Teocalli Avenue, Crested Butte, CO 81224For SaleMLS ID #834073, Channing Boucher. CREN
- $1,850,0005 bd4 ba3.3k sqft32 Whetstone Road, Mt. Crested Butte, CO 81225For SaleMLS ID #825947, Jesse Ebner. CREN
