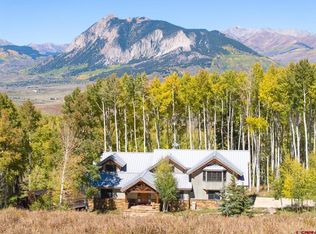
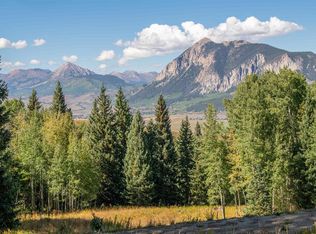
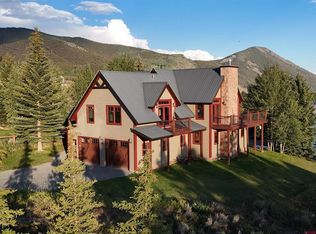
This is the spot! A serene mountain setting at Red Mountain Ranch near Crested Butte, 495 White Buffalo Trail sits on a big, private and partially forested 35.1 acre ranch tract surrounded by amazing mountain view sheds. Mature Aspen groves, open meadows and peace and quiet compliment this incredible perch above the valley floor. This property has been lovingly maintained inside and out and a large portion of the home was fully renovated in 2014. The huge deck above the garage was added and a new roof was installed just four years ago. A new boiler was added in late 2025 and the water filters, pumps and a water purification system were recently added as well. Inside there is plenty of room for family and friends. The well appointed kitchen, a living area dressed in limestone and beautiful wood beams and trim detail, the primary suite, a guest bedroom and bath are all located on the main floor. There is a bonus loft sleeping space above and downstairs there is a big family room, 3 more bedrooms and a full bath. The heated 1,288 SF garage has room for two vehicles and there is plenty of storage. The home is offered furnished and the Toyota FJ Cruiser could be included in a sale of the property.
Active
Price cut: $210K (7/11)
$2,740,000
495 White Buffalo Trail, Crested Butte, CO 81224
5beds
3,070sqft
:
Get pre-qualified$16,914/mo
Stick Built
Built in 2006
35.1 Acres Lot
$2,588,700 Zestimate®
$893/sqft
$-- HOA
What's special
Open meadowsBonus loft sleeping spaceWell appointed kitchenPlenty of storageMature aspen groves
- 204 days |
- 589 |
- 55 |
Zillow last checked:
Listing updated:
Listed by:
Channing Boucher H:970-596-3228,
LIV Sotheby's International Realty - CB
Source: CREN,MLS#: 830988
Facts & features
Interior
Bedrooms & bathrooms
- Bedrooms: 5
- Bathrooms: 3
- Full bathrooms: 1
- 3/4 bathrooms: 2
Primary bedroom
- Level: Main
Heating
- Boiler, Fireplace(s), Radiant Floor
Cooling
- Ceiling Fan(s)
Appliances
- Included: Dishwasher, Disposal, Dryer, Exhaust Fan, Range, Refrigerator, Washer
- Laundry: W/D Hookup
Features
- All Furnishings, Part Furnished, Ceiling Fan(s), Vaulted Ceiling(s), Granite Counters, Guest Quarters, Walk-In Closet(s), Game Room, Mud Room
- Flooring: Hardwood, Stained/Stamped Concrete, Tile
- Windows: Window Coverings
- Basement: Finished
- Has fireplace: Yes
- Fireplace features: Living Room
Interior area
- Total structure area: 3,070
- Total interior livable area: 3,070 sqft
Video & virtual tour
Property
Parking
- Total spaces: 2
- Parking features: Attached Garage, Garage Door Opener, Heated Garage
- Attached garage spaces: 2
Features
- Levels: Three Story
- Stories: 3
- Patio & porch: Deck
- Exterior features: Landscaping, Lawn Sprinklers
- Has view: Yes
- View description: Mountain(s)
Lot
- Size: 35.1 Acres
- Features: Wooded
Details
- Parcel number: 325700002006
- Zoning description: Residential Single Family
- Horses can be raised: Yes
Construction
Type & style
- Home type: SingleFamily
- Architectural style: Other
- Property subtype: Stick Built
Materials
- Wood Frame, Wood Siding
- Roof: Metal
Condition
- New construction: No
- Year built: 2006
Utilities & green energy
- Sewer: Engineered Septic
- Water: Well
- Utilities for property: Electricity Connected, Internet, Propane-Tank Owned
Community & HOA
Community
- Subdivision: Red Mountain Ranch
HOA
- Has HOA: Yes
- HOA name: Red Mountain Ranch
Location
- Region: Crested Butte
- Elevation: 9400
Financial & listing details
- Price per square foot: $893/sqft
- Tax assessed value: $1,683,260
- Annual tax amount: $9,474
- Date on market: 1/16/2026
- Electric utility on property: Yes
Estimated market value
$2,588,700
$2.46M - $2.72M
$6,338/mo
Price history
| Date | Event | Price |
|---|---|---|
| 7/11/2026 | Price change | $2,740,000-7.1%$893/sqft |
Source:  CREN #830988 Report a problem CREN #830988 Report a problem | ||
| 1/16/2026 | Listed for sale | $2,950,000+321.4%$961/sqft |
Source: CREN #830988 Report a problem | ||
| 9/16/2011 | Sold | $700,000$228/sqft |
Source: Public Record Report a problem | ||
Public tax history
| Year | Property taxes | Tax assessment |
|---|---|---|
| 2025 | $9,474 +3.2% | $105,210 -34.3% |
| 2024 | $9,185 +12.5% | $160,110 -0.3% |
| 2023 | $8,162 +12.8% | $160,650 +33.9% |
| 2022 | $7,236 +6.7% | $120,000 -2.8% |
| 2021 | $6,784 | $123,450 +5.5% |
| 2020 | $6,784 +10.7% | $117,020 -10.2% |
| 2019 | $6,129 | $130,320 +24.7% |
| 2018 | $6,129 | $104,500 |
| 2017 | $6,129 -1% | $104,500 +6.2% |
| 2016 | $6,191 | $98,400 |
| 2015 | -- | $98,400 -10.3% |
| 2014 | -- | $109,700 +22.8% |
| 2013 | -- | $89,340 +22.5% |
| 2012 | -- | $72,940 |
| 2011 | -- | $72,940 -45.2% |
| 2010 | -- | $133,040 |
| 2009 | -- | $133,040 |
Find assessor info on the county website
Monthly payment
Est. payment
Payment breakdown
Explore the cost of this home by adjusting the details. Changes won't be saved.Climate risks
Neighborhood: 81224
Nearby schools
GreatSchools rating
- 9/10Crested Butte Elementary SchoolGrades: K-5Distance: 5.6 mi
- 6/10Gunnison Middle SchoolGrades: 6-8Distance: 17.1 mi
- 4/10Gunnison High SchoolGrades: 9-12Distance: 17.5 mi
Schools provided by the listing agent
- Elementary: Crested Butte Community K-12
- Middle: Crested Butte Community K-12
- High: Crested Butte Community K-12
Source: CREN. This data may not be complete. We recommend contacting the local school district to confirm school assignments for this home.
- $4,985,0004 bd4 ba4k sqft796 Red Mountain Ranch Lower Loop, Crested Butte, CO 81224For Sale
- $776,85035 acres493 White Buffalo Trl, Crested Butte, CO 81224Off Market
- $899,00035.69 acres794 Red Mountain Ranch Lower Loop, Crested Butte, CO 81224Lot/Land
- $4,021,9601 bd1 ba768 sqft66 Red Mountain Ranch Rd, Crested Butte, CO 81224Off Market
- $5,971,4004 bd6 ba7.1k sqft66 Red Mountain Ranch Lower Loop, Crested Butte, CO 81224Off Market
- $4,021,9604 bd5 ba3.6k sqft66 Red Mountain Rnch, Crested Butte, CO 81224Off Market
- $1,630,85035.1 acres264 Squaw Gulch Ln, Crested Butte, CO 81224Off Market
- $320,00035.1 acres1061 Red Mountain Ranch Rd, Crested Butte, CO 81224Off Market
A local agent can set up tours, give advice and negotiate with sellers.
Similar homes
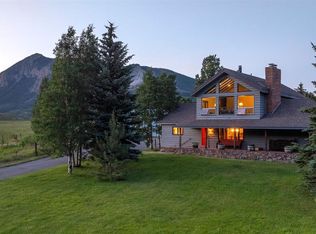
- $2,995,0005 bd3 ba2.9k sqft23990 Highway 135, Crested Butte, CO 81224For Sale
 MLS ID #824000, Margaret Dethloff. CREN
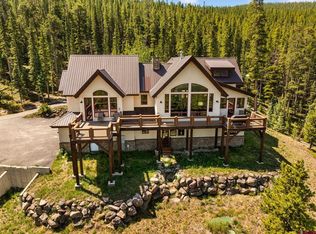
 - $2,950,0004 bd4 ba4.2k sqft4121 Wildcat Trail, Crested Butte, CO 81224For Sale
 MLS ID #830644, Channing Boucher. CREN
 - $2,695,0007 bd6 ba3.8k sqft42 Earhart Lane, Crested Butte, CO 81224For Sale
 MLS ID #828874, Jesse Ebner. CREN
 - $2,095,0003 bd4 ba2.9k sqft210 Goren Street, Crested Butte, CO 81224For Sale
 MLS ID #837841, Ryan Bak. CREN
 - $2,897,0004 bd5 ba3.3k sqft2384 County Rd 734 Road, Crested Butte, CO 81224For SaleMLS ID #836154, Mindy Sturm. CREN
- $2,850,0004 bd5 ba3.4k sqft29 Appaloosa Road, Mt. Crested Butte, CO 81225For SaleMLS ID #837819, Channing Boucher. CREN
- $3,150,0005 bd5 ba3k sqft330 Larkspur Loop, Crested Butte, CO 81224For SaleMLS ID #836338, Kiley Flint. CREN
- $3,400,0004 bd4 ba2.4k sqft170 Lower Allen Road, Crested Butte, CO 81224For SaleMLS ID #835966, Sigrid Cottrell. CREN
- $2,300,0004 bd4 ba2.3k sqft137 Larkspur Loop, Crested Butte, CO 81224For SaleMLS ID #834006, Channing Boucher. CREN
- $1,399,0003 bd3 ba1.7k sqft63 Stephenson Place, Crested Butte, CO 81224For SaleMLS ID #837691, Ross Tunkey. CREN
- $2,700,0005 bd4 ba2.3k sqft727 Belleview Avenue, Crested Butte, CO 81224For SaleMLS ID #835765, Jacob Sunter. CREN
- $2,550,0003 bd4 ba2.8k sqft320 Whiterock Avenue, Crested Butte, CO 81224For SaleMLS ID #835644, Letitia McElroy Swan. CREN
- $2,995,0004 bd5 ba4.3k sqft1 Lapis Lane, Mt. Crested Butte, CO 81225For SaleMLS ID #837112, Alexandra Richland. CREN
- $2,795,0004 bd3 ba2.8k sqftOther, Crested Butte, CO 81224For SaleMLS ID #835640, Channing Boucher. CREN
- $2,600,0004 bd5 ba2.8k sqft30 Appaloosa Road, Mt. Crested Butte, CO 81225For SaleMLS ID #836593, Cindy Ervin. CREN
- $2,600,0006 bd5 ba4.1k sqft429 Whiterock Avenue, Crested Butte, CO 81224For SaleMLS ID #833037, Jesse Ebner. CREN
- $2,500,0007 bd3 ba2.7k sqft400 & 402 Sopris Avenue, Crested Butte, CO 81224For SaleMLS ID #836064, Robert Quint. CREN
- $3,200,0004 bd3 ba2.1k sqft3 Beckwith Avenue, Crested Butte, CO 81224For SaleMLS ID #815544, Heather Peterson. CREN
- $2,995,0004 bd3 ba2k sqft21 Elk Avenue, Crested Butte, CO 81224For SaleMLS ID #834963, Kiley Flint. CREN
- $2,950,0003 bd3 ba1.6k sqft509 Gothic Avenue, Crested Butte, CO 81224For SaleMLS ID #836649, Trenton Bona. CREN
