FIRST TIME OFFERING! Nestled in the southwest corner of town adjacent to Coal Creek, this beautiful and meticulously cared for family built and owned home is conveniently located just a few blocks from downtown Crested Butte and all its amenities. It's private location at the end of Beckwith Avenue makes you feel like you are secluded in the mountains and offers quick access to the National Forest Boundary, Kebler Pass and the trails heads. Located adjacent to Coal Creek's entrance to Town, it offers the soothing sounds of the creek flowing downstream. The Home features a large great room for Living/Kitchen/Dining with a wrap around deck for your grilling and entertaining. Living level primary suite offers a third story lofted sleep area and updated ensuite bath featuring a jetted tub and steam shower. The kitchen features Hickory cabinets with soapstone counters and a travertine backsplash There is a Thermador 4-burner natural gas cook top that has down draft Bosch venting; Kitchen Aid oven with convection; Kenmore Elite refrigerator and dishwasher, a GE over-the-counter mounted Microwave and filtered on demand hot-water. Convenient to the downstairs bedrooms are brand new washer, dryer and boiler. Outside you'll be welcomed by a hand laid brick driveway with parking for 4-5 vehicles and a sauna housed in a historic shed. It is a short two blocks to Crested Butte Nordic Center and the free shuttle bus to Mt. Crested Butte making this the perfect location for your family in Crested Butte.
Active
$3,200,000
3 Beckwith Avenue, Crested Butte, CO 81224
4beds
2,134sqft
Stick Built
Built in 1993
0.26 Acres Lot
$-- Zestimate®
$1,500/sqft
$-- HOA
What's special
Hand laid brick drivewayWrap around deckAdjacent to coal creekFiltered on demand hot-waterKitchen aid ovenGe over-the-counter mounted microwaveKenmore elite refrigerator
- 832 days
- 260
- 9
Zillow last checked:
Listing updated:
Listed by:
Heather Peterson C:970-275-5408,
Coldwell Banker Mountain Properties
Source: CREN,MLS#: 815544
Facts & features
Interior
Bedrooms & bathrooms
- Bedrooms: 4
- Bathrooms: 3
- Full bathrooms: 2
- 1/2 bathrooms: 1
Primary bedroom
- Level: Upper
Dining room
- Features: Kitchen Bar, Separate Dining
Heating
- Radiant Floor
Cooling
- Ceiling Fan(s)
Appliances
- Included: Dishwasher, Disposal, Dryer, Exhaust Fan, Microwave, Convection Oven, Range Top, Range, Refrigerator, Washer, Water Purifier
Features
- Wired/Cable TV, Part Furnished, Ceiling Fan(s), Vaulted Ceiling(s), Pantry, Sauna, Air Lock Entry, Mud Room
- Flooring: Carpet-Partial, Hardwood, Tile
- Windows: Window Coverings
- Basement: Crawl Space
Interior area
- Total structure area: 2,134
- Total interior livable area: 2,134 sqft
Property
Features
- Levels: Two
- Stories: 2
- Patio & porch: Deck, Patio
- Exterior features: Gas Grill, Landscaping, Lawn Sprinklers
- Has spa: Yes
- Spa features: Bath
- Has view: Yes
- View description: Mountain(s)
- Has water view: Yes
- Water view: Stream/River
- Waterfront features: Creek
Lot
- Size: 0.26 Acres
- Features: Cul-De-Sac
Details
- Additional structures: Shed(s), Shed/Storage
- Parcel number: 325503158021
- Zoning description: Residential Single Family
Construction
Type & style
- Home type: SingleFamily
- Architectural style: Other
- Property subtype: Stick Built
Materials
- Wood, Wood Frame, Wood Siding
- Foundation: Stemwall
- Roof: Metal
Condition
- New construction: No
- Year built: 1993
Utilities & green energy
- Sewer: Public Sewer
- Water: City Water
- Utilities for property: Cable Connected, Electricity Connected, Internet, Natural Gas Connected, Phone - Cell Reception, Phone Connected
Community & HOA
Community
- Subdivision: None
HOA
- Has HOA: No
Location
- Region: Crested Butte
Financial & listing details
- Price per square foot: $1,500/sqft
- Tax assessed value: $2,151,770
- Annual tax amount: $10,006
- Date on market: 7/3/2024
- Electric utility on property: Yes
- Road surface type: Paved
Estimated market value
Not available
Estimated sales range
Not available
$4,924/mo
Price history
| Date | Event | Price |
|---|---|---|
| 12/12/2024 | Price change | $3,200,000-8.6%$1,500/sqft |
Source:  CREN #815544 Report a problem CREN #815544 Report a problem | ||
| 7/3/2024 | Listed for sale | $3,500,000$1,640/sqft |
Source: CREN #815544 Report a problem | ||
Public tax history
| Year | Property taxes | Tax assessment |
|---|---|---|
| 2025 | $9,349 +2.8% | $134,480 -1.3% |
| 2024 | $9,095 +19.7% | $136,320 -0.2% |
| 2023 | $7,598 +10.4% | $136,620 +40.9% |
| 2022 | $6,880 +21.9% | $96,940 -2.8% |
| 2021 | $5,642 | $99,730 +20.8% |
| 2020 | $5,642 +11.3% | $82,550 -0.7% |
| 2019 | $5,069 | $83,120 +13.7% |
| 2018 | $5,069 | $73,130 |
| 2017 | $5,069 | $73,130 +4.5% |
| 2016 | -- | $70,010 |
| 2015 | -- | $70,010 +32.9% |
| 2014 | -- | $52,670 |
| 2013 | -- | $52,670 -13% |
| 2012 | -- | $60,530 |
| 2011 | -- | $60,530 +7.6% |
| 2010 | -- | $56,240 |
| 2009 | -- | $56,240 |
Find assessor info on the county website
Monthly payment
Est. payment
Payment breakdown
Explore the cost of this home by adjusting the details. Changes won't be saved.Climate risks
Neighborhood: 81224
Nearby schools
Schools provided by the listing agent
- Elementary: Crested Butte Community K-12
- Middle: Crested Butte Community K-12
- High: Crested Butte Community K-12
Source: CREN. This data may not be complete. We recommend contacting the local school district to confirm school assignments for this home.
- $1,300,5003 bd2 ba1.3k sqft5 Beckwith Ave #5, Crested Butte, CO 81224Off Market
- $1,588,8003 bd3 ba1.9k sqft9 Beckwith Ave S, Crested Butte, CO 81224Off Market
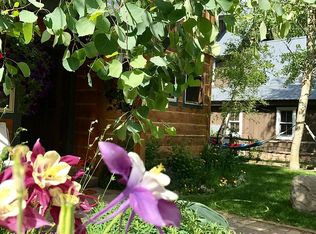
- $663,2303 bd3 ba1.7k sqft7 Beckwith Ave, Crested Butte, CO 81224Off Market
- $663,230-- bd-- ba-- sqft7 Beckwith Ave, Crested Butte, CO 81224Off Market
Similar homes
- $2,995,0004 bd3 ba2k sqft21 Elk Avenue, Crested Butte, CO 81224For Sale
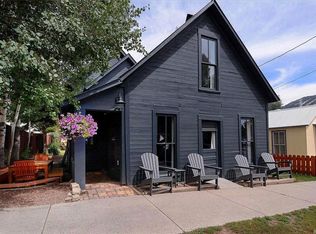
 MLS ID #834963, Kiley Flint. CREN
 - $2,950,0003 bd3 ba1.6k sqft509 Gothic Avenue, Crested Butte, CO 81224For Sale
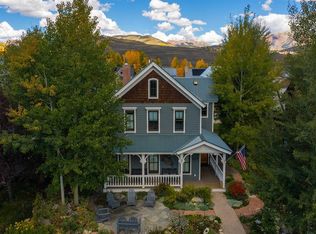 MLS ID #836649, Trenton Bona. CREN
 - $2,700,0005 bd4 ba2.3k sqft727 Belleview Avenue, Crested Butte, CO 81224For Sale
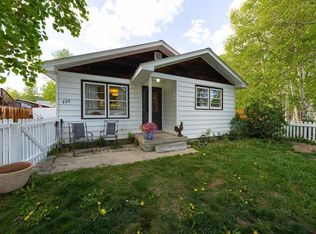 MLS ID #835765, Jacob Sunter. CREN
 - $2,595,0003 bd2 ba1.8k sqft217 Teocalli Avenue, Crested Butte, CO 81224For Sale
 MLS ID #834073, Channing Boucher. CREN
 - $3,200,0004 bd4 ba2.4k sqft170 Lower Allen Road, Crested Butte, CO 81224For SaleMLS ID #835966, Sigrid Cottrell. CREN
- $2,450,0003 bd4 ba2.8k sqft320 Whiterock Avenue, Crested Butte, CO 81224For SaleMLS ID #835644, Letitia McElroy Swan. CREN
- $2,995,0005 bd3 ba2.9k sqft23990 Highway 135, Crested Butte, CO 81224For SaleMLS ID #824000, Margaret Dethloff. CREN
- $2,495,0004 bd3 ba2.8k sqftOther, Crested Butte, CO 81224For SaleMLS ID #835640, Channing Boucher. CREN
- $2,500,0007 bd3 ba2.7k sqft400 & 402 Sopris Avenue, Crested Butte, CO 81224For SaleMLS ID #836064, Robert Quint. CREN
- $2,190,0004 bd4 ba2.2k sqft721 Maroon Avenue, Crested Butte, CO 81224For SaleMLS ID #835975, Channing Boucher. CREN
- $1,800,0005 bd4 ba2.1k sqft602 & 604 Fourth Street, Crested Butte, CO 81224For SaleMLS ID #825078, Joel Vosburg. CREN
- $2,740,0005 bd3 ba3k sqft495 White Buffalo Trail, Crested Butte, CO 81224For SaleMLS ID #830988, Channing Boucher. CREN
- $1,925,0003 bd2 ba1.4k sqft710 Butte Avenue, Crested Butte, CO 81224For SaleMLS ID #839577, Channing Boucher. CREN
- $2,100,0004 bd4 ba2.3k sqft137 Larkspur Loop, Crested Butte, CO 81224For SaleMLS ID #834006, Channing Boucher. CREN
- $2,200,0003 bd3 ba1.9k sqft319 Larkspur Loop, Crested Butte, CO 81224For SaleMLS ID #837934, Channing Boucher. CREN
- $2,950,0003 bd4 ba2k sqftWestwall Lodge at Mt Crested Butte, Mt. Crested Butte, CO 81225For SaleMLS ID #835588, Charlie Farnan. CREN
- $1,699,0002 bd4 ba2.4k sqft306 Belleview Avenue, Crested Butte, CO 81224For SaleMLS ID #838854, Carolyn Wayne-Cerio. CREN
- $2,095,0003 bd4 ba2.9k sqft210 Goren Street, Crested Butte, CO 81224For SaleMLS ID #838778, Jesse Ebner. CREN
- $2,300,0004 bd3 ba2.3k sqft254 White Stallion Circle, Crested Butte, CO 81224For SaleMLS ID #838826, Jesse Ebner. CREN
- $2,795,0003 bd4 ba2.7k sqft42 Lexie Court, Crested Butte, CO 81224New ConstructionMLS ID #838391, Channing Boucher. CREN
