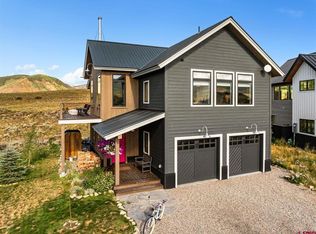
Completed in 2025, this exceptional Crested Butte residence pairs sophisticated mountain-modern design with a coveted setting on quiet Lexie Court in the highly desirable Larkspur community. Positioned on a cul-de-sac corner and backing to permanent open space, the home enjoys an ideal south and west orientation with dramatic mountain views spanning Whetstone, Red Lady, Gothic and Paradise Divide. Abundant windows capture excellent solar gain, all-day Colorado light and the surrounding mountain landscape. Inside, refined finishes and thoughtful craftsmanship are found throughout, including vaulted ceilings, wide-plank white oak flooring, forged iron railings, beautiful doors and trim, designer lighting and an elevated collection of tile, cabinetry, vanities and natural stone surfaces. The well-conceived floor plan places the primary suite on the upper level alongside the office and spacious kitchen, living and dining areas, creating a light-filled main living experience surrounded by views. The lower level features two additional bedroom suites and a generous media room that can easily function as a fourth bedroom, bunk room or additional gathering space. A large gear room connects directly to the oversized 796-square-foot heated garage, providing plenty of room for bikes, skis and all the equipment that comes with the Crested Butte lifestyle. Outdoor living is equally impressive, with covered decks on both levels, a wraparound covered porch and a private hot tub overlooking the open space. Additional features include efficient in-floor radiant heat, state-of-the-art A/V, automated window shades, smart thermostats, LED lighting and two EV charging ports in the garage. Beautifully finished, exceptionally functional and surrounded by some of the valley's most iconic views, 42 Lexie Court is ready for year-round mountain living.
Active
Price cut: $130K (10/4)
$2,795,000
42 Lexie Court, Crested Butte, CO 81224
3beds
2,790sqft
Stick Built
Built in 2024
0.29 Acres Lot
$2,693,600 Zestimate®
$1,002/sqft
$-- HOA
What's special
Wraparound covered porchCul-de-sac cornerEfficient in-floor radiant heatVaulted ceilingsWide-plank white oak flooringBeautiful doors and trimDesigner lighting
- 55 days
- 630
- 23
Zillow last checked:
Listing updated:
Listed by:
Channing Boucher H:970-596-3228,
LIV Sotheby's International Realty - CB
Source: CREN,MLS#: 838391
Facts & features
Interior
Bedrooms & bathrooms
- Bedrooms: 3
- Bathrooms: 4
- Full bathrooms: 2
- 3/4 bathrooms: 1
- 1/2 bathrooms: 1
Primary bedroom
- Level: Main
Dining room
- Features: Kitchen Island, Kitchen Bar, Separate Dining
Heating
- Fireplace(s), Radiant Floor
Cooling
- Ceiling Fan(s)
Appliances
- Included: Dishwasher, Disposal, Dryer, Exhaust Fan, Freezer, Microwave, Range Top, Range, Refrigerator, Washer
- Laundry: W/D Hookup
Features
- Wired/Cable TV, Part Furnished, Ceiling Fan(s), Sound System, Vaulted Ceiling(s), Granite Counters, Pantry, Walk-In Closet(s), Media Room
- Flooring: Carpet-Partial, Hardwood, Tile
- Windows: Window Coverings, Low Emissivity Windows
- Has fireplace: Yes
- Fireplace features: Gas Log, Living Room
Interior area
- Total structure area: 2,790
- Total interior livable area: 2,790 sqft
Video & virtual tour
Property
Parking
- Total spaces: 2
- Parking features: Attached Garage, Garage Door Opener, Heated Garage
- Attached garage spaces: 2
Features
- Levels: Two
- Stories: 2
- Patio & porch: Covered Porch, Deck
- Exterior features: Balcony, Irrigation Water, Landscaping, Lawn Sprinklers
- Has spa: Yes
- Spa features: Hot Tub, Private
- Has view: Yes
- View description: Mountain(s)
Lot
- Size: 0.29 Acres
- Features: Adj to Open Space
Details
- Parcel number: 325512034031
- Zoning description: Residential Single Family
Construction
Type & style
- Home type: SingleFamily
- Architectural style: Raised Ranch
- Property subtype: Stick Built
Materials
- Wood Frame, Wood Siding
- Roof: Metal
Condition
- Design/Build Package
- New construction: Yes
- Year built: 2024
Utilities & green energy
- Sewer: Public Sewer
- Water: Central Water
- Utilities for property: Electricity Connected, Internet, Internet - DSL, Natural Gas Connected, Phone - Cell Reception
Community & HOA
Community
- Subdivision: Larkspur
HOA
- Has HOA: Yes
- HOA name: Larkspur
Location
- Region: Crested Butte
- Elevation: 8850
Financial & listing details
- Price per square foot: $1,002/sqft
- Tax assessed value: $2,481,970
- Annual tax amount: $2,085
- Date on market: 8/25/2026
- Electric utility on property: Yes
Estimated market value
$2,693,600
$2.56M - $2.83M
$6,910/mo
Price history
| Date | Event | Price |
|---|---|---|
| 10/4/2026 | Price change | $2,795,000-4.4%$1,002/sqft |
Source:  CREN #838391 Report a problem CREN #838391 Report a problem | ||
| 8/25/2026 | Listed for sale | $2,925,000-1.7%$1,048/sqft |
Source: CREN #838391 Report a problem | ||
| 8/20/2026 | Listing removed | $2,975,000$1,066/sqft |
Source: CREN #830508 Report a problem | ||
| 4/23/2026 | Price change | $2,975,000-7%$1,066/sqft |
Source: CREN #830508 Report a problem | ||
| 12/19/2025 | Listed for sale | $3,200,000+652.9%$1,147/sqft |
Source: CREN #830508 Report a problem | ||
| 2/27/2023 | Sold | $425,000-5.6%$152/sqft |
Source: Public Record Report a problem | ||
| 7/22/2022 | Price change | $450,000-5.3%$161/sqft |
Source: CREN #794839 Report a problem | ||
| 6/16/2022 | Listed for sale | $475,000+28.4%$170/sqft |
Source: CREN #794839 Report a problem | ||
| 3/7/2022 | Sold | $370,000+94.7%$133/sqft |
Source: Public Record Report a problem | ||
| 4/11/2007 | Sold | $190,000$68/sqft |
Source: Public Record Report a problem | ||
Public tax history
| Year | Property taxes | Tax assessment |
|---|---|---|
| 2026 | $5,786 +177.4% | $168,770 +85.8% |
| 2025 | $2,085 -68.1% | $90,840 +142.3% |
| 2024 | $6,528 +86.5% | $37,490 -65.7% |
| 2023 | $3,501 +15.5% | $109,170 +117.9% |
| 2022 | $3,030 +2.7% | $50,110 |
| 2021 | $2,949 | $50,110 +1.6% |
| 2020 | $2,949 +31.6% | $49,300 |
| 2019 | $2,240 | $49,300 +34.8% |
| 2018 | $2,240 | $36,570 |
| 2017 | $2,240 -1% | $36,570 +129.3% |
| 2016 | $2,262 +68% | $15,950 |
| 2015 | $1,346 | $15,950 -53.7% |
| 2011 | -- | $34,480 -33.9% |
| 2010 | -- | $52,130 |
Find assessor info on the county website
Monthly payment
Est. payment
Payment breakdown
Explore the cost of this home by adjusting the details. Changes won't be saved.Climate risks
Neighborhood: 81224
Nearby schools
Schools provided by the listing agent
- Elementary: Crested Butte Community K-12
- Middle: Crested Butte Community K-12
- High: Crested Butte Community K-12
Source: CREN. This data may not be complete. We recommend contacting the local school district to confirm school assignments for this home.
Similar homes
- $2,100,0004 bd4 ba2.3k sqft137 Larkspur Loop, Crested Butte, CO 81224For Sale

 MLS ID #834006, Channing Boucher. CREN
 - $2,300,0004 bd3 ba2.3k sqft254 White Stallion Circle, Crested Butte, CO 81224For Sale
 MLS ID #838826, Jesse Ebner. CREN
 - $2,200,0003 bd3 ba1.9k sqft319 Larkspur Loop, Crested Butte, CO 81224For Sale
 MLS ID #837934, Channing Boucher. CREN
 - $2,995,0005 bd3 ba2.9k sqft23990 Highway 135, Crested Butte, CO 81224For Sale
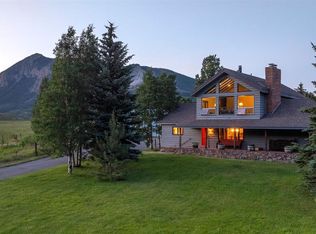 MLS ID #824000, Margaret Dethloff. CREN
 - $2,740,0005 bd3 ba3k sqft495 White Buffalo Trail, Crested Butte, CO 81224For SaleMLS ID #830988, Channing Boucher. CREN
- $2,450,0003 bd4 ba2.8k sqft320 Whiterock Avenue, Crested Butte, CO 81224For SaleMLS ID #835644, Letitia McElroy Swan. CREN
- $2,700,0005 bd4 ba2.3k sqft727 Belleview Avenue, Crested Butte, CO 81224For SaleMLS ID #835765, Jacob Sunter. CREN
- $2,095,0003 bd4 ba2.9k sqft210 Goren Street, Crested Butte, CO 81224For SaleMLS ID #838778, Jesse Ebner. CREN
- $2,950,0003 bd3 ba1.6k sqft509 Gothic Avenue, Crested Butte, CO 81224For SaleMLS ID #836649, Trenton Bona. CREN
- $2,995,0004 bd3 ba2k sqft21 Elk Avenue, Crested Butte, CO 81224For SaleMLS ID #834963, Kiley Flint. CREN
- $2,775,0004 bd5 ba3.4k sqft29 Appaloosa Road, Mt. Crested Butte, CO 81225For SaleMLS ID #837819, Channing Boucher. CREN
- $2,795,0004 bd5 ba3.4k sqft10 Ruby Drive, Mt. Crested Butte, CO 81225For SaleMLS ID #835547, Christopher Kopf. CREN
- $2,897,0004 bd5 ba3.3k sqft2384 County Rd 734 Road, Crested Butte, CO 81224For SaleMLS ID #836154, Mindy Sturm. CREN
- $2,595,0003 bd2 ba1.8k sqft217 Teocalli Avenue, Crested Butte, CO 81224For SaleMLS ID #834073, Channing Boucher. CREN
- $2,950,0003 bd4 ba2k sqftWestwall Lodge at Mt Crested Butte, Mt. Crested Butte, CO 81225For SaleMLS ID #835588, Charlie Farnan. CREN
- $3,750,0004 bd3 ba3.8k sqft783 Forest Lane, Crested Butte, CO 81224For SaleMLS ID #834886, Kiley Flint. CREN
- $2,190,0004 bd4 ba2.2k sqft721 Maroon Avenue, Crested Butte, CO 81224For SaleMLS ID #835975, Channing Boucher. CREN
- $3,200,0004 bd4 ba2.4k sqft170 Lower Allen Road, Crested Butte, CO 81224For SaleMLS ID #835966, Sigrid Cottrell. CREN
- $1,925,0003 bd2 ba1.4k sqft710 Butte Avenue, Crested Butte, CO 81224For SaleMLS ID #839577, Channing Boucher. CREN
- $3,850,0003 bd5 ba3.7k sqft3 Glacier Lily Way, Crested Butte, CO 81224For SaleMLS ID #837923, Karen Allen. CREN
