A Private Mountain Sanctuary Just Minutes from Crested Butte! Tucked away in a secluded cul-de-sac within a serene aspen grove, this breathtaking four-bedroom, three-bathroom mountain retreat offers the perfect balance of privacy, luxury, and access to adventure. Recently enhanced with a brand-new standing seam metal roof, this fully furnished, move-in-ready home offers the added benefit of a significant exterior upgrade designed for mountain living. Located just minutes from downtown Crested Butte in the prestigious Skyland community, this exceptional property is ideal as a primary residence or private mountain escape. The expansive second-floor great room exudes warmth and grandeur. Soaring ceilings with exposed wood beams, stunning custom reclaimed oak floors, and a striking natural stone wood-burning fireplace create an inviting atmosphere perfect for cozy evenings. Entertain effortlessly with the custom-designed wet bar by renowned craftsman Danny Byron, featuring a wine fridge, sink, ice maker, and exquisite cabinetry. Walls of windows flood the space with natural light, showcasing breathtaking forest views and drawing the beauty of the outdoors in. Three sprawling decks extend from the upper level, providing a seamless connection to nature. Step onto the newly rebuilt west-facing deck, where a private hot tub awaits—your personal haven for unwinding beneath a star-filled sky after a day of adventure. At the heart of this home is a gourmet kitchen that will delight culinary enthusiasts. Outfitted with top-of-the-line Bosch appliances, custom cabinetry, and a massive island with seating for five, the kitchen is designed for both style and functionality. The adjacent dining area comfortably seats eight, with an additional four-person table in the great room—perfect for games, puzzles, or extra guests. The vaulted primary suite, located on the upper level, is a true mountain sanctuary, complete with a cozy sitting area, generous walk-in closet, and spa-inspired ensuite bath featuring a soaking tub and natural stone steam shower. A beautifully appointed guest bedroom and full bath complete this level, offering luxurious accommodations for visitors. On the first floor, a welcoming media room sets the stage for relaxation and entertainment, featuring a gas fireplace and second wet bar. This level also houses two additional bedrooms and a full bathroom. The mudroom and laundry room, featuring a commercial-grade washer and dryer, provide effortless convenience, all just steps from the oversized, heated two-car garage. Residents of the coveted Skyland community enjoy exclusive access to Lake Grant, a non-motorized recreational lake with a scenic pavilion just a short walk from the property. Outdoor enthusiasts will love the direct access right out the back door to hiking and biking trails bordering the 1.7-million-acre Gunnison National Forest, while golf enthusiasts can enjoy the nearby Robert Trent Jones II championship golf course at The Club at Crested Butte. With world-class skiing at Crested Butte Mountain Resort just 15 minutes away, year-round adventure is always within reach. With a brand-new standing seam metal roof, newly rebuilt west-facing deck, beautiful furnishings, and an exceptional setting surrounded by aspens, this home is ready to be enjoyed from day one. Whether you’re searching for a primary residence or vacation retreat, this exceptional property offers an unparalleled Crested Butte mountain lifestyle. Don't miss the opportunity to make it yours!
Active
$3,750,000
783 Forest Lane, Crested Butte, CO 81224
4beds
3,878sqft
Stick Built
Built in 1992
0.99 Acres Lot
$3,541,800 Zestimate®
$967/sqft
$-- HOA
What's special
Breathtaking forest viewsOversized heated two-car garageVaulted primary suiteNewly rebuilt west-facing deckSecluded cul-de-sacCustom cabinetryExpansive second-floor great room
- 146 days
- 190
- 5
Zillow last checked:
Listing updated:
Listed by:
Kiley Flint C:970-275-2554,
LIV Sotheby's International Realty - CB
Source: CREN,MLS#: 834886
Facts & features
Interior
Bedrooms & bathrooms
- Bedrooms: 4
- Bathrooms: 3
- Full bathrooms: 2
- 3/4 bathrooms: 1
Primary bedroom
- Level: Upper
Dining room
- Features: Kitchen Bar, Kitchen/Dining
Heating
- Forced Air, Fireplace(s)
Appliances
- Included: Dishwasher, Disposal, Dryer, Microwave, Range, Refrigerator, Washer
Features
- All Furnishings, Wet Bar, Vaulted Ceiling(s), Granite Counters, Pantry, Walk-In Closet(s), Media Room, Mud Room
- Flooring: Carpet-Partial, Hardwood, Tile
- Windows: Window Coverings, Double Pane Windows
- Basement: Crawl Space
- Has fireplace: Yes
- Fireplace features: Den/Family Room, Living Room
- Furnished: Yes
Interior area
- Total structure area: 3,878
- Total interior livable area: 3,878 sqft
Video & virtual tour
Property
Parking
- Total spaces: 2
- Parking features: Attached Garage, Garage Door Opener, Heated Garage
- Attached garage spaces: 2
Features
- Levels: Two
- Stories: 2
- Patio & porch: Deck
- Exterior features: Landscaping
- Has spa: Yes
- Spa features: Hot Tub
- Has view: Yes
- View description: Mountain(s), Other
Lot
- Size: 0.99 Acres
- Features: Borders Public Land, Wooded, Cul-De-Sac, Near Golf Course, Borders National Forest
Details
- Parcel number: 325706001007
- Zoning description: Residential Single Family
Construction
Type & style
- Home type: SingleFamily
- Architectural style: Other
- Property subtype: Stick Built
Materials
- Wood, Wood Frame, Wood Siding
- Roof: Wood Shingle
Condition
- New construction: No
- Year built: 1992
Utilities & green energy
- Sewer: Public Sewer
- Water: Public
- Utilities for property: Cable Connected, Electricity Connected, Internet, Natural Gas Connected
Community & HOA
Community
- Subdivision: Skyland
HOA
- Has HOA: Yes
- HOA name: Skyland
Location
- Region: Crested Butte
Financial & listing details
- Price per square foot: $967/sqft
- Tax assessed value: $2,493,080
- Annual tax amount: $12,309
- Date on market: 5/19/2026
- Electric utility on property: Yes
- Road surface type: Paved
Estimated market value
$3,541,800
$3.36M - $3.72M
Not available
Price history
| Date | Event | Price |
|---|---|---|
| 8/25/2026 | Listed for sale | $3,750,000$967/sqft |
Source:  CREN #834886 Report a problem CREN #834886 Report a problem | ||
| 8/1/2026 | Contingent | $3,750,000$967/sqft |
Source: CREN #834886 Report a problem | ||
| 5/19/2026 | Listed for sale | $3,750,000-3.1%$967/sqft |
Source: CREN #834886 Report a problem | ||
| 10/31/2025 | Listing removed | $3,870,000$998/sqft |
Source: CREN #821543 Report a problem | ||
| 6/17/2025 | Price change | $3,870,000-3.1%$998/sqft |
Source: CREN #821543 Report a problem | ||
| 2/28/2025 | Listed for sale | $3,995,000+307.7%$1,030/sqft |
Source: CREN #821543 Report a problem | ||
| 6/1/2016 | Sold | $980,000$253/sqft |
Source: Public Record Report a problem | ||
Public tax history
| Year | Property taxes | Tax assessment |
|---|---|---|
| 2025 | $12,877 +2.9% | $155,820 -9.6% |
| 2024 | $12,511 +6.5% | $172,440 -0.4% |
| 2023 | $11,748 +8.6% | $173,090 +31.5% |
| 2022 | $10,814 +40.5% | $131,580 -4.2% |
| 2021 | $7,696 | $137,360 +50.3% |
| 2020 | $7,696 +0.9% | $91,420 -0.7% |
| 2019 | $7,626 | $92,060 |
Find assessor info on the county website
Monthly payment
Est. payment
Payment breakdown
Explore the cost of this home by adjusting the details. Changes won't be saved.Climate risks
Neighborhood: 81224
Nearby schools
Schools provided by the listing agent
- Elementary: Crested Butte Community K-12
- Middle: Crested Butte Community K-12
- High: Crested Butte Community K-12
Source: CREN. This data may not be complete. We recommend contacting the local school district to confirm school assignments for this home.
- $1,177,3804 bd3 ba3.8k sqft783 Forest Ln, Crested Butte, CO 81224Off Market
- $1,177,380-- bd-- ba-- sqft783 Forest Ln, Crested Butte, CO 81224Off Market
- $4,024,9004 bd6 ba2.9k sqft701 Forest Ln, Crested Butte, CO 81224Off Market
- $2,309,4002 bd2 ba2.6k sqft1574 Forest Ln, Skyland Area, CO 81224Off Market
Similar homes
- $3,850,0003 bd5 ba3.7k sqft3 Glacier Lily Way, Crested Butte, CO 81224For Sale
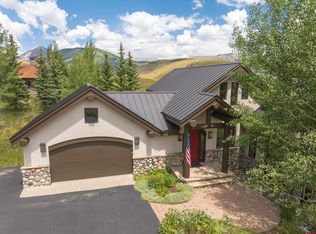
 MLS ID #837923, Karen Allen. CREN
 - $4,500,0004 bd5 ba4.8k sqft157 W Silver Sage Drive, Crested Butte, CO 81224For Sale
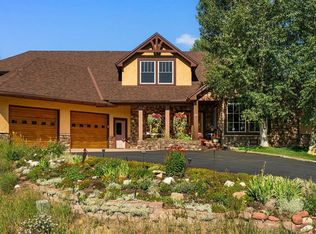 MLS ID #836826, Charlie Farnan. CREN
 - $3,995,0004 bd5 ba5k sqft50 Vista Court, Crested Butte, CO 81224New Construction
 MLS ID #831353, Jacob Sunter. CREN
 - $2,897,0004 bd5 ba3.3k sqft2384 County Rd 734 Road, Crested Butte, CO 81224For Sale
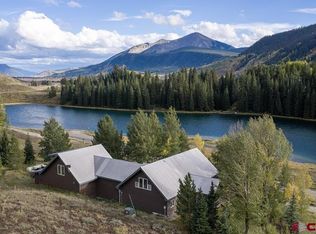 MLS ID #836154, Mindy Sturm. CREN
 - $2,950,0004 bd4 ba4.7k sqft2074 Wildcat Trail, Crested Butte, CO 81224For SaleMLS ID #830646, Channing Boucher. CREN
- $2,950,0004 bd4 ba4.2k sqft4121 Wildcat Trail, Crested Butte, CO 81224For SaleMLS ID #830644, Channing Boucher. CREN
- $3,200,0004 bd3 ba2.1k sqft3 Beckwith Avenue, Crested Butte, CO 81224For SaleMLS ID #815544, Heather Peterson. CREN
- $2,995,0005 bd3 ba2.9k sqft23990 Highway 135, Crested Butte, CO 81224For SaleMLS ID #824000, Margaret Dethloff. CREN
- $2,995,0004 bd5 ba4.3k sqft1 Lapis Lane, Mt. Crested Butte, CO 81225For SaleMLS ID #837112, Alexandra Richland. CREN
- $4,850,0005 bd6 ba5.1k sqft9 Glacier Lily Way, Crested Butte, CO 81220For SaleMLS ID #831447, Christopher Kopf. CREN
- $2,100,0004 bd4 ba2.3k sqft137 Larkspur Loop, Crested Butte, CO 81224For SaleMLS ID #834006, Channing Boucher. CREN
- $3,095,0004 bd4 ba4.1k sqft48 Anthracite Drive, Mt. Crested Butte, CO 81225For SaleMLS ID #831332, Jesse Ebner. CREN
- $2,200,0003 bd3 ba1.9k sqft319 Larkspur Loop, Crested Butte, CO 81224For SaleMLS ID #837934, Channing Boucher. CREN
- $4,775,0005 bd5 ba5.1k sqft512 Journeys End Road, Crested Butte, CO 81224For SaleMLS ID #835381, Jana Barrett. CREN
- $3,200,0004 bd4 ba2.4k sqft170 Lower Allen Road, Crested Butte, CO 81224For SaleMLS ID #835966, Sigrid Cottrell. CREN
- $4,195,0006 bd6 ba3.8k sqft32 Cinnamon Mountain Road, Mt. Crested Butte, CO 81225For SaleMLS ID #834716, Jesse Ebner. CREN
- $4,985,0004 bd4 ba4k sqft796 Red Mountain Ranch Lower Loop Road, Crested Butte, CO 81224For SaleMLS ID #829528, Sam Lumb. CREN
- $2,740,0005 bd3 ba3k sqft495 White Buffalo Trail, Crested Butte, CO 81224For SaleMLS ID #830988, Channing Boucher. CREN
- $2,795,0004 bd5 ba3.4k sqft10 Ruby Drive, Mt. Crested Butte, CO 81225For SaleMLS ID #835547, Christopher Kopf. CREN
- $2,995,0004 bd3 ba2k sqft21 Elk Avenue, Crested Butte, CO 81224For SaleMLS ID #834963, Kiley Flint. CREN
