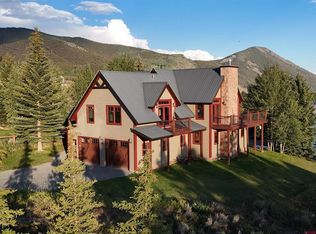
Resting on an elevated .65-acre homesite overlooking Crested Butte South, 25 Anderson Drive is a sophisticated modern mountain residence distinguished by exceptional architecture, refined finishes and a remarkable connection to its surroundings. Designed by renowned Crested Butte architect Andrew Hadley and completed in 2020, the home was thoughtfully conceived to take full advantage of its forested hillside setting and spectacular views of Red Mountain, Whetstone Mountain and the valley below. Inside, the 2,008-square-foot home delivers a refined interpretation of contemporary mountain living. Arbor Mills custom cabinetry and built-ins, wide-plank oak flooring and distinctive designer lighting and hardware establish a sophisticated material palette. The main living, dining and kitchen spaces are particularly impressive, with dramatic vaulted ceilings punctuated by substantial wood purlins that bring warmth and architectural character to the open interior. The thoughtfully composed floor plan offers three bedrooms and two-and-a-half baths, providing an intimate scale without sacrificing the volume and openness expected of a luxury mountain residence. Every element feels intentional—from the orientation of the living spaces to the interplay of natural wood, stone, steel and glass. Architecturally distinctive, beautifully finished and exceptionally well sited, 25 Anderson Drive represents a rare opportunity to own a design-forward Crested Butte home where privacy, sunlight and extraordinary mountain views are integral to the architecture.
Coming soon 10/15
$1,725,000
25 Anderson Drive, Crested Butte, CO 81224
3beds
2,008sqft
Stick Built
Built in 2019
0.65 Acres Lot
$-- Zestimate®
$859/sqft
$-- HOA
What's special
- 1 day
- 224
- 7
Zillow last checked:
Listing updated:
Listed by:
Channing Boucher H:970-596-3228,
LIV Sotheby's International Realty - CB
Source: CREN,MLS#: 839566
Facts & features
Interior
Bedrooms & bathrooms
- Bedrooms: 3
- Bathrooms: 3
- Full bathrooms: 2
- 1/2 bathrooms: 1
Primary bedroom
- Level: Main
Dining room
- Features: Separate Dining
Heating
- Fireplace(s), Radiant Floor
Appliances
- Included: Dishwasher, Disposal, Double Oven, Dryer, Exhaust Fan, Freezer, Range, Refrigerator, Washer
- Laundry: W/D Hookup
Features
- Wired/Cable TV, Part Furnished, Vaulted Ceiling(s), Walk-In Closet(s)
- Flooring: Hardwood, Tile
- Windows: Window Coverings
- Basement: Partially Finished
- Has fireplace: Yes
- Fireplace features: Living Room, Wood Stove
Interior area
- Total structure area: 2,008
- Total interior livable area: 2,008 sqft
- Finished area above ground: 2,008
Property
Parking
- Total spaces: 1
- Parking features: Detached Garage, Garage Door Opener
- Garage spaces: 1
Features
- Levels: Two
- Stories: 2
- Has view: Yes
- View description: Mountain(s), Valley
Lot
- Size: 0.65 Acres
- Features: Corner Lot, Wooded
Details
- Additional structures: Garage(s)
- Parcel number: 325721102020
- Zoning description: Residential Single Family
Construction
Type & style
- Home type: SingleFamily
- Architectural style: Contemporary
- Property subtype: Stick Built
Materials
- Wood Frame, Wood Siding
- Roof: Metal
Condition
- New construction: No
- Year built: 2019
Utilities & green energy
- Sewer: Central
- Water: Central Water
- Utilities for property: Electricity Connected, Internet, Phone - Cell Reception, Propane-Tank Owned
Community & HOA
Community
- Subdivision: Crested Butte South
HOA
- Has HOA: Yes
- HOA name: Crested Butte South POA
Location
- Region: Crested Butte
- Elevation: 8500
Financial & listing details
- Price per square foot: $859/sqft
- Tax assessed value: $44,540
- Annual tax amount: $6,777
- Date on market: 10/6/2026
- Electric utility on property: Yes
Estimated market value
Not available
Estimated sales range
Not available
Not available
Price history
Price history is unavailable.
Public tax history
| Year | Property taxes | Tax assessment |
|---|---|---|
| 2017 | -- | $12,920 -20% |
| 2016 | -- | $16,150 |
Find assessor info on the county website
Monthly payment
Est. payment
Payment breakdown
Explore the cost of this home by adjusting the details. Changes won't be saved.Climate risks
Neighborhood: 81224
Nearby schools
Schools provided by the listing agent
- Elementary: Crested Butte Community K-12
- Middle: Crested Butte Community K-12
- High: Crested Butte Community K-12
Source: CREN. This data may not be complete. We recommend contacting the local school district to confirm school assignments for this home.

Similar homes
- $937,5003 bd2 ba1.7k sqft201 Escalante Street, Crested Butte, CO 81224For Sale

 MLS ID #839446, Sam Lumb. CREN
 - $2,095,0003 bd4 ba2.9k sqft210 Goren Street, Crested Butte, CO 81224For Sale
 MLS ID #838778, Jesse Ebner. CREN
 - $1,925,0003 bd2 ba1.4k sqft710 Butte Avenue, Crested Butte, CO 81224For Sale
 MLS ID #839577, Channing Boucher. CREN
 - $1,325,0003 bd2 ba2.3k sqft35 Brackenbury Street, Crested Butte, CO 81224For Sale
 MLS ID #834907, Caleb Brewer. CREN
 - $1,699,0002 bd4 ba2.4k sqft306 Belleview Avenue, Crested Butte, CO 81224For SaleMLS ID #838854, Carolyn Wayne-Cerio. CREN
- $2,095,0003 bd3 ba1.7k sqft114 Alpine Court, Crested Butte, CO 81224For SaleMLS ID #839056, Jaima Giles. CREN
- $1,750,0003 bd4 ba1.6k sqftMountain Horizons at Skyland, Crested Butte, CO 81224For SaleMLS ID #839194, Danielle Herder. CREN
- $1,299,0003 bd3 ba2.4k sqftOther, Crested Butte, CO 81224New ConstructionMLS ID #835140, Trevor Bona. CREN
- $2,200,0003 bd3 ba1.9k sqft319 Larkspur Loop, Crested Butte, CO 81224For SaleMLS ID #837934, Channing Boucher. CREN
- $1,640,0005 bd4 ba2.1k sqft602 & 604 Fourth Street, Crested Butte, CO 81224For SaleMLS ID #825078, Joel Vosburg. CREN
- $2,300,0004 bd3 ba2.3k sqft254 White Stallion Circle, Crested Butte, CO 81224For SaleMLS ID #838826, Jesse Ebner. CREN
- $2,300,0004 bd4 ba2.3k sqft137 Larkspur Loop, Crested Butte, CO 81224For SaleMLS ID #834006, Channing Boucher. CREN
- $900,0003 bd2 ba1k sqftRound Mountain Condos, Crested Butte, CO 81224For SaleMLS ID #838022, Di Bridges. CREN
- $1,700,0003 bd3 ba2.2k sqftBrush Creek Village, Crested Butte, CO 81224New ConstructionMLS ID #827122, Cassie Gates. CREN
- $1,999,0003 bd3 ba1.4k sqft640 Elk Avenue, Crested Butte, CO 81224For SaleMLS ID #835415, Letitia McElroy Swan. CREN
- $1,695,0003 bd3 ba1.5k sqftAlpine Court TH, Crested Butte, CO 81224New ConstructionMLS ID #836324, Channing Boucher. CREN
- $1,750,0002 bd3 ba2.5k sqft515 Hawk Drive, Gunnison, CO 81230For SaleMLS ID #838416, Nikki Pulitzer. CREN
- $1,800,0003 bd3 ba2.2k sqftBrush Creek Village, Crested Butte, CO 81224New ConstructionMLS ID #830577, Cassie Gates. CREN
- $1,895,0003 bd3 ba2.8k sqft3750 County Road 737 Road, Gunnison, CO 81230For SaleMLS ID #828928, Kelsey Loftis. CREN
- $1,875,0003 bd2 ba1.7k sqft45 Paradise Road, Mt. Crested Butte, CO 81225For SaleMLS ID #837844, Margaret Dethloff. CREN
