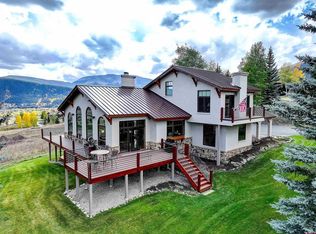
Bordering the historic Allen Ranch with unobstructed views of Crested Butte Mountain, Sanctuary at Snodgrass is an exceptional mountain retreat offering a level of privacy, tranquility, and immersion in nature that is increasingly rare in Crested Butte. Tucked away on a quiet cul-de-sac and surrounded by mature aspens, the property enjoys a setting where protected open space, abundant wildlife, and year-round recreation are woven into daily life. Comprehensively reimagined by a local designer and engineer, the residence reflects a refined mountain-modern aesthetic that balances timeless craftsmanship with understated luxury. Every architectural and design decision was thoughtfully considered to create a home that feels deeply connected to its alpine backdrop. Expansive windows frame the surrounding peaks, aspen groves, and open ranchland, while carefully curated materials and custom finishes create interiors that feel warm, elevated, and enduring. With five bedrooms, four bathrooms, and multiple living spaces, the home is designed for both intimate family time and effortless entertaining. Radiant in-floor heating, a heated driveway, generous gathering areas, and seamless indoor-outdoor flow provide comfort in every season. The chef’s kitchen is appointed with premium Wolf and Sub-Zero appliances, while an integrated whole-home sound system enhances the experience throughout the property. A thoughtfully designed lock-off suite adds flexibility for guests, extended family, or private owner/guest separation without compromising the home’s sense of cohesion. Outdoor access is exceptional. Snodgrass Trail begins just beyond the backyard, inviting hiking, mountain biking, and exploration directly from the property. Ownership includes access to private Meridian Lake, while Long Lake—known for native cutthroat trout and scenic alpine beauty—is a short hike or bike ride away. Summer brings wildflowers, trails, and lake days; autumn surrounds the home in golden aspens; and winter offers world-class skiing, quiet snowfall, and monochromatic vistas. Wildlife abounds year round with visits from moose, foxes, and deer moving between the property and the neighboring ranch. Sanctuary at Snodgrass is an uncommon Crested Butte offering: private yet connected, refined yet deeply rooted in place, with protected open space, iconic views, thoughtful design, and four-season mountain living in one extraordinary setting.
Active
$5,688,000
69 Peeler Lane, Crested Butte, CO 81224
5beds
4,415sqft
:
Get pre-qualified$35,171/mo
Stick Built
Built in 1981
0.44 Acres Lot
$5,488,200 Zestimate®
$1,288/sqft
$-- HOA
What's special
Abundant wildlifeUnderstated luxuryTimeless craftsmanshipRefined mountain-modern aestheticRadiant in-floor heatingHeated drivewayFive bedrooms
- 20 days |
- 798 |
- 32 |
Likely to sell faster than
Zillow last checked:
Listing updated:
Listed by:
Ryan Bak C:860-817-7036,
Bluebird Real Estate, LLC
Source: CREN,MLS#: 836915
Facts & features
Interior
Bedrooms & bathrooms
- Bedrooms: 5
- Bathrooms: 4
- Full bathrooms: 4
Primary bedroom
- Level: Upper
Dining room
- Features: Eat-in Kitchen, Kitchen Island
Appliances
- Included: Dishwasher, Disposal, Dryer, Exhaust Fan, Range, Refrigerator, Washer
- Laundry: W/D Hookup
Features
- Wired/Cable TV, Part Furnished, Sound System, Wet Bar, Guest Quarters, Pantry, Walk-In Closet(s), Air Lock Entry, Game Room, Media Room, Mud Room
- Flooring: Hardwood, Other, Tile
- Windows: Window Coverings
- Basement: Finished,Walk-Out Access
- Has fireplace: Yes
- Fireplace features: Den/Family Room
- Furnished: Yes
Interior area
- Total structure area: 4,415
- Total interior livable area: 4,415 sqft
Video & virtual tour
Property
Parking
- Total spaces: 2
- Parking features: Attached Garage, Garage Door Opener
- Attached garage spaces: 2
Features
- Levels: Three Story
- Stories: 3
- Patio & porch: Covered Porch, Deck, Patio
- Has view: Yes
- View description: Mountain(s), Valley
Lot
- Size: 0.44 Acres
- Features: Adj to Open Space, Cul-De-Sac, Other, Wooded
Details
- Additional structures: Shed/Storage
- Parcel number: 317722202009
- Zoning description: Residential Single Family
Construction
Type & style
- Home type: SingleFamily
- Property subtype: Stick Built
Materials
- Wood Frame, Cedar, Metal Siding
- Roof: Metal
Condition
- New construction: No
- Year built: 1981
Utilities & green energy
- Sewer: Public Sewer
- Water: Public
- Utilities for property: Electricity Connected, Internet, Natural Gas Connected, Phone - Cell Reception
Community & HOA
Community
- Subdivision: Meridian Lake Park
HOA
- Has HOA: Yes
- HOA name: Meridian Lake Park
Location
- Region: Meridian Lake Area
Financial & listing details
- Price per square foot: $1,288/sqft
- Tax assessed value: $1,686,840
- Annual tax amount: $7,259
- Date on market: 7/8/2026
- Electric utility on property: Yes
- Road surface type: Paved
Estimated market value
$5,488,200
$5.21M - $5.76M
$7,533/mo
Price history
| Date | Event | Price |
|---|---|---|
| 7/8/2026 | Listed for sale | $5,688,000+426.7%$1,288/sqft |
Source:  CREN #836915 Report a problem CREN #836915 Report a problem | ||
| 3/2/2021 | Sold | $1,080,000-1.8%$245/sqft |
Source: Public Record Report a problem | ||
| 12/16/2020 | Pending sale | $1,100,000$249/sqft |
Source: Bluebird Real Estate #776572 Report a problem | ||
| 11/18/2020 | Listed for sale | $1,100,000$249/sqft |
Source: Bluebird Real Estate #776572 Report a problem | ||
Public tax history
| Year | Property taxes | Tax assessment |
|---|---|---|
| 2025 | $6,474 +3.7% | $105,420 +4.6% |
| 2024 | $6,246 +14.5% | $100,780 -2.3% |
| 2023 | $5,455 +12.7% | $103,160 +45.6% |
| 2022 | $4,838 +10.8% | $70,870 -2.8% |
| 2021 | $4,365 | $72,920 +14.2% |
| 2020 | $4,365 +7.5% | $63,830 -0.7% |
| 2019 | $4,060 | $64,280 +11.5% |
| 2018 | $4,060 | $57,650 |
| 2017 | $4,060 -0.3% | $57,650 +15.9% |
| 2016 | $4,074 +160.4% | $49,730 |
| 2015 | $1,565 | $49,730 +9.6% |
| 2014 | -- | $45,370 |
| 2013 | -- | $45,370 -16.9% |
| 2012 | -- | $54,620 |
| 2011 | -- | $54,620 -23.2% |
| 2010 | -- | $71,160 |
| 2009 | -- | $71,160 |
Find assessor info on the county website
Monthly payment
Est. payment
Payment breakdown
Explore the cost of this home by adjusting the details. Changes won't be saved.Climate risks
Neighborhood: 81224
Nearby schools
GreatSchools rating
- 9/10Crested Butte Elementary SchoolGrades: K-5Distance: 3.5 mi
- 6/10Gunnison Middle SchoolGrades: 6-8Distance: 25.1 mi
- 4/10Gunnison High SchoolGrades: 9-12Distance: 25.5 mi
Schools provided by the listing agent
- Elementary: Crested Butte Community K-12
- Middle: Crested Butte Community K-12
- High: Crested Butte Community K-12
Source: CREN. This data may not be complete. We recommend contacting the local school district to confirm school assignments for this home.
- $595,7304 bd2 ba2.1k sqft76 Peeler Ln, Crested Butte, CO 81224Off Market
- $595,730-- bd-- ba-- sqft76 Peeler Ln, Crested Butte, CO 81224Off Market
- $595,730-- bd-- ba-- sqft76 Peeler Ln, Crested Butte, CO 81224Off Market
- $595,730-- bd-- ba-- sqft76 Peeler Ln, Crested Butte, CO 81224Off Market
- $1,825,0004 bd3 ba2.1k sqft76 Peeler Ln, Crested Butte, CO 81224Sold
- $373,2750.395 Acres57 Peeler Ln, Crested Butte, CO 81224Sold
- $116,8800.395 Acres57 Peeler Ln, Crested Butte, CO 81224Off Market
- $373,2750.395 Acres57 Peeler Ln, Crested Butte, CO 81224Sold
A local agent can set up tours, give advice and negotiate with sellers.
Similar homes
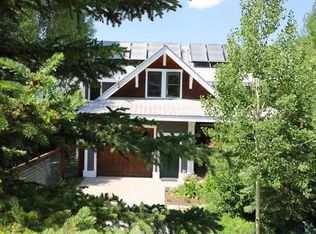
- $5,400,0005 bd6 ba5.1k sqft9 Glacier Lily Way, Crested Butte, CO 81220For Sale
 MLS ID #831447, Christopher Kopf. CREN
 - $4,700,0005 bd6 ba5.1k sqft470 Meadow Drive, Crested Butte, CO 81224For Sale
 MLS ID #824890, Channing Boucher. CREN
 - $5,175,0005 bd5 ba5.1k sqft512 Journey's End Road, Crested Butte, CO 81224For Sale
 MLS ID #835381, Jana Barrett. CREN
 - $4,700,0004 bd4 ba4k sqft5 Glacier Lily Way, Crested Butte, CO 81224For Sale
 MLS ID #836033, Gary Huresky. CREN
 - $4,575,0005 bd6 ba3.3k sqft92 W Silver Sage Drive, Crested Butte, CO 81224For SaleMLS ID #835736, Kiley Flint. CREN
- $6,295,0005 bd6 ba3.4k sqft825 Elk Avenue, Crested Butte, CO 81224For SaleMLS ID #836888, Ryan Bak. CREN
- $4,500,0004 bd5 ba4.8k sqft157 W Silver Sage, Crested Butte, CO 81224For SaleMLS ID #836826, Charlie Farnan. CREN
- $5,300,0006 bd5 ba3.7k sqft410 Country Club Drive, Crested Butte, CO 81224New ConstructionMLS ID #836784, Kiley Flint. CREN
- $2,897,0004 bd5 ba3.3k sqft2384 County Rd 734 Road, Crested Butte, CO 81224For SaleMLS ID #836154, Mindy Sturm. CREN
- $2,995,0004 bd5 ba4.3k sqft1 Lapis Lane, Mt. Crested Butte, CO 81225For SaleMLS ID #837112, Alexandra Richland. CREN
- $4,985,0004 bd4 ba4k sqft796 Red Mountain Ranch Lower Loop Road, Crested Butte, CO 81224For SaleMLS ID #829528, Sam Lumb. CREN
- $7,200,0004 bd5 ba4.6k sqft412 Ridge Road, Crested Butte, CO 81224For SaleMLS ID #822027, Christopher Kopf. CREN
- $5,900,0006 bd8 ba6.3k sqft59 Summit Road, Mt. Crested Butte, CO 81225For SaleMLS ID #825374, Katy Burchfield. CREN
- $2,950,0004 bd4 ba4.7k sqft2074 Wildcat Trail, Crested Butte, CO 81224For SaleMLS ID #830646, Channing Boucher. CREN
- $5,995,0004 bd5 ba5k sqft231 S Avion Drive, Crested Butte, CO 81224New ConstructionMLS ID #830589, Jaima Giles. CREN
- $5,925,0004 bd5 ba3.9k sqft291 Fairway Drive, Crested Butte, CO 81224New ConstructionMLS ID #835885, Kate Somrak. CREN
- $3,750,0004 bd3 ba3.8k sqft783 Forest Lane, Crested Butte, CO 81224For SaleMLS ID #834886, Kiley Flint. CREN
- $4,195,0006 bd6 ba3.8k sqft32 Cinnamon Mountain Road, Mt. Crested Butte, CO 81225For SaleMLS ID #834716, Jesse Ebner. CREN
- $3,900,0006 bd8 ba6.5k sqft8 Gothic Avenue, Crested Butte, CO 81224For SaleMLS ID #820150, Jesse Ebner. CREN
- $6,995,0002 bd2 ba3.4k sqftOther, Crested Butte, CO 81224For SaleMLS ID #837411, Betsy Wiebe. CREN
