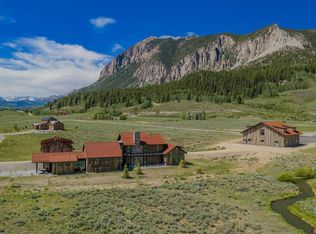
291 Fairway Drive reflects the vision of Ben and Kate Somrak of Somrak Concept + Structure, grounded in a deep commitment to craft, detail, and spaces meant to be lived in and shared. Designed as a place to gather, slow down, and stay connected to what matters, the home balances warm mountain materials with clean architectural lines, creating spaces that feel both refined and deeply rooted in their surroundings. The result is a home defined by exceptional craftsmanship, thoughtful functionality, and enduring quality. Offering 3,989 square feet of living space plus a 759 square foot garage and mechanical room, the home includes 4 bedrooms and 4.5 baths thoughtfully arranged for both everyday living and effortless entertaining. Expansive living spaces, soaring 22-foot ceilings, and framed views of the surrounding peaks create an atmosphere where light, scale, and landscape come together effortlessly. The main level centers around an open kitchen, dining, and great room anchored by a custom honed limestone fireplace with monolithic surround. A main-level guest suite opens directly to the patio, while the upper level offers a second living space with wet bar, a private primary retreat, and additional guest bedrooms. Wellness and livability are seamlessly integrated throughout, including a traditional sauna within the spa bath, primary suite oxygenation system with infrastructure in place for an additional guest suite, radiant high-efficiency heating and cooling, a Wolf/Sub-Zero appliance package, custom mudroom with built-ins and boot dryer, and a striking 425+ bottle glass-encased climate-controlled wine room. Outdoor living spaces extend the experience beyond the walls of the home, creating natural places to gather, unwind, and take in the changing light across the surrounding peaks. Located in Skyland, minutes from downtown Crested Butte and a short walk to the country club, 291 Fairway Drive offers a rare opportunity to own a newly completed home built with the level of care, craftsmanship, and intention typically reserved for a forever home. Defined by quality, integrity, and a lasting sense of place, it is a home designed to hold the moments that matter most. Listing broker is a Member of the selling entity of this property. Certain images included in this marketing package are AI-generated renderings and/or digital visualizations intended to illustrate design intent and potential finishes. Actual construction details, materials, finishes, features, and dimensions may vary.
Active
$5,925,000
291 Fairway Drive, Crested Butte, CO 81224
4beds
3,989sqft
:
Get pre-qualified$36,574/mo
Stick Built
Built in 2026
0.36 Acres Lot
$5,676,500 Zestimate®
$1,485/sqft
$-- HOA
What's special
Thoughtful functionalityExceptional craftsmanshipEnduring qualityPrimary suite oxygenation systemExpansive living spacesPrivate primary retreat
- 59 days |
- 352 |
- 9 |
Zillow last checked:
Listing updated:
Listed by:
Kate Somrak C:847-721-2649,
LIV Sotheby's International Realty - CB
Source: CREN,MLS#: 835885
Facts & features
Interior
Bedrooms & bathrooms
- Bedrooms: 4
- Bathrooms: 5
- Full bathrooms: 4
- 1/2 bathrooms: 1
Primary bedroom
- Level: Upper
Dining room
- Features: Eat-in Kitchen, Kitchen Island, Kitchen/Dining, Separate Dining
Heating
- Radiant Floor, Heat Pump
Cooling
- Other
Appliances
- Included: Dishwasher, Disposal, Dryer, Exhaust Fan, Freezer, Microwave, Range, Refrigerator, Washer, Water Purifier
Features
- Sound System, Wet Bar, Vaulted Ceiling(s), Pantry, Walk-In Closet(s), Sauna, Steam Room, Media Room, Mud Room, Wine Room
- Flooring: Carpet-Partial, Stained/Stamped Concrete, Tile
- Has fireplace: Yes
- Fireplace features: Living Room
Interior area
- Total structure area: 3,989
- Total interior livable area: 3,989 sqft
Video & virtual tour
Property
Parking
- Total spaces: 2
- Parking features: Attached Garage, Garage Door Opener, Heated Garage
- Attached garage spaces: 2
Features
- Levels: Two
- Stories: 2
- Patio & porch: Covered Porch, Patio
- Exterior features: Irrigation Water, Landscaping
- Has view: Yes
- View description: Mountain(s)
Lot
- Size: 0.36 Acres
- Features: Near Golf Course
Details
- Additional structures: Garage(s)
- Parcel number: 325512022001
- Zoning description: Residential Single Family
Construction
Type & style
- Home type: SingleFamily
- Property subtype: Stick Built
Materials
- Stone, Wood, Wood Frame, Cedar, Wood Siding
- Foundation: Slab
- Roof: Metal
Condition
- Under Construction
- New construction: Yes
- Year built: 2026
Utilities & green energy
- Sewer: Public Sewer
- Water: City Water
- Utilities for property: Cable Connected, Electricity Connected, Internet, Natural Gas Connected, Phone - Cell Reception
Community & HOA
Community
- Security: Security System, Fire Sprinkler System
- Subdivision: Skyland
HOA
- Has HOA: Yes
- HOA name: Skyland Community Association
Location
- Region: Crested Butte
Financial & listing details
- Price per square foot: $1,485/sqft
- Tax assessed value: $346,880
- Annual tax amount: $7,079
- Date on market: 6/12/2026
- Electric utility on property: Yes
- Road surface type: Paved
Estimated market value
$5,676,500
$5.39M - $5.96M
$7,993/mo
Price history
| Date | Event | Price |
|---|---|---|
| 6/12/2026 | Listed for sale | $5,925,000+1430.9%$1,485/sqft |
Source:  CREN #835885 Report a problem CREN #835885 Report a problem | ||
| 11/22/2024 | Sold | $387,030-14%$97/sqft |
Source: CREN #808551 Report a problem | ||
| 7/1/2024 | Price change | $450,000-4.3%$113/sqft |
Source: CREN #808551 Report a problem | ||
| 4/29/2024 | Price change | $470,000-3.1%$118/sqft |
Source: CREN #808551 Report a problem | ||
| 10/9/2023 | Listed for sale | $485,000+29.3%$122/sqft |
Source: CREN #808551 Report a problem | ||
| 1/12/2022 | Sold | $375,000+70.5%$94/sqft |
Source: Public Record Report a problem | ||
| 12/31/2020 | Listing removed | $220,000$55/sqft |
Source: Berkshire Hathaway HomeServices Today Realty & Associates #760908 Report a problem | ||
| 7/22/2019 | Listed for sale | $220,000+8.6%$55/sqft |
Source: Berkshire Hathaway HomeServices Today Realty & Associates #760908 Report a problem | ||
| 3/10/2005 | Sold | $202,500$51/sqft |
Source: Public Record Report a problem | ||
Public tax history
| Year | Property taxes | Tax assessment |
|---|---|---|
| 2025 | $6,634 +2.9% | $93,660 +3.7% |
| 2024 | $6,446 +42.9% | $90,360 +3.9% |
| 2023 | $4,511 +11.8% | $86,940 +72.1% |
| 2022 | $4,036 -0.7% | $50,520 |
| 2021 | $4,065 | $50,520 +4.6% |
| 2020 | $4,065 +65.8% | $48,290 |
| 2019 | $2,452 | $48,290 +77.1% |
| 2018 | $2,452 | $27,260 |
| 2017 | $2,452 -0.7% | $27,260 -3.6% |
| 2016 | $2,468 | $28,280 |
| 2015 | -- | $28,280 -6.6% |
| 2011 | -- | $30,280 -61.3% |
| 2010 | -- | $78,300 |
Find assessor info on the county website
Monthly payment
Est. payment
Payment breakdown
Explore the cost of this home by adjusting the details. Changes won't be saved.Climate risks
Neighborhood: 81224
Nearby schools
GreatSchools rating
- 9/10Crested Butte Elementary SchoolGrades: K-5Distance: 1.7 mi
- 6/10Gunnison Middle SchoolGrades: 6-8Distance: 21 mi
- 4/10Gunnison High SchoolGrades: 9-12Distance: 21.4 mi
Schools provided by the listing agent
- Elementary: Crested Butte Community K-12
- Middle: Crested Butte Community K-12
- High: Crested Butte Community K-12
Source: CREN. This data may not be complete. We recommend contacting the local school district to confirm school assignments for this home.
- $1,138,6405 bd5 ba3.5k sqft269 Fairway Dr, Crested Butte, CO 81224Off Market
- $1,138,640-- bd-- ba-- sqft269 Fairway Dr, Crested Butte, CO 81224Off Market
- $390,0000.42 acres14 Mulligan Dr, Crested Butte, CO 81224Sold

- $518,3800.45 acres40 Mulligan Dr, Crested Butte, CO 81224Off Market
- $2,163,100-- bd-- ba-- sqftMulligan Dr, Skyland area, CO 81224Off Market
- $2,190,2004 bd4 ba2.6k sqft20 Ace Ct, Crested Butte, CO 81224Off Market
- $462,5000.41 acres249 Fairway Dr, Crested Butte, CO 81224Off Market
- $2,193,8004 bd4 ba2.5k sqft26 Ace Ct, Crested Butte, CO 81224Off Market
A local agent can set up tours, give advice and negotiate with sellers.
Similar homes
- $5,995,0004 bd5 ba5k sqft231 S Avion Drive, Crested Butte, CO 81224New Construction
 MLS ID #830589, Jaima Giles. CREN
 - $4,575,0005 bd6 ba3.3k sqft92 W Silver Sage Drive, Crested Butte, CO 81224For Sale
 MLS ID #835736, Kiley Flint. CREN
 - $6,295,0005 bd6 ba3.4k sqft825 Elk Avenue, Crested Butte, CO 81224For Sale
 MLS ID #836888, Ryan Bak. CREN
 - $5,300,0006 bd5 ba3.7k sqft410 Country Club Drive, Crested Butte, CO 81224New Construction
 MLS ID #836784, Kiley Flint. CREN
 - $4,200,0004 bd4 ba3.1k sqft227 Larkspur Loop, Crested Butte, CO 81224For SaleMLS ID #831144, Jesse Ebner. CREN
- $7,200,0004 bd5 ba4.6k sqft412 Ridge Road, Crested Butte, CO 81224For SaleMLS ID #822027, Christopher Kopf. CREN
- $4,500,0004 bd5 ba4.8k sqft157 W Silver Sage Drive, Crested Butte, CO 81224For SaleMLS ID #836826, Charlie Farnan. CREN
- $3,150,0005 bd5 ba3k sqft330 Larkspur Loop, Crested Butte, CO 81224For SaleMLS ID #836338, Kiley Flint. CREN
- $4,450,0004 bd4 ba4k sqft5 Glacier Lily Way, Crested Butte, CO 81224For SaleMLS ID #836033, Gary Huresky. CREN
- $5,688,0005 bd4 ba4.4k sqft69 Peeler Lane, Crested Butte, CO 81224For SaleMLS ID #836915, Ryan Bak. CREN
- $5,400,0005 bd6 ba5.1k sqft9 Glacier Lily Way, Crested Butte, CO 81220For SaleMLS ID #831447, Christopher Kopf. CREN
- $4,985,0004 bd4 ba4k sqft796 Red Mountain Ranch Lower Loop Road, Crested Butte, CO 81224For SaleMLS ID #829528, Sam Lumb. CREN
- $4,975,0005 bd5 ba5.1k sqft512 Journey's End Road, Crested Butte, CO 81224For SaleMLS ID #835381, Jana Barrett. CREN
- $7,250,0004 bd5 ba4.8k sqft702 Prospect Drive, Mt. Crested Butte, CO 81225For SaleMLS ID #828741, Joel Vosburg. CREN
- $5,550,0004 bd5 ba3.4k sqft1620 Red Mountain Ranch Road, Crested Butte, CO 81225New ConstructionMLS ID #824514, Joel Vosburg. CREN
- $4,375,0004 bd4 ba3.7k sqftLakeview TH, Crested Butte, CO 81224For SaleMLS ID #834516, Christopher Kopf. CREN
- $5,995,0006 bd6 ba4.3k sqft141 Golden Stone Drive, Crested Butte, CO 81224For SaleMLS ID #835292, Christopher Kopf. CREN
- $4,685,0005 bd5 ba2.9k sqft997 Saddle Ridge Road, Crested Butte, CO 81224New ConstructionMLS ID #830094, Sam Lumb. CREN
- $6,995,0003 bd4 ba2k sqft507 First Street, Crested Butte, CO 81224For SaleMLS ID #835650, Channing Boucher. CREN
- $2,995,0005 bd3 ba2.9k sqft23990 Highway 135, Crested Butte, CO 81224For SaleMLS ID #824000, Margaret Dethloff. CREN
