Skip main navigation
Active
  • $7,250,000

    702 Prospect Drive, Mt. Crested Butte, CO 81225

    4beds
    4,850sqft
    : 
    Loading
    Get pre-qualified
    Stick Built
    Built in 2020
    1.34 Acres Lot
    $6,823,300 Zestimate®
    $1,495/sqft
    $-- HOA

    What's special

    Private deckGreat roomAmerican clay wall finishesSitting areaCommercial hood systemExpansive decksSlab countertops
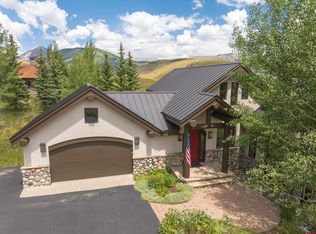
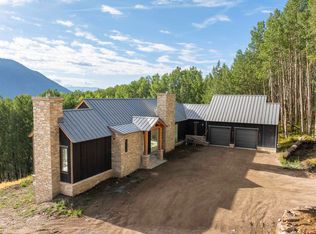
    This home is a masterpiece created in the Prospect Subdivision and completed in 2020. Amazing views overlooking the East River Valley are highlighted from a wall of windows and the expansive decks. Beautiful rustic timbers and trusses are featured in the great room as well as throughout both levels. The kitchen boasts Wolf appliances, extensive refrigerator and freezer drawers slab countertops and a commercial hood system. The primary suite is located on the main level and features a fireplace, private deck, a walk through closet and wraparound windows. American Clay wall finishes are highlighted throughout the home as well as a fresh air recirculation system. There are three bedrooms each with an en-suite bath on the lower level as well as a sitting area, office and a family room that is currently being used as an art gallery and studio. There is a two car attached and heated garage with expansive storage space above. The homes's location in the ski-in ski-out subdivision of Prospect offers easy access to both ski trails in the winter and hiking and biking trails in the summer.
    292 days
    |
    543
    |
    15
    |

    Zillow last checked:

    Listing updated:

    Listed by:

    Joel Vosburg C:970-209-1581,

    Bluebird Real Estate, LLC

    Source: CREN,MLS#: 828741MLS Logo

    Loading...

      Facts & features

      Interior

      Bedrooms & bathrooms
      • Bedrooms: 4
      • Bathrooms: 5
      • Full bathrooms: 1
      • 3/4 bathrooms: 3
      • 1/2 bathrooms: 1
      Primary bedroom
      • Level: Main
      Dining room
      • Features: Breakfast Nook, Eat-in Kitchen, Kitchen Bar, Living Room Dining
      Appliances
      • Included: Dishwasher, Disposal, Double Oven, Dryer, Microwave, Oven-Wall, Range Top, Refrigerator, Washer
      Features
      • Wired/Cable TV, Part Furnished, Cathedral Ceiling(s), Vaulted Ceiling(s), Granite Counters, Walk-In Closet(s)
      • Flooring: Slate, Tile
      • Windows: Window Coverings, Double Pane Windows
      • Basement: Finished,Crawl Space
      • Has fireplace: Yes
      • Fireplace features: Bedroom, Gas Log, Living Room
      Interior area
      • Total structure area: 4,850
      • Total interior livable area: 4,850 sqft
      • Finished area above ground: 2,627
      • Finished area below ground: 2,223

      Property

      Parking
      • Total spaces: 2
      • Parking features: Attached Garage, Garage Door Opener, Heated Garage
      • Attached garage spaces: 2
      Features
      • Levels: Two,Split-Level
      • Stories: 2
      • Patio & porch: Deck
      • Exterior features: Balcony, Landscaping
      • Has spa: Yes
      • Spa features: Bath
      • Has view: Yes
      • View description: Mountain(s), Valley
      • Has water view: Yes
      • Water view: Stream/River
      Lot
      • Size: 1.34 Acres
      • Features: Ski In/Ski Out, Skier Access
      Details
      • Parcel number: 317724402003
      • Zoning description: Residential Single Family
      • Other equipment: Satellite Dish

      Construction

      Type & style
      • Home type: SingleFamily
      • Architectural style: Other
      • Property subtype: Stick Built
      Materials
      • Stone, Wood Frame
      • Foundation: Permanent
      • Roof: Metal
      Condition
      • New construction: No
      • Year built: 2020

      Utilities & green energy

      • Sewer: Public Sewer
      • Water: City Water, Public
      • Utilities for property: Cable Connected, Electricity Connected, Internet, Natural Gas Connected, Phone - Cell Reception, Phone Connected

      Community & HOA

      Community
      • Security: Security System, Fire Sprinkler System
      • Subdivision: Prospect at Mt. CB
      HOA
      • Has HOA: No
      Location
      • Region: Crested Butte

      Financial & listing details

      • Price per square foot: $1,495/sqft
      • Tax assessed value: $7,078,720
      • Annual tax amount: $37,607
      • Date on market: 9/24/2025
      • Electric utility on property: Yes
      • Road surface type: Paved

        Estimated market value

        $6,823,300

        $6.48M - $7.16M

        $7,763/mo

        Price history

        DateEventPrice
        3/11/2026Price change$7,250,000-3.3%$1,495/sqft
        Source: CREN #828741 Report a problem
        2/2/2026Price change$7,495,000-3.3%$1,545/sqft
        Source: CREN #828741 Report a problem
        9/24/2025Listed for sale$7,750,000$1,598/sqft
        Source: CREN #828741 Report a problem

        Public tax history

        YearProperty taxesTax assessment
        2025$37,607 +2.3%$442,420 +23.9%
        2024$36,776 +56.8%$357,030 -0.7%
        2023$23,452 +104.5%$359,480 +103.1%
        2022$11,466 +100.2%$177,020 +88.3%
        2021$5,728 $93,990 +128.7%
        2020$5,728 -29.2%$41,090
        2019$8,086 $41,090 -28.2%
        2018$8,086 $57,210
        2017$8,086 -0.4%$57,210 +166.8%
        2016$8,122 +180.1%$21,440 +3.9%
        2015$2,900 $20,640 -62.8%
        2011-- $55,460
        Find assessor info on the county website

        Monthly payment

        Est. payment

        Payment breakdown

        Explore the cost of this home by adjusting the details. Changes won't be saved.
        All calculations are estimates and provided by Zillow, Inc. for informational purposes only. Actual amounts may vary.
        HOA fees may include property taxes on listings classified as Co-Ops. Contact the listing agent and/or owner for fee details.
        Mortgage interest rates are dependent on a number of factors, including credit score, down payment, and repayment length. Interest rate data provided by Zillow Group Marketplace, Inc. as of 1/1/1970 from various mortgage lenders with which we have lead or other similar arrangements; the Estimated Payment is an average of those rates.
        See how much you could borrow to make a competitive offer.

        Climate risks

        Neighborhood: 81224

        Getting around

        0 / 100
        Car-Dependent
        24 / 100
        Somewhat Bikeable

        Nearby schools

        GreatSchools rating
        Schools provided by the listing agent
        • Elementary: Crested Butte Community K-12
        • Middle: Crested Butte Community K-12
        • High: Crested Butte Community K-12

        Source: CREN. This data may not be complete. We recommend contacting the local school district to confirm school assignments for this home.

        A local agent can set up tours, give advice and negotiate with sellers.

        Browse local experts

        Similar homes