Residence 422 ofers a rare blend of generous space, refned style, and panoramic alpine beauty — right in the heart of Crested Butte’s most iconic slopeside location.
This 2,567-square-foot Anthracite foor plan includes three bedrooms, three and a half bathrooms, a flex or bunk room, dedicated mudroom, and lockoff suite. With four balconies oriented west for dramatic sunsets, the residence is surrounded by views and soaked in natural light.

Perfectly positioned for natural exposure, the home boasts incredible sightlines to the towering peaks of Whetstone Mountain, Mount Axtell and Mount Emmons and stretch toward the Town of Crested Butte. Abundant southern sunlight streams through oversized windows, enhancing the open, airy feel throughout the day.
The gourmet kitchen is designed for everyday ease and elevated entertaining. Outftted with natural stone countertops, top-tier appliances, ample cabinetry, oversized pantry, and a large island with seating, the kitchen blends high function with modern aesthetics. Custom millwork, and warm, earthy fnishes add refinement and style.
The primary suite is a true retreat, featuring a private south-facing balcony, millwork wardrobe, and spa-inspired en-suite bath with radiant, luxurious details. The secondary guest suite includes its own en-suite bath and private balcony access, while a cozy flex or bunk room adds extra space for family or guests.
The lockoff suite — complete with a private entry, en-suite bath, and balcony — offers independence for visitors or additional flexibility, without sacrificing flow or comfort. Additional features include a designer powder room, stacked washer and dryer, dedicated offce nook, a gear-ready mudroom with built-in cubbies, and secure owner’s storage.
New construction
$4,508,000
500 Gothic Rd Unit 422, Mount Crested Butte, CO 81225
3beds
2,567sqft
Condominium
Built in 2027
-- sqft lot
$-- Zestimate®
$1,756/sqft
$2,805/mo HOA
What's special
Oversized pantryPrivate south-facing balconyDesigner powder roomCustom millworkLockoff suiteMillwork wardrobePanoramic alpine beauty
- 50 days
- 28
- 0
Likely to sell faster than
Zillow last checked:
Listing updated:
Listed by:
Jerry Wayne Mooty Jr. 0738431,
Christie's Lone Star 214-821-3336,
Caroline Atwell 0790217 704-560-6216,
Christie's Lone Star
Source: NTREIS,MLS#: 21357399
Facts & features
Interior
Bedrooms & bathrooms
- Bedrooms: 3
- Bathrooms: 3
- Full bathrooms: 3
Primary bedroom
- Level: First
- Dimensions: 15 x 10
Living room
- Level: First
- Dimensions: 15 x 10
Heating
- Central, Fireplace(s), Heat Pump, Natural Gas, Radiant Floor
Cooling
- Central Air
Appliances
- Included: Dishwasher, Disposal, Gas Oven, Gas Range, Microwave, Refrigerator
Features
- Pantry
- Flooring: Carpet, Engineered Hardwood, Hardwood, Tile
- Has basement: No
- Number of fireplaces: 1
- Fireplace features: Living Room
Interior area
- Total interior livable area: 2,567 sqft
Video & virtual tour
Property
Parking
- Total spaces: 1
- Parking features: Garage, Valet
- Attached garage spaces: 1
Features
- Levels: One
- Stories: 1
- Pool features: In Ground, Pool
- Has spa: Yes
- Spa features: Hot Tub
Details
- Parcel number: 00000000000
Construction
Type & style
- Home type: Condo
- Architectural style: Contemporary/Modern
- Property subtype: Condominium
- Attached to another structure: Yes
Materials
- Stucco
- Roof: Metal
Condition
- New construction: Yes
- Year built: 2027
Utilities & green energy
- Sewer: Public Sewer
- Water: Public
- Utilities for property: Sewer Available, Water Available
Community & HOA
Community
- Subdivision: None
HOA
- Has HOA: Yes
- Amenities included: Maintenance Front Yard
- Services included: All Facilities, Association Management, Electricity, Gas, Insurance, Internet, Maintenance Grounds, Maintenance Structure, Sewer, Trash, Water
- HOA fee: $8,414 quarterly
- HOA name: Gothic Owners Association
- HOA phone: 000-000-0000
Location
- Region: Mount Crested Butte
Financial & listing details
- Price per square foot: $1,756/sqft
- Tax assessed value: $75,320
- Annual tax amount: $976
- Date on market: 8/12/2026
Estimated market value
Not available
Estimated sales range
Not available
Not available
Price history
| Date | Event | Price |
|---|---|---|
| 8/12/2026 | Listed for sale | $4,508,000-64.6%$1,756/sqft |
Source: NTREIS #21357399 Report a problem | ||
| 2/4/2013 | Sold | $12,750,000$4,967/sqft |
Source: Agent Provided Report a problem | ||
Public tax history
| Year | Property taxes | Tax assessment |
|---|---|---|
| 2025 | $976 +3.1% | $20,340 -7% |
| 2024 | $946 +94.7% | $21,860 +72.7% |
| 2023 | $486 +13.8% | $12,660 +127.7% |
| 2022 | $427 -0.8% | $5,560 |
| 2021 | $430 | $5,560 +1.8% |
| 2020 | $430 +5.4% | $5,460 |
| 2019 | $408 | $5,460 +8.1% |
| 2018 | $408 | $5,050 |
| 2017 | $408 -0.3% | $5,050 -26.9% |
| 2016 | $409 | $6,910 -80% |
| 2015 | -- | $34,570 +398.1% |
| 2014 | -- | $6,940 |
| 2013 | -- | $6,940 -43.8% |
| 2012 | -- | $12,350 |
| 2011 | -- | $12,350 -67.7% |
| 2010 | -- | $38,200 |
| 2009 | -- | $38,200 |
Find assessor info on the county website
Monthly payment
Est. payment
Payment breakdown
Explore the cost of this home by adjusting the details. Changes won't be saved.Climate risks
Neighborhood: 81225
Nearby schools
Schools provided by the listing agent
- Elementary: Colorado
- Middle: Colorado
- High: Colorado
- District: Colorado
Source: NTREIS. This data may not be complete. We recommend contacting the local school district to confirm school assignments for this home.
- $161,700-- bd1 ba428 sqft500 Gothic Rd UNIT 346, Mount Crested Butte, CO 81225Off Market
- $160,000-- bd1 ba428 sqft500 Gothic Rd UNIT 348, Mount Crested Butte, CO 81225Off Market
- $160,000-- bd1 ba428 sqft500 Gothic Rd UNIT 352, Mount Crested Butte, CO 81225Off Market
- $158,400-- bd1 ba428 sqft500 Gothic Rd UNIT 338, Mount Crested Butte, CO 81225Off Market
Similar homes
- $4,000,0003 bd3 ba2.2k sqftElevation a Planned Community, Mt. Crested Butte, CO 81225For Sale
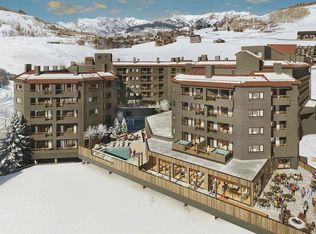
 MLS ID #838957, Robert Maiocco. CREN
 - $3,566,1543 bd3 ba2.3k sqftElevation a Planned Community, Mt. Crested Butte, CO 81225For Sale
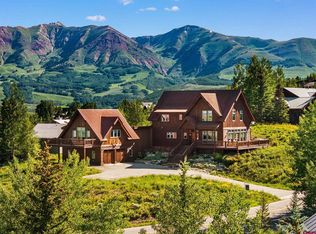
 MLS ID #831109, Robert Maiocco. CREN
 - $4,195,0006 bd6 ba3.8k sqft32 Cinnamon Mountain Road, Mt. Crested Butte, CO 81225For Sale
 MLS ID #834716, Jesse Ebner. CREN
 - $6,150,0004 bd5 ba3.5k sqft500 Gothic Rd Unit 536, Mount Crested Butte, CO 81225New Construction
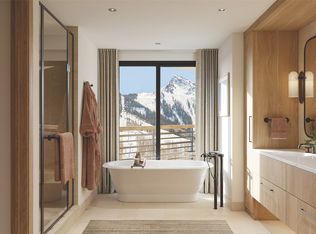 MLS ID #21358113, Jerry Wayne Mooty Jr.. NTREIS
 - $2,714,0002 bd3 ba1.4k sqftElevation a Planned Community, Mt. Crested Butte, CO 81225For SaleMLS ID #838958, Robert Maiocco. CREN
- $2,699,0003 bd4 ba1.9k sqftSilver Ridge Condos, Mt. Crested Butte, CO 81225For SaleMLS ID #837276, Jenna May. CREN
- $2,950,0003 bd4 ba2k sqftWestwall Lodge at Mt Crested Butte, Mt. Crested Butte, CO 81225For SaleMLS ID #835588, Charlie Farnan. CREN
- $2,700,0003 bd4 ba1.9k sqftSilver Ridge Condos, Mt. Crested Butte, CO 81225For SaleMLS ID #833764, Charlie Farnan. CREN
- $3,850,0003 bd5 ba3.7k sqft3 Glacier Lily Way, Crested Butte, CO 81224For SaleMLS ID #837923, Karen Allen. CREN
- $2,795,0004 bd5 ba3.4k sqft10 Ruby Drive, Mt. Crested Butte, CO 81225For SaleMLS ID #835547, Christopher Kopf. CREN
- $2,850,0004 bd4 ba2.8k sqftThe Peaks at Snowmass, Mt. Crested Butte, CO 81225New ConstructionMLS ID #837138, Channing Boucher. CREN
- $2,550,0005 bd5 ba2.5k sqftBlack Bear Lodge Condos, Mt. Crested Butte, CO 81225For SaleMLS ID #835172, Cindy Ervin. CREN
- $2,750,0002 bd3 ba1.5k sqftWestwall Lodge at Mt Crested Butte, Mt. Crested Butte, CO 81225For SaleMLS ID #836594, Kiley Flint. CREN
- $4,285,0005 bd5 ba2.9k sqft997 Saddle Ridge Road, Crested Butte, CO 81224New ConstructionMLS ID #830094, Sam Lumb. CREN
- $4,350,0002 bd3 ba2.4k sqft22 County Road 727 Road, Gunnison, CO 81230For SaleMLS ID #836288, Erich Ferchau. CREN
- $2,775,0004 bd5 ba3.4k sqft29 Appaloosa Road, Mt. Crested Butte, CO 81225For SaleMLS ID #837819, Channing Boucher. CREN
- $4,100,0005 bd4 ba2.9k sqft722 Butte Avenue, Crested Butte, CO 81224New ConstructionMLS ID #835657, Nikki Pulitzer. CREN
- $2,897,0004 bd5 ba3.3k sqft2384 County Rd 734 Road, Crested Butte, CO 81224For SaleMLS ID #836154, Mindy Sturm. CREN
- $5,300,0006 bd5 ba3.7k sqft410 Country Club Drive, Crested Butte, CO 81224New ConstructionMLS ID #836784, Kiley Flint. CREN
