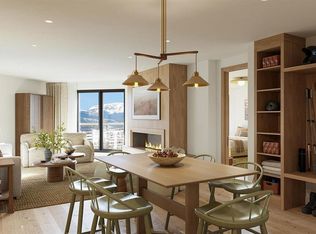
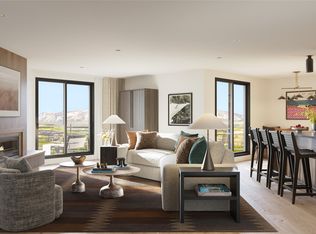
With 2,318 square feet, to-be-built Beckwith Residence 340 of the Trailrider floor plan offers a versatile and spacious layout featuring three bedrooms, three full bathrooms, a flex/bunk room, mudroom, and includes a flexible lockoff suite— perfect for hosting guests or additional independence. Thoughtfully positioned on the third floor, this slopeside residence delivers panoramic views and elevated comfort in the heart of the action at The Beckwith. Enjoy sweeping views of the ski slopes, the Red Lady and Silver Queen chairlifts, the southern mountain ranges, and a partially framed view of the iconic Mount Crested Butte Peak— still striking, though slightly softened by a neighboring building. From your private balconies, you’ll also feel the pulse of the Telly’s patio scene below— the energy, excitement, and connection of mountain village life always close, yet comfortably at a distance. Inside, discover light-filled and airy interiors bathed in soft earthy neutrals, warm wood tones, and natural textures that echo the alpine meadows of Crested Butte. Whimsical design details and unexpected pops of color bring a distinctive sense of place and playful sophistication to every room. The gourmet kitchen features natural stone countertops, high-end appliances, and generous room for cooking and gathering. A custom millwork bench and cubbies in the entry make gear storage a breeze after a day on the slopes. The primary suite offers a peaceful escape, complete with its own balcony, millwork wardrobe, and spa-style en-suite bath. A flex/bunk room adds space for guests, while the lockoff suite— with its own entrance and en-suite bath— creates a private retreat within the residence. With its blend of panoramic views, flexible spaces, and direct access to the best of Crested Butte, Residence 340 is designed for those who want room to roam, space to entertain, and a deep connection to the rhythm of the mountain. The Beckwith is the only ski-in, ski-out resort just steps to the lift in Crested Butte's base area. Replete with a four-star boutique hotel, private residences, a mountain & social club as well as world-class amenities including restaurants, luxurious spa, adventure concierge, and ski valet, a multi-phased reimaging of Elevation Hotel & Spa will transform almost every space at the resort. Construction will start this April with expected completion in the Winter 26-27 ski season. Inquire today in the Sales Center on the main floor of Elevation for more information.
Active
$3,566,154
500 Gothic Road #340, Mt. Crested Butte, CO 81225
3beds
2,318sqft
Condominium
Built in 1984
-- sqft lot
$-- Zestimate®
$1,538/sqft
$-- HOA
What's special
Panoramic viewsPrivate balconiesSpa-style en-suite bathMillwork wardrobeLight-filled and airy interiorsNatural stone countertopsGourmet kitchen
- 248 days
- 41
- 2
Zillow last checked:
Listing updated:
Listed by:
Robert Maiocco C:720-273-4262,
eXp Realty, LLC,
Brad Willett 970-366-1271,
Bradley Willett, Independent Broker
Source: CREN,MLS#: 831109
Facts & features
Interior
Bedrooms & bathrooms
- Bedrooms: 3
- Bathrooms: 3
- Full bathrooms: 1
- 3/4 bathrooms: 2
Primary bedroom
- Level: Main
Dining room
- Features: Eat-in Kitchen, Kitchen Island, Kitchen/Dining
Heating
- Fireplace(s), Radiant Floor, Forced Air, Heat Pump
Cooling
- Forced Air
Appliances
- Included: Dishwasher, Disposal, Microwave, Range, Refrigerator
- Laundry: W/D Hookup
Features
- Guest Quarters, Pantry, Game Room, Mud Room
- Flooring: Carpet-Partial, Hardwood, Tile
- Has fireplace: Yes
- Fireplace features: Living Room
Interior area
- Total structure area: 2,318
- Total interior livable area: 2,318 sqft
- Finished area above ground: 2,318
Video & virtual tour
Property
Parking
- Total spaces: 2
- Parking features: Other
- Garage spaces: 2
Features
- Levels: One
- Stories: 1
- Exterior features: Balcony
- Has view: Yes
- View description: Mountain(s)
Lot
- Features: Ski In/Ski Out, Skier Access
Details
- Parcel number: 317726145106
- Zoning description: Residential Single Family
Construction
Type & style
- Home type: Condo
- Architectural style: Contemporary
- Property subtype: Condominium
- Attached to another structure: Yes
Materials
- Concrete/Block, Stucco
- Foundation: Permanent
- Roof: Metal
Condition
- Design/Build Package,To be Built,Under Construction
- New construction: No
- Year built: 1984
Utilities & green energy
- Sewer: Public Sewer
- Water: City Water
- Utilities for property: Cable Connected, Electricity Connected, Internet, Natural Gas Connected
Community & HOA
Community
- Subdivision: None
HOA
- Has HOA: Yes
- HOA name: Gothic Owner's Association
Location
- Region: Mount Crested Butte
Financial & listing details
- Price per square foot: $1,538/sqft
- Tax assessed value: $70,410
- Annual tax amount: $876
- Date on market: 1/21/2026
- Electric utility on property: Yes
- Road surface type: Paved
Estimated market value
Not available
Estimated sales range
Not available
Not available
Price history
| Date | Event | Price |
|---|---|---|
| 4/18/2026 | Price change | $3,566,154-18%$1,538/sqft |
Source:  CREN #831109 Report a problem CREN #831109 Report a problem | ||
| 1/21/2026 | Listed for sale | $4,348,500-65.9%$1,876/sqft |
Source: CREN #831109 Report a problem | ||
| 2/4/2013 | Sold | $12,750,000$5,500/sqft |
Source: Agent Provided Report a problem | ||
Public tax history
| Year | Property taxes | Tax assessment |
|---|---|---|
| 2025 | $877 +3.2% | $19,010 -7.4% |
| 2024 | $850 +89.7% | $20,530 +80.4% |
| 2023 | $448 +13.8% | $11,380 +121.8% |
| 2022 | $394 +5.9% | $5,130 |
| 2021 | $372 | $5,130 +8.7% |
| 2020 | $372 -0.4% | $4,720 |
| 2019 | $373 | $4,720 +2.2% |
| 2018 | $373 | $4,620 |
| 2017 | $373 -0.3% | $4,620 -27.9% |
| 2016 | $374 | $6,410 -80% |
| 2015 | -- | $32,050 +405.5% |
| 2014 | -- | $6,340 |
| 2013 | -- | $6,340 -45.1% |
| 2012 | -- | $11,540 |
| 2011 | -- | $11,540 -66.9% |
| 2010 | -- | $34,910 |
| 2009 | -- | $34,910 |
Find assessor info on the county website
Monthly payment
Est. payment
Payment breakdown
Explore the cost of this home by adjusting the details. Changes won't be saved.Climate risks
Neighborhood: 81225
Nearby schools
Schools provided by the listing agent
- Elementary: Crested Butte Community K-12
- Middle: Crested Butte Community K-12
- High: Crested Butte Community K-12
Source: CREN. This data may not be complete. We recommend contacting the local school district to confirm school assignments for this home.
- $2,055,6402 bd3 ba1.4k sqft500 Gothic Rd UNIT 531, Mount Crested Butte, CO 81225For Sale
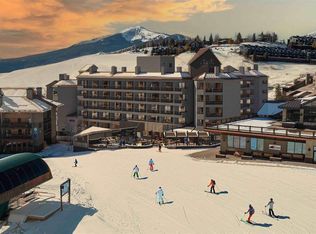
- $1,389,0951 bd2 ba907 sqft500 Gothic Rd UNIT 437, Mount Crested Butte, CO 81225For Sale
- $1,946,4362 bd3 ba1.3k sqft500 Gothic Rd UNIT 435, Mount Crested Butte, CO 81225For Sale

- $1,523,1501 bd2 ba926 sqft500 Gothic Rd UNIT 533, Mount Crested Butte, CO 81225For Sale
Similar homes
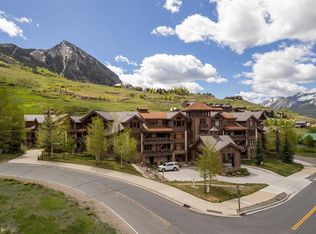
- $4,000,0003 bd3 ba2.2k sqftElevation a Planned Community, Mt. Crested Butte, CO 81225For Sale
 MLS ID #838957, Robert Maiocco. CREN
 - $2,714,0002 bd3 ba1.4k sqftElevation a Planned Community, Mt. Crested Butte, CO 81225For SaleMLS ID #838958, Robert Maiocco. CREN
- $2,950,0003 bd4 ba2k sqftWestwall Lodge at Mt Crested Butte, Mt. Crested Butte, CO 81225For Sale
 MLS ID #835588, Charlie Farnan. CREN
 - $4,508,0003 bd3 ba2.5k sqft500 Gothic Rd Unit 422, Mount Crested Butte, CO 81225New Construction
 MLS ID #21357399, Jerry Wayne Mooty Jr.. NTREIS
 - $2,699,0003 bd4 ba1.9k sqftSilver Ridge Condos, Mt. Crested Butte, CO 81225For SaleMLS ID #837276, Jenna May. CREN
- $2,700,0003 bd4 ba1.9k sqftSilver Ridge Condos, Mt. Crested Butte, CO 81225For SaleMLS ID #833764, Charlie Farnan. CREN
- $2,055,6402 bd3 ba1.4k sqftElevation a Planned Community, Mt. Crested Butte, CO 81225For SaleMLS ID #831110, Robert Maiocco. CREN
- $1,946,4362 bd3 ba1.3k sqftElevation a Planned Community, Mt. Crested Butte, CO 81225For SaleMLS ID #831112, Robert Maiocco. CREN
- $1,877,2172 bd3 ba1.3k sqftElevation a Planned Community, Mt. Crested Butte, CO 81225For SaleMLS ID #830997, Robert Maiocco. CREN
- $1,964,7892 bd3 ba1.4k sqftElevation a Planned Community, Mt. Crested Butte, CO 81225For SaleMLS ID #833742, Robert Maiocco. CREN
- $2,029,9882 bd3 ba1.4k sqftElevation a Planned Community, Mt. Crested Butte, CO 81225For SaleMLS ID #832276, Robert Maiocco. CREN
- $2,295,0002 bd3 ba1.4k sqftSki Center Condos, Mt. Crested Butte, CO 81225For SaleMLS ID #831102, Channing Boucher. CREN
- $2,795,0004 bd5 ba3.4k sqft10 Ruby Drive, Mt. Crested Butte, CO 81225For SaleMLS ID #835547, Christopher Kopf. CREN
- $2,750,0002 bd3 ba1.5k sqftWestwall Lodge at Mt Crested Butte, Mt. Crested Butte, CO 81225For SaleMLS ID #836594, Kiley Flint. CREN
- $2,550,0005 bd5 ba2.5k sqftBlack Bear Lodge Condos, Mt. Crested Butte, CO 81225For SaleMLS ID #835172, Cindy Ervin. CREN
- $1,850,0005 bd4 ba3.3k sqft32 Whetstone Road, Mt. Crested Butte, CO 81225For SaleMLS ID #825947, Jesse Ebner. CREN
- $1,875,0003 bd2 ba1.7k sqft45 Paradise Road, Mt. Crested Butte, CO 81225For SaleMLS ID #837844, Margaret Dethloff. CREN
- $2,850,0004 bd4 ba2.8k sqftThe Peaks at Snowmass, Mt. Crested Butte, CO 81225New ConstructionMLS ID #837138, Channing Boucher. CREN
- $1,998,0003 bd3 ba2.2k sqftPinnacles TH at Mt Crested Butte, Mt. Crested Butte, CO 81225For SaleMLS ID #832151, Dawn Howe. CREN
