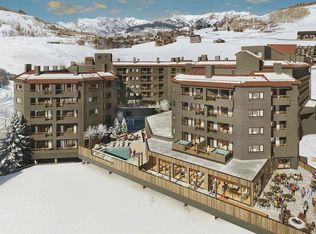
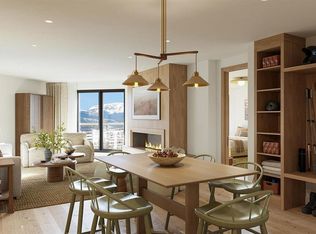
Elevated alpine living with standout views, smart functionality, and abundant natural light. To-be-built Beckwith Residence 531, part of the sought-after Tincup floor plan, offers 1,415 square feet of thoughtfully designed space, including two bedrooms including a flexible lockoff suite, and two-and-a-half bathrooms— all set against a backdrop of stunning valley and mountain views. Positioned between the architectural towers on the western side of The Beckwith, this residence captures panoramic views of Whetstone Mountain, perfectly framed from the living space and balconies. Southwest-facing windows and two private balconies let in abundant natural light throughout the day and showcase vibrant sunset skies in the evening. Inside, discover light-filled and airy interiors bathed in soft earthy neutrals, warm wood tones, and natural textures that echo the alpine meadows of Crested Butte. Whimsical design details and unexpected pops of color bring a distinctive sense of place and playful sophistication to every room. The gourmet kitchen features natural stone countertops, high-end appliances, and ample cabinetry— perfect for both everyday living and mountain entertaining. The adjacent living area is finished in a warm mountain-modern style, with wide-plank flooring and a sleek electric fireplace adding ambiance and comfort. The primary suite is a private escape, complete with a millwork wardrobe, spa-style en-suite bath, and balcony access. The secondary suite— designed as a lockoff with en-suite bath, and separate entrance— offers flexibility for guests, while maintaining a cohesive and elegant design throughout. Additional conveniences include in-unit laundry, custom millwork, and secure owner’s gear storage. With sun-drenched southwestern views, a versatile lockoff layout, and a superior deck configuration, Residence 531 stands out as one of the most compelling two-bedroom residences in the building— an ideal home base for mountain living in Crested Butte. The Beckwith is the only ski-in, ski-out resort just steps to the lift in Crested Butte's base area. Replete with a four-star boutique hotel, private residences, a mountain & social club as well as world-class amenities including restaurants, luxurious spa, adventure concierge, and ski valet, a multi-phased reimaging of Elevation Hotel & Spa will transform almost every space at the resort. Construction will start this April with expected completion in the Winter 26-27 ski season. Inquire today in the Sales Center on the main floor of Elevation for more information.
Active
$2,055,640
500 Gothic Road #531, Mt. Crested Butte, CO 81225
2beds
1,415sqft
Condominium
Built in 1984
-- sqft lot
$1,983,500 Zestimate®
$1,453/sqft
$-- HOA
What's special
Standout viewsSoft earthy neutralsSun-drenched southwestern viewsCustom millworkWhimsical design detailsSpa-style en-suite bathSuperior deck configuration
- 246 days
- 6
- 0
Zillow last checked:
Listing updated:
Listed by:
Robert Maiocco C:720-273-4262,
eXp Realty, LLC,
Brad Willett 970-366-1271,
Bradley Willett, Independent Broker
Source: CREN,MLS#: 831110
Facts & features
Interior
Bedrooms & bathrooms
- Bedrooms: 2
- Bathrooms: 3
- 3/4 bathrooms: 2
- 1/2 bathrooms: 1
Primary bedroom
- Level: Main
Dining room
- Features: Eat-in Kitchen, Kitchen/Dining
Heating
- Fireplace(s), Radiant Floor, Forced Air, Heat Pump
Cooling
- Forced Air
Appliances
- Included: Dishwasher, Disposal, Microwave, Range, Refrigerator
- Laundry: W/D Hookup
Features
- Flooring: Carpet-Partial, Hardwood, Tile
- Has fireplace: Yes
- Fireplace features: Living Room
Interior area
- Total structure area: 1,415
- Total interior livable area: 1,415 sqft
- Finished area above ground: 1,415
Video & virtual tour
Property
Parking
- Total spaces: 1
- Parking features: Other
- Garage spaces: 1
Features
- Levels: One
- Stories: 1
- Exterior features: Balcony
- Has view: Yes
- View description: Mountain(s), Valley
Lot
- Features: Ski In/Ski Out, Skier Access
Details
- Parcel number: 317726145215
- Zoning description: Residential Single Family
Construction
Type & style
- Home type: Condo
- Architectural style: Contemporary
- Property subtype: Condominium
- Attached to another structure: Yes
Materials
- Concrete/Block, Stucco
- Foundation: Permanent
- Roof: Metal
Condition
- Design/Build Package,To be Built,Under Construction
- New construction: No
- Year built: 1984
Utilities & green energy
- Sewer: Public Sewer
- Water: City Water
- Utilities for property: Cable Connected, Electricity Connected, Internet, Natural Gas Connected
Community & HOA
Community
- Subdivision: None
HOA
- Has HOA: Yes
- HOA name: Gothic Owner's Association
Location
- Region: Mount Crested Butte
Financial & listing details
- Price per square foot: $1,453/sqft
- Tax assessed value: $82,350
- Annual tax amount: $1,115
- Date on market: 1/21/2026
- Electric utility on property: Yes
- Road surface type: Paved
Estimated market value
$1,983,500
$1.88M - $2.08M
$3,299/mo
Price history
| Date | Event | Price |
|---|---|---|
| 4/18/2026 | Price change | $2,055,640-24.9%$1,453/sqft |
Source:  CREN #831110 Report a problem CREN #831110 Report a problem | ||
| 1/21/2026 | Listed for sale | $2,739,000-78.5%$1,936/sqft |
Source: CREN #831110 Report a problem | ||
| 2/4/2013 | Sold | $12,750,000$9,011/sqft |
Source: Agent Provided Report a problem | ||
Public tax history
| Year | Property taxes | Tax assessment |
|---|---|---|
| 2025 | $1,116 +3.1% | $22,230 -6.4% |
| 2024 | $1,082 +100.4% | $23,750 +64% |
| 2023 | $540 +13.8% | $14,480 +134.3% |
| 2022 | $474 -0.8% | $6,180 |
| 2021 | $478 | $6,180 +1.8% |
| 2020 | $478 +4.2% | $6,070 |
| 2019 | $459 | $6,070 +6.9% |
| 2018 | $459 | $5,680 |
| 2017 | $459 -0.3% | $5,680 -25.7% |
| 2016 | $460 | $7,640 -80% |
| 2015 | -- | $38,200 +389.1% |
| 2014 | -- | $7,810 |
| 2013 | -- | $7,810 -43.6% |
| 2012 | -- | $13,850 |
| 2011 | -- | $13,850 -67.1% |
| 2010 | -- | $42,110 |
| 2009 | -- | $42,110 |
Find assessor info on the county website
Monthly payment
Est. payment
Payment breakdown
Explore the cost of this home by adjusting the details. Changes won't be saved.Climate risks
Neighborhood: 81225
Nearby schools
Schools provided by the listing agent
- Elementary: Crested Butte Community K-12
- Middle: Crested Butte Community K-12
- High: Crested Butte Community K-12
Source: CREN. This data may not be complete. We recommend contacting the local school district to confirm school assignments for this home.
- $3,566,1543 bd3 ba2.3k sqft500 Gothic Rd UNIT 340, Mount Crested Butte, CO 81225For Sale
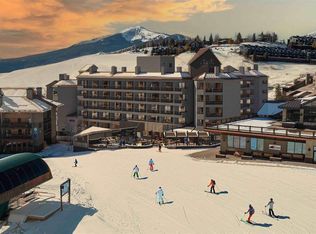
- $1,389,0951 bd2 ba907 sqft500 Gothic Rd UNIT 437, Mount Crested Butte, CO 81225For Sale
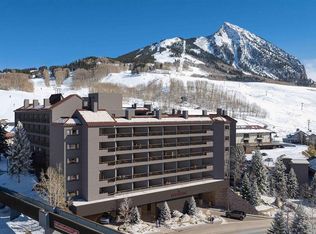
- $1,946,4362 bd3 ba1.3k sqft500 Gothic Rd UNIT 435, Mount Crested Butte, CO 81225For Sale
- $1,523,1501 bd2 ba926 sqft500 Gothic Rd UNIT 533, Mount Crested Butte, CO 81225For Sale
Similar homes
- $2,029,9882 bd3 ba1.4k sqftElevation a Planned Community, Mt. Crested Butte, CO 81225For Sale
 MLS ID #832276, Robert Maiocco. CREN
 - $1,946,4362 bd3 ba1.3k sqftElevation a Planned Community, Mt. Crested Butte, CO 81225For SaleMLS ID #831112, Robert Maiocco. CREN
- $1,964,7892 bd3 ba1.4k sqftElevation a Planned Community, Mt. Crested Butte, CO 81225For SaleMLS ID #833742, Robert Maiocco. CREN
- $1,877,2172 bd3 ba1.3k sqftElevation a Planned Community, Mt. Crested Butte, CO 81225For SaleMLS ID #830997, Robert Maiocco. CREN
- $2,295,0002 bd3 ba1.4k sqftSki Center Condos, Mt. Crested Butte, CO 81225For SaleMLS ID #831102, Channing Boucher. CREN
- $2,714,0002 bd3 ba1.4k sqftElevation a Planned Community, Mt. Crested Butte, CO 81225For SaleMLS ID #838958, Robert Maiocco. CREN
- $1,523,1501 bd2 ba926 sqftElevation a Planned Community, Mt. Crested Butte, CO 81225For SaleMLS ID #830994, Robert Maiocco. CREN
- $1,450,0002 bd3 ba1.2k sqftMountaineer Square Condos Phase 1, Mt. Crested Butte, CO 81225For SaleMLS ID #837524, Colette Kraatz. CREN
- $1,495,0003 bd3 ba1.3k sqftVillage Center Condos - Axtell, Mt. Crested Butte, CO 81225For SaleMLS ID #834688, Diane Aronovic. CREN
- $1,875,0003 bd2 ba1.7k sqft45 Paradise Road, Mt. Crested Butte, CO 81225For SaleMLS ID #837844, Margaret Dethloff. CREN
- $2,145,0002 bd3 ba1.9k sqftWestwall Lodge at Mt Crested Butte, Mt. Crested Butte, CO 81225For SaleMLS ID #831728, Channing Boucher. CREN
- $1,389,0951 bd2 ba907 sqftElevation a Planned Community, Mt. Crested Butte, CO 81225For SaleMLS ID #831113, Robert Maiocco. CREN
- $1,389,0951 bd2 ba907 sqftElevation a Planned Community, Mt. Crested Butte, CO 81225For SaleMLS ID #830995, Robert Maiocco. CREN
- $1,419,1281 bd2 ba926 sqftElevation a Planned Community, Mt. Crested Butte, CO 81225For SaleMLS ID #830996, Robert Maiocco. CREN
- $1,337,1621 bd2 ba944 sqftElevation a Planned Community, Mt. Crested Butte, CO 81225For SaleMLS ID #832277, Robert Maiocco. CREN
- $1,303,3751 bd2 ba926 sqftElevation a Planned Community, Mt. Crested Butte, CO 81225For SaleMLS ID #832279, Robert Maiocco. CREN
- $1,700,0003 bd3 ba1.8k sqftVillas at Mt. Crested Butte, Mt. Crested Butte, CO 81225For SaleMLS ID #835891, Jesse Ebner. CREN
- $1,170,0002 bd3 ba1.1k sqftCrested Mountain Condos, Mt. Crested Butte, CO 81225For SaleMLS ID #831367, Carolyn Wayne-Cerio. CREN
- $2,699,0003 bd4 ba1.9k sqftSilver Ridge Condos, Mt. Crested Butte, CO 81225For SaleMLS ID #837276, Jenna May. CREN
