Above the street-level commercial space, currently home to the well-established McGill's restaurant, a spacious two-bedroom, two-bath residence with a loft adds a special level of versatility to this mixed-use offering. Included as part of the sale of the entire property, the residence provides an ideal opportunity for an owner-occupant, employee housing, a long-term rental, or a private mountain retreat. The living room windows overlook Elk Avenue, offering a sought-after perspective of downtown Crested Butte and its year-round energy, from everyday activity to the community's celebrated events and festivals. The thoughtfully designed floor plan includes two bedrooms, two baths, and a generous loft that overlooks the living room and through the windows onto Elk Ave. A private deck at the rear of the residence provides a quiet outdoor escape, while separate access from both Elk Avenue and the alley offers convenience and privacy found in this downtown property. Whether preserving the existing restaurant, leasing the commercial space, or reimagining its future, the residential component enhances both the functionality and long-term value of this remarkable downtown property.
Active
$6,995,000
228 Elk Avenue, Crested Butte, CO 81224
2beds
3,492sqft
Condominium
Built in 1882
-- sqft lot
$6,424,000 Zestimate®
$2,003/sqft
$-- HOA
What's special
Spacious two-bedroom two-bath residenceThoughtfully designed floor planQuiet outdoor escape
- 86 days
- 397
- 9
Zillow last checked:
Listing updated:
Listed by:
Betsy Wiebe C:970-209-8643,
LIV Sotheby's International Realty - CB
Source: CREN,MLS#: 837411
Facts & features
Interior
Bedrooms & bathrooms
- Bedrooms: 2
- Bathrooms: 2
- Full bathrooms: 1
- 3/4 bathrooms: 1
Primary bedroom
- Level: Upper
Heating
- Radiant Floor
Appliances
- Included: Range, Refrigerator, Dishwasher, Washer, Dryer, Disposal
- Laundry: W/D Hookup
Features
- Flooring: Hardwood
Interior area
- Total structure area: 3,492
- Total interior livable area: 3,492 sqft
Property
Features
- Levels: One and One Half
- Stories: 1
- Patio & porch: Deck
- Has view: Yes
- View description: Mountain(s)
Lot
- Size: 3,049 Square Feet
Details
- Parcel number: 325503150003
- Zoning description: Mixed-Use
Construction
Type & style
- Home type: Condo
- Architectural style: Other
- Property subtype: Condominium
Materials
- Wood, Wood Siding
- Roof: Metal
Condition
- New construction: No
- Year built: 1882
Utilities & green energy
- Sewer: Public Sewer
- Water: Public
- Utilities for property: Electricity Connected, Internet, Natural Gas Connected
Community & HOA
Community
- Subdivision: Crested Butte (Town of)
HOA
- Has HOA: No
Location
- Region: Crested Butte
Financial & listing details
- Price per square foot: $2,003/sqft
- Tax assessed value: $2,609,490
- Annual tax amount: $32,105
- Date on market: 7/23/2026
- Electric utility on property: Yes
Estimated market value
$6,424,000
$6.10M - $6.75M
Not available
Price history
| Date | Event | Price |
|---|---|---|
| 7/23/2026 | Listed for sale | $6,995,000+599.5%$2,003/sqft |
Source:  CREN #837411 Report a problem CREN #837411 Report a problem | ||
| 7/17/2017 | Sold | $1,000,000+48.1%$286/sqft |
Source: Agent Provided Report a problem | ||
| 2/24/2005 | Sold | $675,000$193/sqft |
Source: Public Record Report a problem | ||
Public tax history
| Year | Property taxes | Tax assessment |
|---|---|---|
| 2026 | $32,105 +26.8% | $427,820 -4.6% |
| 2025 | $25,312 +2.8% | $448,530 +17.2% |
| 2024 | $24,625 +43% | $382,850 +5.6% |
| 2023 | $17,218 +12.8% | $362,490 +65% |
| 2022 | $15,259 +13.6% | $219,670 -0.7% |
| 2021 | $13,432 | $221,170 +12.5% |
| 2020 | $13,432 +21.5% | $196,520 -0.2% |
| 2019 | $11,057 | $196,820 +23.4% |
| 2018 | $11,057 | $159,510 |
| 2017 | $11,057 -0.7% | $159,510 +9.9% |
| 2016 | $11,131 | $145,200 |
| 2015 | -- | $145,200 |
Find assessor info on the county website
Monthly payment
Est. payment
Payment breakdown
Explore the cost of this home by adjusting the details. Changes won't be saved.Climate risks
Neighborhood: 81224
Nearby schools
Schools provided by the listing agent
- Elementary: Gunnison 1-5
- Middle: Gunnison 6-8
- High: Gunnison 9-12
Source: CREN. This data may not be complete. We recommend contacting the local school district to confirm school assignments for this home.
Similar homes
- $4,775,0005 bd5 ba5.1k sqft512 Journeys End Road, Crested Butte, CO 81224For Sale

 MLS ID #835381, Jana Barrett. CREN
 - $6,850,0004 bd5 ba4.6k sqft412 Ridge Road, Crested Butte, CO 81224For Sale
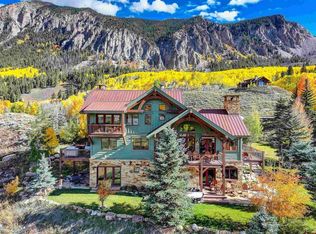 MLS ID #822027, Christopher Kopf. CREN
 - $3,850,0003 bd5 ba3.7k sqft3 Glacier Lily Way, Crested Butte, CO 81224For Sale
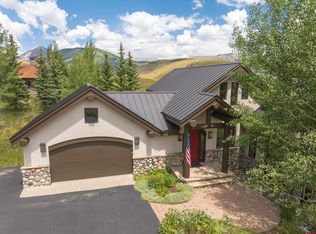 MLS ID #837923, Karen Allen. CREN
 - $7,000,0005 bd6 ba4.8k sqft453 Lake Ridge Drive, Crested Butte, CO 81224New Construction
 MLS ID #837485, Kiley Flint. CREN
 - $5,299,0005 bd4 ba4.4k sqft69 Peeler Lane, Crested Butte, CO 81224For SaleMLS ID #838781, Jesse Ebner. CREN
- $4,850,0005 bd6 ba5.1k sqft9 Glacier Lily Way, Crested Butte, CO 81220For SaleMLS ID #831447, Christopher Kopf. CREN
- $4,500,0004 bd5 ba4.8k sqft157 W Silver Sage Drive, Crested Butte, CO 81224For SaleMLS ID #836826, Charlie Farnan. CREN
- $3,750,0004 bd3 ba3.8k sqft783 Forest Lane, Crested Butte, CO 81224For SaleMLS ID #834886, Kiley Flint. CREN
- $4,985,0004 bd4 ba4k sqft796 Red Mountain Ranch Lower Loop Road, Crested Butte, CO 81224For SaleMLS ID #829528, Sam Lumb. CREN
- $8,750,0005 bd7 ba5.1k sqft5 Aperture Lane, Crested Butte, CO 81224New ConstructionMLS ID #836787, Charlie Farnan. CREN
- $4,100,0005 bd4 ba2.9k sqft722 Butte Avenue, Crested Butte, CO 81224New ConstructionMLS ID #835657, Nikki Pulitzer. CREN
- $4,285,0005 bd5 ba2.9k sqft997 Saddle Ridge Road, Crested Butte, CO 81224New ConstructionMLS ID #830094, Sam Lumb. CREN
- $5,995,0004 bd5 ba3.4k sqft1620 Red Mountain Ranch Road, Crested Butte, CO 81225New ConstructionMLS ID #824514, Joel Vosburg. CREN
- $5,895,0004 bd5 ba5k sqft231 S Avion Drive, Crested Butte, CO 81224New ConstructionMLS ID #830589, Jaima Giles. CREN
- $3,995,0004 bd5 ba5k sqft50 Vista Court, Crested Butte, CO 81224New ConstructionMLS ID #831353, Jacob Sunter. CREN
- $6,900,0005 bd6 ba5.1k sqft63 Cinnamon Mountain Road, Mt. Crested Butte, CO 81225New ConstructionMLS ID #830206, Joel Vosburg. CREN
- $4,000,0003 bd3 ba2.2k sqftElevation a Planned Community, Mt. Crested Butte, CO 81225For SaleMLS ID #838957, Robert Maiocco. CREN
- $3,566,1543 bd3 ba2.3k sqftElevation a Planned Community, Mt. Crested Butte, CO 81225For SaleMLS ID #831109, Robert Maiocco. CREN
