This extraordinary custom residence by acclaimed Kasia Karska Design redefines mountain living at Buckhorn Ranch, offering a rare combination of architectural excellence, aviation convenience, and exceptional value. With over 9,000 square feet under roof, including a fully finished 3,000 square foot detached hangar and a private guest residence, this property delivers a level of functionality, craftsmanship, and versatility that would be extraordinarily difficult and costly to replicate in today's construction environment. The impressive 4,138 square foot main residence offers 3 bedrooms and 3.5 baths with soaring vaulted ceilings, a modern open-concept floor plan, and premium triple-pane windows imported from Poland that perfectly frame panoramic mountain views. The show stopping custom kitchen with an oversized entertaining bar flows seamlessly into the dramatic great room, creating an ideal setting for gathering with family and friends. The main-level primary suite enjoys Mt. Crested Butte views and spa-inspired finishes, while a striking steel, wood, and glass staircase leads to two additional ensuite bedrooms and a second living area on the upper level. Thoughtfully designed exterior materials, including reclaimed wood, natural stone, and traditional Shou-Sugi Ban Japanese siding, blend beautifully into the surrounding landscape, while expansive patios and a custom indoor/outdoor fireplace extend living spaces outdoors. One of the property's most compelling features is the fully finished 3,000 square foot detached hangar with direct private airstrip access. Far more than aircraft storage, this remarkable space offers endless possibilities for collectors, hobbyists, outdoor enthusiasts, and aviation enthusiasts alike. Accommodate aircraft, collector vehicles, RVs, campers, motorcycles, and recreational equipment with ease, or customize the space to include a gym, climbing wall, workshop, studio, entertainment venue, or additional storage. True "fly-in, fly-out" convenience makes this one of the most unique offerings in the region. Adding even greater flexibility, the 930 square foot private guest residence above the attached 3-car garage includes a full kitchen, laundry, 1 bedroom, and a full bath. Perfectly suited as guest accommodations, a caretaker's residence, pilot's quarters, or an income-producing rental, this thoughtfully designed space benefits from no deed restrictions and offers exceptional versatility while remaining seamlessly connected to the main home. Importantly, the home's finished price per square foot reflects only the finished living areas and does not fully account for the tremendous value represented by the detached hangar and attached 3-car garage. Together, these spaces add nearly 4,000 square feet of highly functional infrastructure that would be exceptionally expensive to construct today, creating a compelling opportunity for buyers seeking new construction without the uncertainty, delays, and rising costs associated with building from the ground up. Buyers will appreciate the rare opportunity to step into a newly completed custom property offering the quality, scale, and amenities of a modern build without the time, expense, and complexity required to recreate it today. Located just minutes from Crested Butte, the property provides year-round access to world-class skiing, legendary mountain biking, blue-ribbon fly fishing, and a vibrant arts and culture scene. With commercial air service available through the Gunnison-Crested Butte Regional Airport and direct access to Buckhorn's private airstrip, this is a rare opportunity to enjoy a turnkey mountain estate offering architectural distinction, aviation convenience, income potential, and unmatched recreational access in one of Colorado's most sought-after destinations. *Several photos of the property are staged.*
Active
Price cut: $500K (7/18)
$5,995,000
231 S Avion Drive, Crested Butte, CO 81224
4beds
5,068sqft
Stick Built
Built in 2024
1.26 Acres Lot
$5,719,700 Zestimate®
$1,183/sqft
$-- HOA
What's special
Panoramic mountain viewsSpa-inspired finishesNatural stoneShow stopping custom kitchenOversized entertaining barMain-level primary suiteSoaring vaulted ceilings
- 236 days |
- 443 |
- 12 |
Zillow last checked:
Listing updated:
Listed by:
Jaima Giles C:970-275-9357,
LIV Sotheby's International Realty - CB,
Channing Boucher 970-596-3228,
LIV Sotheby's International Realty - CB
Source: CREN,MLS#: 830589
Facts & features
Interior
Bedrooms & bathrooms
- Bedrooms: 4
- Bathrooms: 5
- Full bathrooms: 4
- 1/2 bathrooms: 1
Primary bedroom
- Level: Main
Dining room
- Features: Kitchen Island, Kitchen/Dining
Heating
- Radiant Floor
Cooling
- Ceiling Fan(s)
Appliances
- Included: Dishwasher, Dryer, Freezer, Microwave, Range, Refrigerator, Washer
Features
- Ceiling Fan(s), Vaulted Ceiling(s), Pantry, Walk-In Closet(s), Mud Room
- Flooring: Tile
- Windows: Metal
- Has fireplace: Yes
- Fireplace features: Gas Log, Glass Doors, Living Room, Other
Interior area
- Total structure area: 5,068
- Total interior livable area: 5,068 sqft
Video & virtual tour
Property
Parking
- Total spaces: 3
- Parking features: Attached Garage, Garage Door Opener, Heated Garage
- Attached garage spaces: 3
Features
- Levels: Two
- Stories: 2
- Patio & porch: Patio
- Exterior features: Landscaping, Lawn Sprinklers
- Has view: Yes
- View description: Mountain(s)
Lot
- Size: 1.26 Acres
- Features: Boundaries Surveyed, Near Golf Course, Other
Details
- Parcel number: 325707011008
- Zoning description: Residential Single Family
Construction
Type & style
- Home type: SingleFamily
- Architectural style: Other
- Property subtype: Stick Built
- Attached to another structure: Yes
Materials
- Wood, Wood Frame, Metal Siding, Other, Stone, Wood Siding
- Foundation: Permanent, Slab
- Roof: Metal
Condition
- Under Construction
- New construction: Yes
- Year built: 2024
Utilities & green energy
- Sewer: Public Sewer
- Water: Public
- Utilities for property: Electricity Connected, Internet, Natural Gas Connected, Phone - Cell Reception
Community & HOA
Community
- Security: Fire Sprinkler System
- Subdivision: Buckhorn Ranch
HOA
- Has HOA: Yes
- HOA name: Buckhorn Ranch HOA
Location
- Region: Skyland Area
Financial & listing details
- Price per square foot: $1,183/sqft
- Tax assessed value: $2,936,080
- Annual tax amount: $11,687
- Date on market: 12/24/2025
- Electric utility on property: Yes
- Road surface type: Paved
Estimated market value
$5,719,700
$5.43M - $6.01M
$5,693/mo
Price history
| Date | Event | Price |
|---|---|---|
| 7/18/2026 | Price change | $5,995,000-7.7%$1,183/sqft |
Source:  CREN #830589 Report a problem CREN #830589 Report a problem | ||
| 6/19/2026 | Price change | $6,495,000-7.1%$1,282/sqft |
Source: CREN #830589 Report a problem | ||
| 4/20/2026 | Price change | $6,995,000-6.7%$1,380/sqft |
Source: CREN #830589 Report a problem | ||
| 12/24/2025 | Listed for sale | $7,500,000$1,480/sqft |
Source: CREN #830589 Report a problem | ||
| 12/19/2025 | Listing removed | $7,500,000$1,480/sqft |
Source: CREN #819288 Report a problem | ||
| 11/10/2024 | Listed for sale | $7,500,000+4311.8%$1,480/sqft |
Source: CREN #819288 Report a problem | ||
| 2/17/2021 | Sold | $170,000+49.2%$34/sqft |
Source: Public Record Report a problem | ||
| 7/6/2018 | Sold | $113,905$22/sqft |
Source: Public Record Report a problem | ||
Public tax history
| Year | Property taxes | Tax assessment |
|---|---|---|
| 2025 | $2,107 -66% | $183,510 +385.1% |
| 2024 | $6,189 +108.9% | $37,830 -63.4% |
| 2023 | $2,962 +15.5% | $103,490 +144.1% |
| 2022 | $2,564 +25.2% | $42,400 |
| 2021 | $2,047 | $42,400 +255.1% |
| 2020 | $2,047 +100.2% | $11,940 |
| 2019 | $1,022 | $11,940 |
Find assessor info on the county website
Monthly payment
Est. payment
Payment breakdown
Explore the cost of this home by adjusting the details. Changes won't be saved.Climate risks
Neighborhood: 81224
Nearby schools
GreatSchools rating
- 9/10Crested Butte Elementary SchoolGrades: K-5Distance: 2.5 mi
- 6/10Gunnison Middle SchoolGrades: 6-8Distance: 20.7 mi
- 4/10Gunnison High SchoolGrades: 9-12Distance: 21.1 mi
Schools provided by the listing agent
- Elementary: Crested Butte Community K-12
- Middle: Crested Butte Community K-12
- High: Crested Butte Community K-12
Source: CREN. This data may not be complete. We recommend contacting the local school district to confirm school assignments for this home.
- $57,5601.26 acres231 S Avion Dr, Crested Butte, CO 81224Off Market

- $57,5601.26 acres231 S Avion Dr, Crested Butte, CO 81224Off Market
- $328,7501.36 acres255 S Avion Dr, Skyland area, CO 81224Sold

- $57,5601.36 acres255 S Avion Dr, Crested Butte, CO 81224Off Market
- $57,5601.36 acres255 S Avion Dr, Crested Butte, CO 81224Off Market
- $57,5601.04 acres205 S Avion Dr, Crested Butte, CO 81224Off Market
- $57,5601.04 acres205 S Avion Dr, Crested Butte, CO 81224Off Market
- $514,8001.04 acres205 S Avion Dr, Skyland area, CO 81224Off Market
A local agent can set up tours, give advice and negotiate with sellers.
Similar homes
- $5,925,0004 bd5 ba3.9k sqft291 Fairway Drive, Crested Butte, CO 81224New Construction
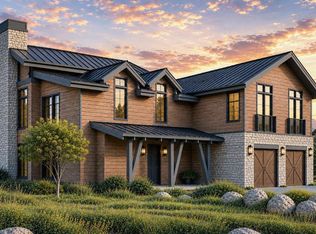
 MLS ID #835885, Kate Somrak. CREN
 - $7,000,0005 bd6 ba4.8k sqft453 Lake Ridge Drive, Crested Butte, CO 81224New Construction
 MLS ID #837485, Kiley Flint. CREN
 - $7,200,0004 bd5 ba4.6k sqft412 Ridge Road, Crested Butte, CO 81224For Sale
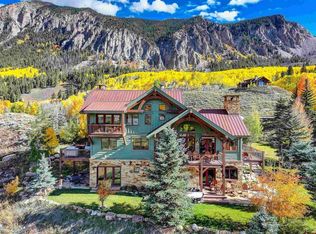 MLS ID #822027, Christopher Kopf. CREN
 - $5,400,0005 bd6 ba5.1k sqft9 Glacier Lily Way, Crested Butte, CO 81220For Sale
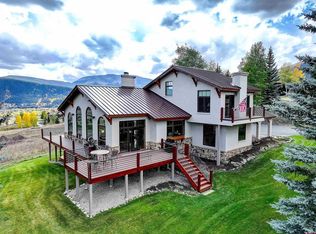 MLS ID #831447, Christopher Kopf. CREN
 - $4,500,0004 bd5 ba4.8k sqft157 W Silver Sage Drive, Crested Butte, CO 81224For SaleMLS ID #836826, Charlie Farnan. CREN
- $4,575,0005 bd6 ba3.3k sqft92 W Silver Sage Drive, Crested Butte, CO 81224For SaleMLS ID #835736, Kiley Flint. CREN
- $4,450,0004 bd4 ba4k sqft5 Glacier Lily Way, Crested Butte, CO 81224For SaleMLS ID #836033, Gary Huresky. CREN
- $5,688,0005 bd4 ba4.4k sqft69 Peeler Lane, Crested Butte, CO 81224For SaleMLS ID #836915, Ryan Bak. CREN
- $5,300,0006 bd5 ba3.7k sqft410 Country Club Drive, Crested Butte, CO 81224New ConstructionMLS ID #836784, Kiley Flint. CREN
- $4,200,0004 bd4 ba3.1k sqft227 Larkspur Loop, Crested Butte, CO 81224For SaleMLS ID #831144, Jesse Ebner. CREN
- $4,985,0004 bd4 ba4k sqft796 Red Mountain Ranch Lower Loop Road, Crested Butte, CO 81224For SaleMLS ID #829528, Sam Lumb. CREN
- $4,975,0005 bd5 ba5.1k sqft512 Journey's End Road, Crested Butte, CO 81224For SaleMLS ID #835381, Jana Barrett. CREN
- $5,750,0004 bd5 ba3.4k sqft1620 Red Mountain Ranch Road, Crested Butte, CO 81225New ConstructionMLS ID #824514, Joel Vosburg. CREN
- $5,995,0006 bd6 ba4.3k sqft141 Golden Stone Drive, Crested Butte, CO 81224For SaleMLS ID #835292, Christopher Kopf. CREN
- $4,700,0005 bd6 ba5.1k sqft470 Meadow Drive, Crested Butte, CO 81224For SaleMLS ID #824890, Channing Boucher. CREN
- $3,850,0003 bd5 ba3.7k sqft3 Glacier Lily Way, Crested Butte, CO 81224For SaleMLS ID #837923, Karen Allen. CREN
- $5,900,0006 bd8 ba6.3k sqft59 Summit Road, Mt. Crested Butte, CO 81225For SaleMLS ID #825374, Katy Burchfield. CREN
- $4,150,0004 bd4 ba3.7k sqftLakeview TH, Crested Butte, CO 81224For SaleMLS ID #834516, Christopher Kopf. CREN
- $4,685,0005 bd5 ba2.9k sqft997 Saddle Ridge Road, Crested Butte, CO 81224New ConstructionMLS ID #830094, Sam Lumb. CREN
- $6,900,0005 bd6 ba5.1k sqft63 Cinnamon Mountain Road, Mt. Crested Butte, CO 81225New ConstructionMLS ID #830206, Joel Vosburg. CREN
