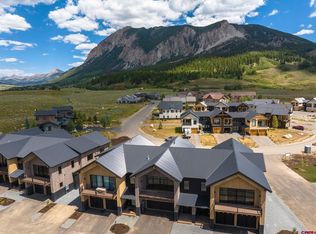
Luxurious mountain living meets effortless, low-maintenance living in Buckhorn Ranch. Located just minutes from the town of Crested Butte, this exceptional 4-bedroom, 3.5-bathroom end-unit townhome offers the privacy, natural light, and peaceful setting of a coveted end location. Step inside to discover a timeless design infused with modern mountain style, selected by local firm Covet Living Interiors. Expansive windows showcase the surrounding peaks, while exposed steel accents and railings, gas fireplace, steam shower, and in-floor radiant heat create a warm and sophisticated retreat. The second-floor living spaces are designed for gathering, featuring an open-concept layout, vaulted ceilings, and a private balcony overlooking Whetstone Mountain. The beautifully appointed kitchen features high-end stainless steel appliances, quartz countertops, and a generous island ideal for entertaining or casual mountain mornings. Down the hall, the private primary suite offers a peaceful escape and access to a second private balcony, where spectacular views of Mt. Crested Butte take center stage. The lower level is thoughtfully designed for guests and everyday living, with a junior bedroom suite, two additional guest bedrooms, a full bathroom, laundry room, and a heated two-car garage. As an end unit, this residence offers an added sense of privacy and separation with fewer shared walls. Unit 124 enjoys an oversized yard adjacent to an irrigation canal and HOA open space. And with the low-maintenance advantages of townhome ownership, you can spend less time worrying about upkeep and more time enjoying everything the Crested Butte area has to offer. Outdoor enthusiasts will appreciate nearby hiking and biking trails, along with easy access to world-class skiing, fishing, and backcountry adventures. Buckhorn Ranch offers a tranquil mountain setting complemented by a private airstrip and stunning natural surroundings. With its desirable end-unit position, low-maintenance lifestyle, high-end finishes, thoughtful design, and exceptional mountain views, this townhome offers a rare opportunity to enjoy refined Colorado living.
Active
$1,950,000
180 Elk Valley Road #124, Crested Butte, CO 81224
4beds
2,608sqft
Townhouse
Built in 2026
5,445 Square Feet Lot
$1,905,400 Zestimate®
$748/sqft
$-- HOA
What's special
Gas fireplaceExceptional mountain viewsHigh-end finishesIn-floor radiant heatJunior bedroom suiteVaulted ceilingsThoughtful design
- 383 days
- 81
- 8
Zillow last checked:
Listing updated:
Listed by:
Cassie Gates C:970-596-5516,
LIV Sotheby's International Realty - CB,
Martin Spencer 970-452-9700,
LIV Sotheby's International Realty - CB
Source: CREN,MLS#: 829544
Facts & features
Interior
Bedrooms & bathrooms
- Bedrooms: 4
- Bathrooms: 4
- Full bathrooms: 1
- 3/4 bathrooms: 2
- 1/2 bathrooms: 1
Primary bedroom
- Level: Upper
Dining room
- Features: Living Room Dining
Heating
- Boiler, Radiant Floor
Cooling
- Ceiling Fan(s)
Appliances
- Included: Dishwasher, Disposal, Dryer, Exhaust Fan, Microwave, Range, Refrigerator, Washer
- Laundry: W/D Hookup
Features
- Ceiling Fan(s), Vaulted Ceiling(s), Pantry, Walk-In Closet(s), Steam Room
- Flooring: Tile
- Basement: Crawl Space
- Has fireplace: Yes
- Fireplace features: Gas Log, Living Room
Interior area
- Total structure area: 2,608
- Total interior livable area: 2,608 sqft
Video & virtual tour
Property
Parking
- Total spaces: 2
- Parking features: Attached Garage, Garage Door Opener, Heated Garage
- Attached garage spaces: 2
Features
- Levels: Two
- Stories: 2
- Patio & porch: Deck
- Exterior features: Landscaping, Lawn Sprinklers
- Has view: Yes
- View description: Mountain(s)
Lot
- Size: 5,445 Square Feet
Details
- Parcel number: 325707420001
- Zoning description: Other
Construction
Type & style
- Home type: Townhouse
- Architectural style: Contemporary
- Property subtype: Townhouse
Materials
- Wood Frame, Wood Siding
- Foundation: Concrete Perimeter
- Roof: Metal
Condition
- Under Construction
- New construction: Yes
- Year built: 2026
Utilities & green energy
- Sewer: Public Sewer
- Water: Other
- Utilities for property: Electricity Connected, Internet, Natural Gas Connected, Phone - Cell Reception
Community & HOA
Community
- Subdivision: Buckhorn Ranch
HOA
- Has HOA: Yes
- HOA name: Buckhorn Ranch & Brush Creek Village
Location
- Region: Crested Butte
Financial & listing details
- Price per square foot: $748/sqft
- Date on market: 10/28/2025
- Electric utility on property: Yes
- Road surface type: Paved
Estimated market value
$1,905,400
$1.81M - $2.00M
$6,552/mo
Price history
| Date | Event | Price |
|---|---|---|
| 7/3/2026 | Listed for sale | $1,950,000$748/sqft |
Source:  CREN #829544 Report a problem | ||
| 11/4/2025 | Contingent | $1,950,000$748/sqft |
Source: CREN #829544 Report a problem | ||
| 10/28/2025 | Listed for sale | $1,950,000$748/sqft |
Source: CREN #829544 Report a problem | ||
Public tax history
Tax history is unavailable.
Monthly payment
Est. payment
Payment breakdown
Explore the cost of this home by adjusting the details. Changes won't be saved.Climate risks
Neighborhood: 81224
Nearby schools
Schools provided by the listing agent
- Elementary: Crested Butte Community K-12
- Middle: Crested Butte Community K-12
- High: Crested Butte Community K-12
Source: CREN. This data may not be complete. We recommend contacting the local school district to confirm school assignments for this home.
- $1,700,0003 bd3 ba2.2k sqft180 Elk Valley Rd #110, Crested Butte, CO 81224New Construction
- $1,950,0004 bd4 ba2.6k sqft180 Elk Valley Rd #102, Crested Butte, CO 81224Sold

- $1,950,0004 bd4 ba2.5k sqft180 Elk Valley Rd #105, Crested Butte, CO 81224Sold
- $1,700,0003 bd3 ba2.1k sqft180 Elk Valley Rd #103, Crested Butte, CO 81224Sold
Similar homes
- $1,950,0004 bd4 ba2.6k sqftBrush Creek Village, Crested Butte, CO 81224New Construction
 MLS ID #825739, Cassie Gates. CREN
- $1,800,0003 bd3 ba2.2k sqftBrush Creek Village, Crested Butte, CO 81224New Construction
 MLS ID #830577, Cassie Gates. CREN
- $1,700,0003 bd3 ba2.2k sqftBrush Creek Village, Crested Butte, CO 81224New ConstructionMLS ID #827122, Cassie Gates. CREN
- $2,100,0004 bd4 ba2.3k sqft137 Larkspur Loop, Crested Butte, CO 81224For Sale
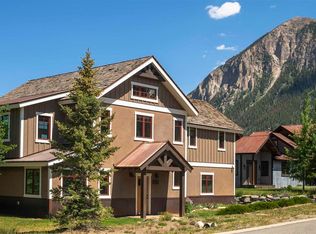 MLS ID #834006, Channing Boucher. CREN
- $1,995,0003 bd3 ba1.9k sqft319 Larkspur Loop, Crested Butte, CO 81224For SaleMLS ID #837934, Channing Boucher. CREN
- $1,695,0003 bd3 ba1.5k sqftAlpine Court TH, Crested Butte, CO 81224New ConstructionMLS ID #836324, Channing Boucher. CREN
- $2,095,0003 bd4 ba2.9k sqft210 Goren Street, Crested Butte, CO 81224For SaleMLS ID #838778, Jesse Ebner. CREN
- $1,925,0003 bd2 ba1.4k sqft710 Butte Avenue, Crested Butte, CO 81224For SaleMLS ID #839577, Channing Boucher. CREN
- $1,999,0003 bd3 ba1.4k sqft640 Elk Avenue, Crested Butte, CO 81224For SaleMLS ID #835415, Letitia McElroy Swan. CREN
- $1,495,0003 bd3 ba2.5k sqft1014 Cascadilla Street, Crested Butte, CO 81224For SaleMLS ID #839910, Danielle Herder. CREN
- $2,795,0003 bd4 ba2.7k sqft42 Lexie Court, Crested Butte, CO 81224New ConstructionMLS ID #838391, Channing Boucher. CREN
- $2,495,0004 bd3 ba2.8k sqftOther, Crested Butte, CO 81224For SaleMLS ID #835640, Channing Boucher. CREN
- $1,800,0005 bd4 ba2.1k sqft602 & 604 Fourth Street, Crested Butte, CO 81224For SaleMLS ID #825078, Joel Vosburg. CREN
- $2,450,0003 bd4 ba2.8k sqft320 Whiterock Avenue, Crested Butte, CO 81224For SaleMLS ID #840137, Letitia McElroy Swan. CREN
- $1,745,0004 bd4 ba2.4k sqftTreasury Point TH Phase 1 & 2, Mt. Crested Butte, CO 81225For SaleMLS ID #837700, Christopher Kopf. CREN
- $1,895,0003 bd3 ba2.8k sqft3750 County Road 737 Road, Gunnison, CO 81230For SaleMLS ID #840223, Kelsey Loftis. CREN
- $1,699,0002 bd4 ba2.4k sqft306 Belleview Avenue, Crested Butte, CO 81224For SaleMLS ID #838854, Carolyn Wayne-Cerio. CREN
- $2,740,0005 bd3 ba3k sqft495 White Buffalo Trail, Crested Butte, CO 81224For SaleMLS ID #830988, Channing Boucher. CREN
- $1,225,0002 bd3 ba2.2k sqftOther, Crested Butte, CO 81224New ConstructionMLS ID #835139, Trevor Bona. CREN
- $1,998,0003 bd3 ba2.2k sqftPinnacles TH at Mt Crested Butte, Mt. Crested Butte, CO 81225For SaleMLS ID #832151, Dawn Howe. CREN
