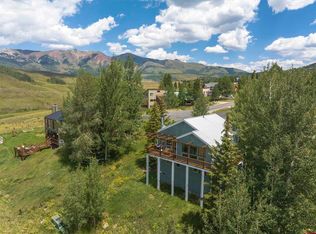
4 Bedroom Ski Home with Mountain Views. Located in the desirable Treasury Point Townhomes, this beautifully maintained 4 bedroom, 3.5 bath residence with 2 car garage offers 2,465 square feet of fully furnished mountain living just a short walk to the West Wall Lift and ski back at the end of the day. The open floor plan features vaulted ceilings with log accents, floor-to-ceiling windows, abundant natural light, a gas fireplace, and a spacious kitchen, dining, and living area designed for gathering with family and friends. The thoughtfully designed floor plan also includes a bonus room, 2 balconies, in-floor radiant heat, hot water baseboard heat, and an oversized two-car garage with plenty of room for all of your mountain gear. Relax on the private balcony after a day of skiing, hiking, biking, or fly fishing while taking in breathtaking panoramic views and unforgettable sunsets over the surrounding mountains. Lots of extras including - steam shower, office in Primary bedroom, heated driveway... and more! Take advantage of the Mountain Express shuttle stop right outside your door. Treasury Point Townhomes are professionally managed by Toad Property Management. A well-maintained community offering an excellent opportunity for a full-time residence, second home, or investment property with short-term rental potential. A must see!
Active
$1,745,000
24 Hunter Hill Road #3, Mt. Crested Butte, CO 81225
4beds
2,465sqft
Townhouse
Built in 1999
-- sqft lot
$1,680,700 Zestimate®
$708/sqft
$-- HOA
What's special
Gas fireplaceBreathtaking panoramic viewsPrivate balconyIn-floor radiant heatOffice in primary bedroomHeated drivewayFloor-to-ceiling windows
- 61 days
- 137
- 5
Zillow last checked:
Listing updated:
Listed by:
Christopher Kopf C:970-209-5405,
Coldwell Banker Mountain Properties
Source: CREN,MLS#: 837700
Facts & features
Interior
Bedrooms & bathrooms
- Bedrooms: 4
- Bathrooms: 4
- Full bathrooms: 3
- 1/2 bathrooms: 1
Primary bedroom
- Level: Upper
Dining room
- Features: Kitchen/Dining, Living Room Dining
Heating
- Hot Water Baseboard, Radiant Floor
Appliances
- Included: Range, Range Top, Refrigerator, Dishwasher, Washer, Dryer, Disposal, Microwave, Exhaust Fan, Freezer
Features
- All Furnishings
- Flooring: Carpet-Partial, Hardwood, Slate, Tile
- Windows: Double Pane Windows
- Has fireplace: Yes
- Fireplace features: Living Room
- Furnished: Yes
Interior area
- Total structure area: 2,465
- Total interior livable area: 2,465 sqft
Video & virtual tour
Property
Parking
- Total spaces: 2
- Parking features: Attached Garage
- Attached garage spaces: 2
Features
- Levels: Three Story
- Stories: 3
- Patio & porch: Covered Porch
- Exterior features: Balcony
- Has view: Yes
- View description: Mountain(s), Valley
Lot
- Features: Skier Access
Details
- Parcel number: 317726439003
- Zoning description: Residential Single Family
Construction
Type & style
- Home type: Townhouse
- Architectural style: Other
- Property subtype: Townhouse
Materials
- Wood Frame, Stucco
- Roof: Metal
Condition
- New construction: No
- Year built: 1999
Utilities & green energy
- Sewer: Public Sewer
- Water: City Water
- Utilities for property: Cable Connected, Electricity Connected, Internet, Natural Gas Connected, Phone - Cell Reception
Community & HOA
Community
- Subdivision: None
HOA
- Has HOA: Yes
- HOA name: Treasury Point Townhomes
Location
- Region: Mt Crested Butte
Financial & listing details
- Price per square foot: $708/sqft
- Annual tax amount: $8,269
- Date on market: 7/31/2026
- Electric utility on property: Yes
- Road surface type: Paved
Estimated market value
$1,680,700
$1.60M - $1.76M
$4,964/mo
Price history
| Date | Event | Price |
|---|---|---|
| 7/31/2026 | Listed for sale | $1,745,000+168.9%$708/sqft |
Source:  CREN #837700 Report a problem CREN #837700 Report a problem | ||
| 8/16/2014 | Listing removed | $649,000$263/sqft |
Source: Crested Butte Resort Real Estate #36571 Report a problem | ||
| 7/31/2014 | Price change | $649,000-3%$263/sqft |
Source: Crested Butte Resort Real Estate #36571 Report a problem | ||
| 4/18/2014 | Listed for sale | $669,000$271/sqft |
Source: Crested Butte Resort Real Estate #36571 Report a problem | ||
Public tax history
Tax history is unavailable.
Monthly payment
Est. payment
Payment breakdown
Explore the cost of this home by adjusting the details. Changes won't be saved.Climate risks
Neighborhood: 81225
Nearby schools
Schools provided by the listing agent
- Elementary: Crested Butte Community K-12
- Middle: Crested Butte Community K-12
- High: Crested Butte Community K-12
Source: CREN. This data may not be complete. We recommend contacting the local school district to confirm school assignments for this home.
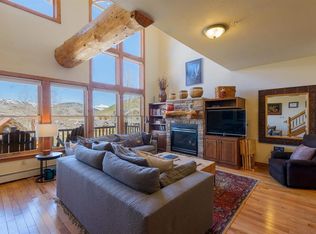
- $1,220,0003 bd3 ba1.9k sqft24 Hunter Hill Rd #10, Crested Butte, CO 81224Sold
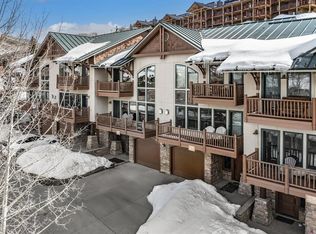
- $1,250,0003 bd3 ba1.9k sqft24 Hunter Hill Rd #13, Crested Butte, CO 81224Sold
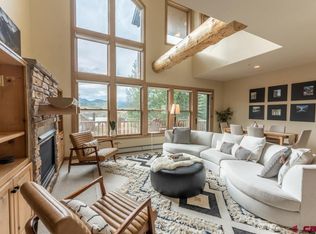
- $1,560,0003 bd3 ba1.9k sqft24 Hunter Hill Rd APT 11, Crested Butte, CO 81225Sold
- $1,570,7003 bd3 ba1.9k sqft24 Hunter Hill Rd #11, Crested Butte, CO 81224Off Market
Similar homes
- $1,700,0003 bd3 ba1.8k sqftVillas at Mt. Crested Butte, Mt. Crested Butte, CO 81225For Sale

 MLS ID #835891, Jesse Ebner. CREN
 - $1,600,0004 bd3 ba2k sqft312 Horseshoe Drive, Mt. Crested Butte, CO 81225For Sale
 MLS ID #836510, David O'Brien. CREN
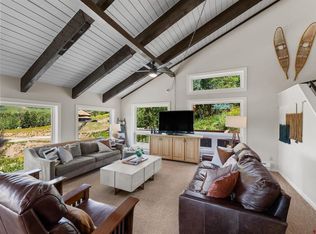
 - $1,850,0005 bd4 ba3.3k sqft32 Whetstone Road, Mt. Crested Butte, CO 81225For Sale
 MLS ID #825947, Jesse Ebner. CREN
 - $1,875,0003 bd2 ba1.7k sqft45 Paradise Road, Mt. Crested Butte, CO 81225For Sale
 MLS ID #837844, Margaret Dethloff. CREN
 - $1,998,0003 bd3 ba2.2k sqftPinnacles TH at Mt Crested Butte, Mt. Crested Butte, CO 81225For SaleMLS ID #832151, Dawn Howe. CREN
- $1,550,0004 bd3 ba2.2k sqft67 Paradise Road, Mt. Crested Butte, CO 81225For SaleMLS ID #830198, Gary Huresky. CREN
- $1,495,0003 bd3 ba1.3k sqftVillage Center Condos - Axtell, Mt. Crested Butte, CO 81225For SaleMLS ID #834688, Diane Aronovic. CREN
- $985,0002 bd2 ba1.4k sqft205 Horseshoe Drive, Mt. Crested Butte, CO 81225For SaleMLS ID #839326, David O'Brien. CREN
- $1,450,0002 bd3 ba1.2k sqftMountaineer Square Condos Phase 1, Mt. Crested Butte, CO 81225For SaleMLS ID #837524, Colette Kraatz. CREN
- $2,550,0005 bd5 ba2.5k sqftBlack Bear Lodge Condos, Mt. Crested Butte, CO 81225For SaleMLS ID #835172, Cindy Ervin. CREN
- $1,877,2172 bd3 ba1.3k sqftElevation a Planned Community, Mt. Crested Butte, CO 81225For SaleMLS ID #830997, Robert Maiocco. CREN
- $2,145,0002 bd3 ba1.9k sqftWestwall Lodge at Mt Crested Butte, Mt. Crested Butte, CO 81225For SaleMLS ID #831728, Channing Boucher. CREN
- $1,964,7892 bd3 ba1.4k sqftElevation a Planned Community, Mt. Crested Butte, CO 81225For SaleMLS ID #833742, Robert Maiocco. CREN
- $1,995,0002 bd3 ba1.4k sqftSki Center Condos, Mt. Crested Butte, CO 81225For SaleMLS ID #831102, Channing Boucher. CREN
- $1,946,4362 bd3 ba1.3k sqftElevation a Planned Community, Mt. Crested Butte, CO 81225For SaleMLS ID #831112, Robert Maiocco. CREN
- $2,029,9882 bd3 ba1.4k sqftElevation a Planned Community, Mt. Crested Butte, CO 81225For SaleMLS ID #832276, Robert Maiocco. CREN
- $1,699,0002 bd4 ba2.4k sqft306 Belleview Avenue, Crested Butte, CO 81224For SaleMLS ID #838854, Carolyn Wayne-Cerio. CREN
- $2,055,6402 bd3 ba1.4k sqftElevation a Planned Community, Mt. Crested Butte, CO 81225For SaleMLS ID #831110, Robert Maiocco. CREN
- $1,750,0002 bd3 ba2.5k sqft515 Hawk Drive, Gunnison, CO 81230For SaleMLS ID #838416, Nikki Pulitzer. CREN
- $1,640,0005 bd4 ba2.1k sqft602 & 604 Fourth Street, Crested Butte, CO 81224For SaleMLS ID #825078, Joel Vosburg. CREN
