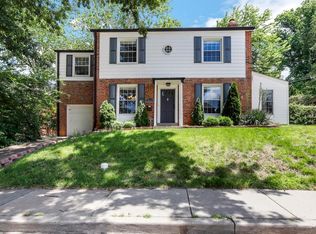
Curb appeal sets the tone for this beautiful home, where timeless charm meets thoughtful modern updates throughout. The main floor welcomes you with an inviting foyer that opens to an expansive living room anchored by a stunning limestone fireplace. A versatile sunroom provides the perfect space for a home office. Entertain with ease in the gracious dining room, and enjoy the sun-filled kitchen and additional dining area that seamlessly flow into the family room. Both the living room and family room offer direct access to the exceptional outdoor living space, complete with a TV, fireplace, retractable/motorized screens and heaters—ideal for year-round entertaining and relaxing. Upstairs, the spacious primary suite features a newly renovated ensuite bathroom. Two additional bedrooms share a convenient Jack-and-Jill bathroom, while a fourth bedroom and full hall bath provide flexibility for family or guests. The lower level offers wonderful recreation and exercise space, along with abundant storage to meet all your needs and access to the attached garage. This home effortlessly blends comfort, functionality, and style—ready to be enjoyed inside and out. Clayton Schools, near parks, shopping and eateries!
Closed
Listed by: Janet McAfee Inc. • Allie Rossini • Contact: 314-303-2137
Bought with: Compass Realty Group
Price Unknown
28 Lake Forest Dr, Saint Louis, MO 63117
4beds
3,311sqft
Single Family Residence
Built in 1934
0.42 Acres Lot
$1,600,300 Zestimate®
$--/sqft
$5,126 Estimated rent
Home value
$1,600,300
$1.49M - $1.71M
$5,126/mo
Zestimate® history
Owner options
List your home for rent
$5,126/mo
Rent Zestimate®
Find your next renter with Zillow Rental Manager. Plus, with online applications, you can quickly screen prospective tenants – for free.
$5,126/mo
Rent Zestimate®
Refinance and save
$2,886/mo
Est. payment
Refinancing to a lower rate could help reduce your monthly payments and save thousands over the life of the loan.
$2,886/mo
Est. payment
Explore your selling options
Work with a Zillow partner agent
Leverage their expertise and Zillow's premium Showcase listings to get your home seen by more buyers.
Get startedList with your own agent
Get your home in front of millions of buyers by listing it on Zillow.
Learn how to do itSell it yourself
Take full control of how buyers see your home on Zillow by listing For Sale by Owner (FSBO).
List your homeWhat's special
Stunning limestone fireplaceCurb appealAbundant storageJack-and-jill bathroomSun-filled kitchenSpacious primary suiteNewly renovated ensuite bathroom
Zillow last checked:
Listing updated:
Listed by:
Allie Rossini 314-303-2137,
Janet McAfee Inc.
Bought with:
Trevor Olwig, 2018038825
Compass Realty Group
Source: MARIS,MLS#: 26007667 Originating MLS: St. Louis Association of REALTORS
Originating MLS: St. Louis Association of REALTORSFacts & features
Interior
Bedrooms & bathrooms
- Bedrooms: 4
- Bathrooms: 5
- Full bathrooms: 3
- 1/2 bathrooms: 2
- Main level bathrooms: 1
Primary bedroom
- Features: Floor Covering: Carpeting
- Level: Second
Bedroom
- Features: Floor Covering: Carpeting
- Level: Second
Bedroom 2
- Features: Floor Covering: Carpeting
- Level: Second
Bedroom 3
- Features: Floor Covering: Carpeting
- Level: Second
Basement
- Features: Floor Covering: Other
- Level: Lower
Dining room
- Features: Floor Covering: Wood
- Level: First
Family room
- Features: Floor Covering: Wood
- Level: First
Kitchen
- Features: Floor Covering: Wood
- Level: First
Living room
- Features: Floor Covering: Wood
- Level: First
Other
- Description: Outdoor living space
- Features: Floor Covering: Other
- Level: First
Sunroom
- Features: Floor Covering: Wood
- Level: First
Heating
- Electric, Forced Air, Natural Gas
Cooling
- Central Air
Appliances
- Included: Stainless Steel Appliance(s), Dishwasher, Microwave, Electric Oven, Gas Range, Refrigerator, Gas Water Heater
- Laundry: In Basement
Features
- Eat-in Kitchen, Entrance Foyer, Separate Dining
- Flooring: Carpet, Terrazzo, Wood
- Basement: Partially Finished,Storage Space,Walk-Out Access
- Number of fireplaces: 3
- Fireplace features: Basement, Living Room, Outside
Interior area
- Total interior livable area: 3,311 sqft
- Finished area above ground: 3,311
Property
Parking
- Total spaces: 2
- Parking features: Garage - Attached
- Attached garage spaces: 2
Features
- Levels: Two
- Patio & porch: Covered, Deck, Rear Porch
Lot
- Size: 0.42 Acres
- Dimensions: 125 x 147
- Features: Back Yard
Details
- Parcel number: 19K310284
- Special conditions: Standard
Construction
Type & style
- Home type: SingleFamily
- Architectural style: Traditional
- Property subtype: Single Family Residence
Materials
- Brick
- Roof: Tile
Condition
- Year built: 1934
Utilities & green energy
- Electric: Ameren
- Sewer: Public Sewer
- Water: Public
- Utilities for property: Electricity Connected, Natural Gas Connected, Sewer Connected, Water Connected
Community & HOA
Community
- Subdivision: Lake Forest
HOA
- Has HOA: Yes
- Amenities included: Common Ground
- Services included: Maintenance Grounds, Maintenance Parking/Roads, Security
- HOA fee: $2,886 annually
- HOA name: Lake Forest Trust
Location
- Region: Saint Louis
Financial & listing details
- Tax assessed value: $1,234,000
- Annual tax amount: $12,974
- Date on market: 2/19/2026
- Cumulative days on market: 3 days
- Listing terms: Cash,Conventional,Other
- Ownership: Private
- Electric utility on property: Yes
- Road surface type: Asphalt
Price history
| Date | Event | Price |
|---|---|---|
| 3/26/2026 | Sold | -- |
Source:  MARIS #26007667 Report a problem MARIS #26007667 Report a problem | ||
| 2/23/2026 | Pending sale | $1,585,000$479/sqft |
Source: MARIS #26007667 Report a problem | ||
| 2/19/2026 | Listed for sale | $1,585,000$479/sqft |
Source: MARIS #26007667 Report a problem | ||
| 7/13/2018 | Sold | -- |
Source: Public Record Report a problem | ||
Public tax history
| Year | Property taxes | Tax assessment |
|---|---|---|
| 2025 | $14,192 +9.4% | $234,460 +19% |
| 2024 | $12,974 +0% | $197,090 |
| 2023 | $12,969 +5.4% | $197,090 +11.9% |
| 2022 | $12,301 +0.6% | $176,060 |
| 2021 | $12,223 -7% | $176,060 -4% |
| 2020 | $13,143 +40.4% | $183,370 |
| 2019 | $9,362 | $183,370 +34.9% |
| 2018 | $9,362 | $135,920 |
| 2017 | $9,362 +0.8% | $135,920 -4.9% |
| 2016 | $9,288 -9.2% | $142,980 |
| 2015 | $10,227 | $142,980 +17.4% |
| 2014 | $10,227 +11.9% | $121,830 |
| 2013 | $9,140 | $121,830 -24.3% |
| 2012 | -- | $160,850 |
| 2011 | -- | $160,850 -2.3% |
| 2010 | $11,320 +7.6% | $164,630 |
| 2009 | $10,516 -10.1% | $164,630 -13.7% |
| 2008 | $11,700 +20.4% | $190,660 |
| 2007 | $9,720 | $190,660 +30.5% |
| 2006 | $9,720 -3.3% | $146,130 |
| 2005 | $10,047 +73.7% | $146,130 +23.3% |
| 2003 | $5,785 +2.1% | $118,520 +25% |
| 2002 | $5,667 -18.5% | $94,790 |
| 2001 | $6,957 | $94,790 |
Find assessor info on the county website
Neighborhood: 63117
Nearby homes
- $1,635,9006 bd5 ba4.6k sqft29 Lake Forest Dr, Saint Louis, MO 63117Off Market
- $377,9002 bd2 ba1.1k sqft1050 Terrace Dr, Saint Louis, MO 63117Off Market
- $1,919,2004 bd4 ba4.2k sqft9 Lake Forest Dr, Saint Louis, MO 63117Off Market
- $483,2003 bd2 ba1.6k sqft1052 Terrace Dr, Saint Louis, MO 63117Off Market
- $418,9003 bd2 ba1.6k sqft1042 Terrace Dr, Saint Louis, MO 63117Off Market
- $1,727,8006 bd4 ba4.1k sqft27 Lake Forest Dr, Saint Louis, MO 63117Off Market
- $--3 bd1 ba1.3k sqft1054 Terrace Dr, Saint Louis, MO 63117Sold
- $--2 bd2 ba1.5k sqft1034 E Linden Ave, Saint Louis, MO 63117Sold
Nearby schools
GreatSchools rating
- 9/10Meramec Elementary SchoolGrades: K-5Distance: 0.6 mi
- 8/10Wydown Middle SchoolGrades: 6-8Distance: 1.5 mi
- 9/10Clayton High SchoolGrades: 9-12Distance: 1 mi
Schools provided by the listing agent
- Elementary: Meramec Elem.
- Middle: Wydown Middle
- High: Clayton High
Source: MARIS. This data may not be complete. We recommend contacting the local school district to confirm school assignments for this home.
Get a cash offer in 3 minutes
Find out how much your home could sell for in as little as 3 minutes with a no-obligation cash offer.
Estimated market value
$1,600,300
Get a cash offer in 3 minutes
Find out how much your home could sell for in as little as 3 minutes with a no-obligation cash offer.
Estimated market value
$1,600,300
- Missouri
- Saint Louis County
- Richmond Heights
- 63117
- 28 Lake Forest Dr
Nearby cities
Nearby zip codes
Other Richmond Heights Topics
- Apartments for Rent in 63117
- Houses for Sale in 63117
- Houses for Rent in 63117
- 63117 Real Estate
- Richmond Heights Condos
- Houses for Sale in Richmond Heights
- Newest Listings in Richmond Heights
- Richmond Heights Home Values
- Richmond Heights Real Estate Agents
- Richmond Heights Refinance
- Richmond Heights Mortgage Rates
